
96 Brushwood Lane, Yellville, AR 72687
Local realty services provided by:CENTURY 21 Lyons & Associates Real Estate
Listed by: sandy davenport
Office: davenport realty
MLS#:1362707
Source:AR_NWAR
Price summary
- Price:$184,000
- Price per sq. ft.:$126.11
About this home
Well-built brick home in a secluded setting among pine trees and dogwoods on 1.5 acres m/l just off Hwy 14 S in Yellville. This home features brick exterior with attached garage and detached 24x24 garage with lean to covered patio and fenced back yard. Well & city water, metal roof 5-year-old HVAC system with propane wall heater for back up with 3 bedrooms and 3 full baths. Only minutes to town and the Buffalo National River.
Contact an agent
Home facts
- Year built:1975
- Subdivision & Development:none
- Listing ID #:1362707
- Added:1 day(s) ago
- Updated:September 22, 2026 at 11:41 PM
Rooms and interior
- Bedrooms:3
- Total bathrooms:3
- Full bathrooms:3
- Flooring:Carpet, Vinyl
- Kitchen Description:Dishwasher, Electric Oven, Electric Range, Electric Water Heater, Range Hood
- Living area:1,459 sq. ft.
Heating and cooling
- Cooling:Central Air, Electric
- Heating:Central, Propane
- Central air:Yes
Structure and exterior
- Roof:Metal
- Year built:1975
- Building area:1,459 sq. ft.
- Lot area:1.5 Acres
- Lot Features:Level, Outside City Limits, Wooded
- Construction Materials:Brick
- Exterior Features:Patio
- Foundation Description:Block
- Levels:1 Story
Utilities
- Water:Public, Water Available, Well
- Sewer:Septic Available, Septic Tank
Finances and disclosures
- Price:$184,000
- Price per sq. ft.:$126.11
- Tax amount:$1,383
Features and amenities
- Appliances:Dishwasher, Electric Oven, Electric Range, Electric Water Heater, Range Hood
- Laundry features:Dryer Hookup, Washer Hookup
- Amenities:Ceiling Fans, Double Pane Windows, Fire Alarm
Parking
- Parking description:Concrete Driveway, Garage, Garage Door Opener
- Garage:Yes
New listings near 96 Brushwood Lane
- New
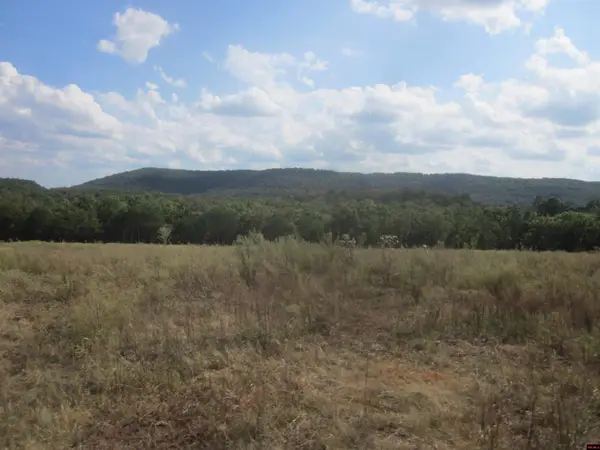 $160,000Active42 Acres
00 MC 8108, Yellville, AR 72687
MLS# 135239Listed by: 3 RIVERS REALTY - New
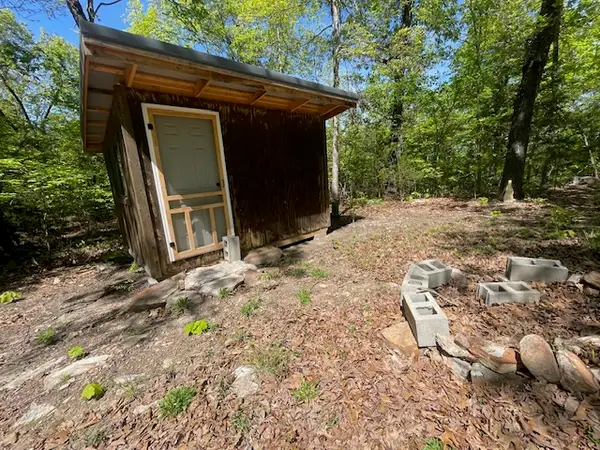 $149,900Active44 Acres
435 Zone Ridge Lane, Yellville, AR 72687
MLS# 1362772Listed by: UNITED COUNTRY - BBB REALTY - New
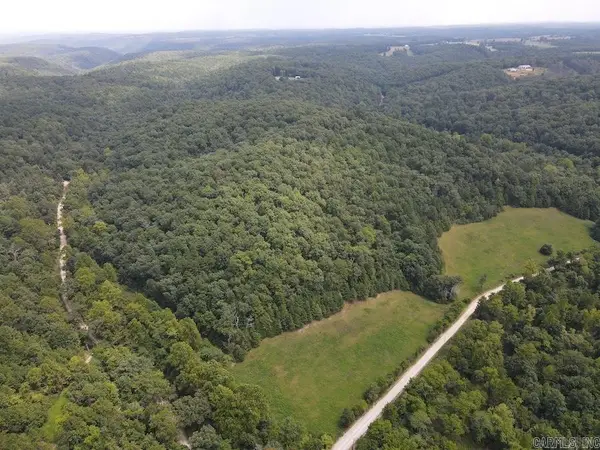 $399,900Active122 Acres
Cr 3002, Yellville, AR 72687
MLS# 26038367Listed by: WHITETAIL PROPERTIES REAL ESTATE, LLC - New
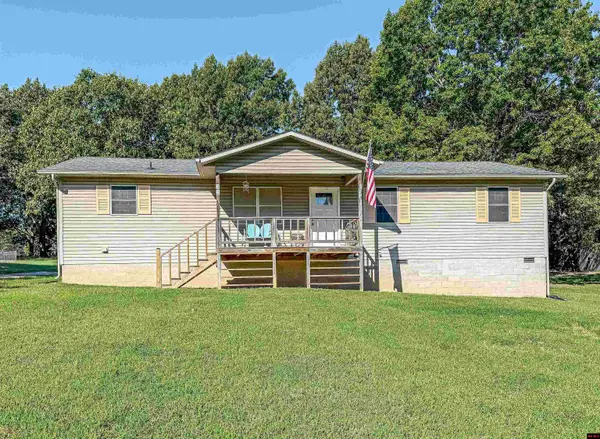 $210,000Active4 beds 2 baths1,500 sq. ft.
32 PIONEER LANE, Yellville, AR 72687
MLS# 135217Listed by: DAVENPORT REALTY - New
 $199,000Active2 beds 1 baths1,300 sq. ft.
621 MC 6043, Yellville, AR 72687
MLS# 135187Listed by: PEGLAR REAL ESTATE GROUP - New
 $420,000Active7 beds 5 baths5,001 sq. ft.
298 NELSON LANE, Yellville, AR 72687
MLS# 135184Listed by: PEGLAR REAL ESTATE GROUP - New
 $52,500Active15 Acres
001-05060-000 ZONE RIDGE LANE, Yellville, AR 72687
MLS# 135186Listed by: BBB REALTY - UNITED COUNTRY - New
 $57,500Active10 Acres
3000 Hwy 14n, Yellville, AR 72687
MLS# 1362060Listed by: UNITED COUNTRY - BBB REALTY 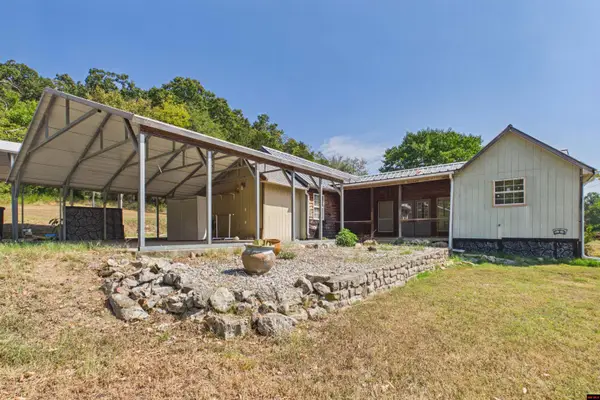 $230,000Active3 beds 2 baths1,700 sq. ft.
8523 HWY 62 WEST, Yellville, AR 72687
MLS# 135169Listed by: PEGLAR REAL ESTATE GROUP


Protect your home and budget from life's surprises with an Assurant Home Warranty, backed by a partner that supports you through every step of homeownership. Explore Plans.
©2026 Century 21 Real Estate LLC. All rights reserved. CENTURY 21®, the CENTURY 21 Logo and C21® are service marks owned by Century 21 Real Estate LLC. Century 21 Real Estate LLC fully supports the principles of the Fair Housing Act and the Equal Opportunity Act. Each office is independently owned and operated. Listing information is deemed reliable but not guaranteed accurate.