
41606 N Anthem Ridge Drive, Anthem, AZ 85086
Local realty services provided by:CENTURY 21 Northwest Realty
Listed by: jeffrey s armbruster, lisa armbruster
Office: russ lyon sotheby's international realty
MLS#:7042155
Source:ARMLS
Price summary
- Price:$975,000
- Price per sq. ft.:$327.18
- Monthly HOA dues:$208.67
About this home
A Masterfully Updated Retreat in Guard-Gated Anthem Country Club! This stunning 4-bed, 3.5-bath Monterey floor plan has been transformed with high-end upgrades that set it apart from every other home in the community.
The showstopper kitchen is a chef's dream, featuring a full suite of premium Dacor Smart appliances including a 48'' smart refrigerator, 36'' induction cooktop, 30'' microwave drawer, and a Bosch dishwasher -all surrounded by Granite countertops & rich black quartz and an expansive striking center island for entertaining. Soft-close drawers, custom cabinetry, & a Kohler touch faucet with R/O water system complete this wonderful culinary space. New bath fixtures and LED recessed lighting throughout 3-car garage, insulated doors & dedicated mini-split for year-round cool. The split primary suite offers a serene escape with backyard access, soaking tub, dual vanities, and a walk-in shower. Three additional bedrooms provide flexible space for guests, a home office, or multigenerational living.
Outside, your private backyard offers great covered patio space and turf with putting green to help make the perfect put on the course plus with no homes behind -- pure Sonoran Desert tranquility.
As an Anthem Country Club homeowner, enjoy access to two championship 18-hole golf courses, two resort-style clubhouses, fitness centers, tennis courts, heated pools and spas, fine dining, and vibrant year-round social activities -- all behind a staffed guard gate.
Homes of this caliber in Anthem Country Club don't last....
Contact an agent
Home facts
- Year built:2005
- Subdivision & Development:ANTHEM UNIT 42
- Listing ID #:7042155
- Updated:September 07, 2026 at 03:37 PM
Rooms and interior
- Bedrooms:4
- Total bathrooms:4
- Rooms Total:7
- Flooring:Vinyl
- Living area:2,980 sq. ft.
Heating and cooling
- Heating:Mini Split, Natural Gas
- Central air:Yes
Structure and exterior
- Year built:2005
- Building area:2,980 sq. ft.
- Lot area:0.25 Acres
- Lot Features:East/West Exposure, Gravel/Stone Back, Gravel/Stone Front, Sprinklers In Front, Sprinklers In Rear, Synthetic Grass Back
- Construction Materials:Stucco
- Exterior Features:Private Street(s)
Schools
- High school:Boulder Creek High School
- Middle school:Diamond Canyon School
- Elementary school:Diamond Canyon School
Utilities
- Water:City Water
Finances and disclosures
- Price:$975,000
- Price per sq. ft.:$327.18
- Tax amount:$4,496 (2025)
Parking
- Parking description:Detached, Electric Vehicle Charging Station(s), Temperature Controlled
- Garage:Yes
- Garage spaces:3
 All information should be verified by the recipient and none is guaranteed as accurate by ARMLS. Copyright 2020 Arizona Regional Multiple Listing Service, Inc. All rights reserved.
New listings near 41606 N Anthem Ridge Drive
- New
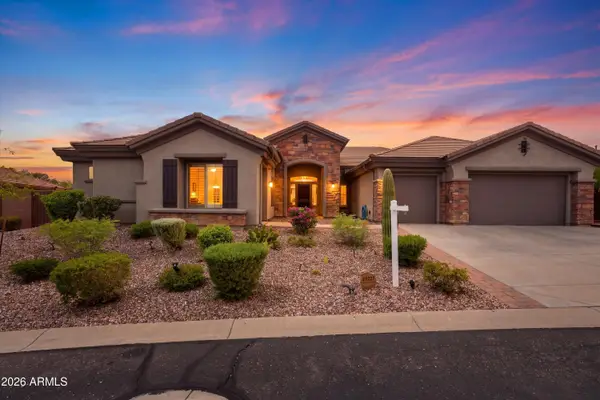 $1,700,000Active6 beds 6 baths4,561 sq. ft.
41722 N La Cantera Drive, Phoenix, AZ 85086
MLS# 7076382Listed by: RE/MAX EXCALIBUR - New
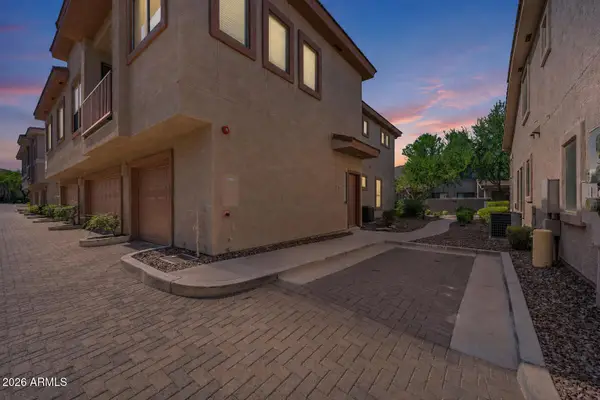 $239,000Active2 beds 2 baths1,204 sq. ft.
42424 N Gavilan Peak Parkway #5206, Anthem, AZ 85086
MLS# 7075873Listed by: EXP REALTY - New
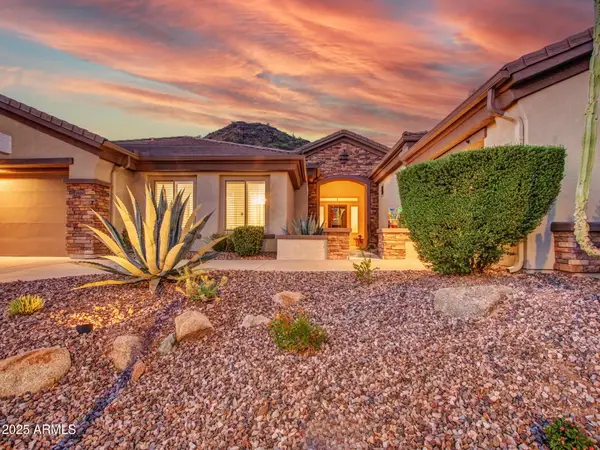 $1,295,000Active3 beds 4 baths3,736 sq. ft.
1620 W Silver Pine Drive, Phoenix, AZ 85086
MLS# 7075883Listed by: BERKSHIRE HATHAWAY HOMESERVICES ARIZONA PROPERTIES 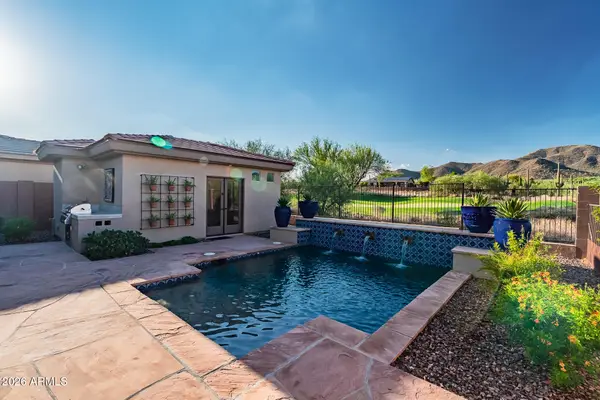 $649,000Pending3 beds 3 baths1,808 sq. ft.
2140 W Muirfield Drive, Anthem, AZ 85086
MLS# 7075700Listed by: REMAX SUMMIT PROPERTIES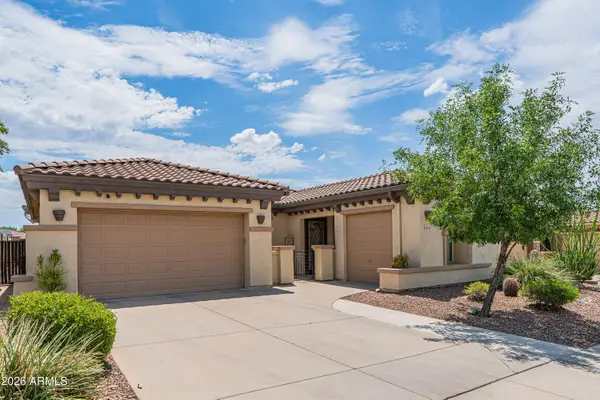 $749,000Active4 beds 3 baths2,295 sq. ft.
42431 N Celebration Way, Anthem, AZ 85086
MLS# 7053990Listed by: REAL BROKER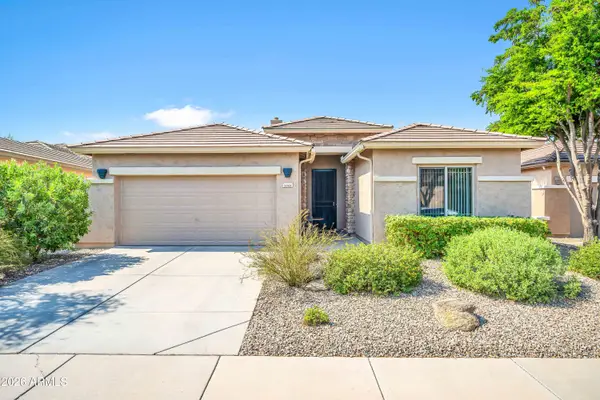 $549,000Active3 beds 2 baths1,616 sq. ft.
3353 W Inspiration Drive, Anthem, AZ 85086
MLS# 7061696Listed by: REAL BROKER- New
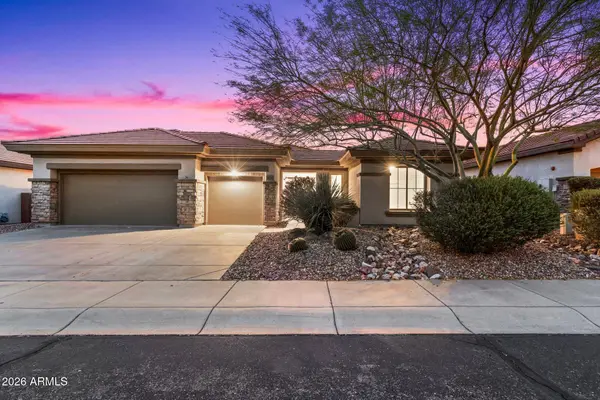 $1,025,000Active4 beds 3 baths2,792 sq. ft.
1435 W Whitman Court, Anthem, AZ 85086
MLS# 7075087Listed by: RUSS LYON SOTHEBY'S INTERNATIONAL REALTY - New
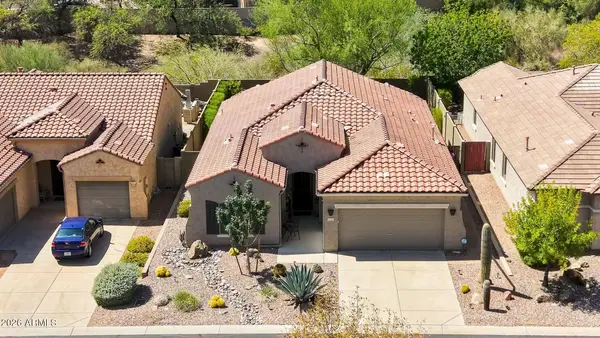 $623,000Active3 beds 2 baths1,632 sq. ft.
42002 N Celebration Court, Anthem, AZ 85086
MLS# 7074758Listed by: WEST USA REALTY - New
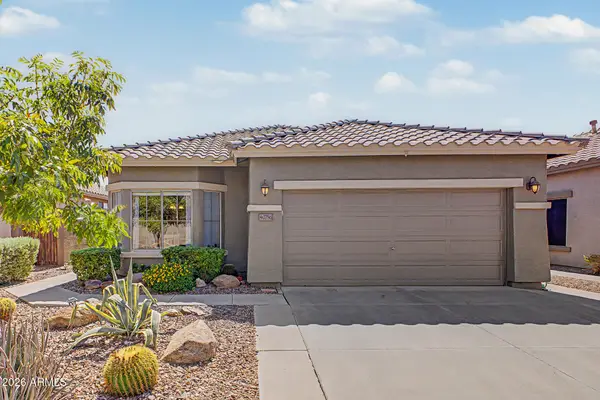 $390,000Active3 beds 2 baths1,567 sq. ft.
40756 N Robinson Drive, Anthem, AZ 85086
MLS# 7074725Listed by: MY HOME GROUP REAL ESTATE - New
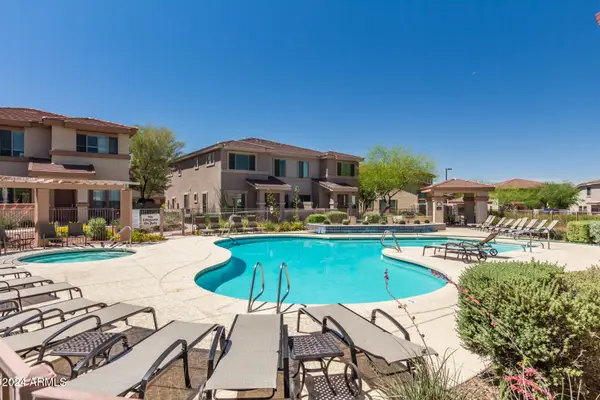 $288,900Active2 beds 2 baths1,204 sq. ft.
42424 N Gavilan Peak Parkway #42206, Anthem, AZ 85086
MLS# 7074607Listed by: CANAM REALTY GROUP


Protect your home and budget from life's surprises with an Assurant Home Warranty, backed by a partner that supports you through every step of homeownership. Explore Plans.
©2026 Century 21 Real Estate LLC. All rights reserved. CENTURY 21®, the CENTURY 21 Logo and C21® are service marks owned by Century 21 Real Estate LLC. Century 21 Real Estate LLC fully supports the principles of the Fair Housing Act and the Equal Opportunity Act. Each office is independently owned and operated. Listing information is deemed reliable but not guaranteed accurate.