
42001 N Bridlewood Way, Anthem, AZ 85086
Local realty services provided by:CENTURY 21 Arizona West
42001 N Bridlewood Way,Anthem, AZ 85086
$825,000
- 3 Beds
- 3 Baths
- - sq. ft.
- Single family
- Active
Listed by: lisa k jones, dennis jones
Office: fathom realty elite
MLS#:7077586
Source:ARMLS
Price summary
- Price:$825,000
- Monthly HOA dues:$208.67
About this home
Beautiful Catalina model with 2 EN SUITE BEDROOMS, Den with French doors + built-in bookshelves & 3 baths. (Hall bath has shower.) 2026 UPGRADES: NEW TRANE HVAC SYSTEM & NEW EXTERIOR PAINT! DRAMATIC 12-FOOT CEILINGS with wood beams. Great Room floor plan with gas fireplace. Updated kitchen with granite counters, stainless appliances, painted raised panel cabinets with new brass hardware and custom-built dining table designed specifically for the space. RESORT BACKYARD to OPEN SPACE VIEWS, extended patio, PERGOLA, gas fireplace, above ground & submerged SPA, soothing water feature & built-in BBQ! 3-car garage with epoxy floor, built-in cabinets, central vacuum, newer water heater, filtered drinking water & water softener! Closet may be added to den to make a 3rd bedroom. Close to Clubhouse
Contact an agent
Home facts
- Year built:2006
- Subdivision & Development:ANTHEM COUNTRY CLUB
- Listing ID #:7077586
- Updated:October 25, 2026 at 05:36 AM
Rooms and interior
- Bedrooms:3
- Total bathrooms:3
- Rooms Total:6
- Flooring:Tile
Heating and cooling
- Cooling:Ceiling Fan(s), Programmable Thermostat
- Heating:Natural Gas
- Central air:Yes
Structure and exterior
- Year built:2006
- Lot area:0.25 Acres
- Lot Features:Adjacent To Wash, Auto Timer H2O Back, Auto Timer H2O Front, Corner, Desert Front, East/West Exposure, Gravel/Stone Front, Sprinklers In Front, Sprinklers In Rear, Synthetic Grass Back
- Construction Materials:Painted, Stucco
- Exterior Features:Built-in Barbecue, Private Yard
Schools
- High school:Boulder Creek High School
- Middle school:Gavilan Peak School
- Elementary school:Gavilan Peak School
Utilities
- Water:Private Water Company
- Sewer:Sewer in & Connected
Finances and disclosures
- Price:$825,000
- Tax amount:$4,880 (2025)
Features and amenities
- Laundry features:Washer/Dryer Hook-up Only
Parking
- Parking description:Attached Garage Cabinets, Extended Length Garage
- Garage:Yes
- Garage spaces:3
 All information should be verified by the recipient and none is guaranteed as accurate by ARMLS. Copyright 2020 Arizona Regional Multiple Listing Service, Inc. All rights reserved.
New listings near 42001 N Bridlewood Way
- New
 $889,000Active4 beds 4 baths
2201 W Hazelhurst Court, Anthem, AZ 85086
MLS# 7098181Listed by: RE/MAX FINE PROPERTIES - New
 $599,900Active5 beds 4 baths
39727 N Wisdom Way, Anthem, AZ 85086
MLS# 7097395Listed by: MY HOME GROUP REAL ESTATE - New
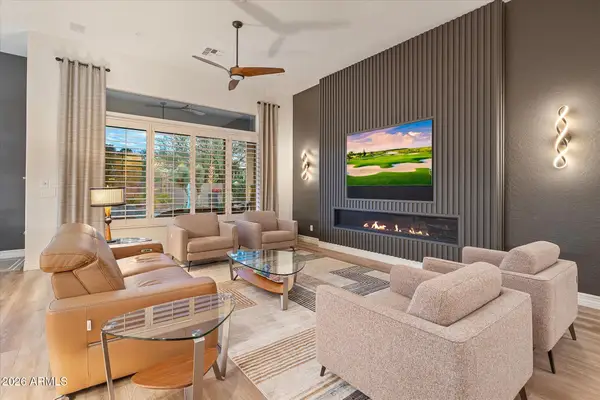 $1,389,888Active4 beds 4 baths
39924 N Long Landing Court, Anthem, AZ 85086
MLS# 7097992Listed by: REMAX SUMMIT PROPERTIES - New
 $589,900Active3 beds 2 baths
41819 N Iron Horse Court, Anthem, AZ 85086
MLS# 7098008Listed by: HOMESMART - New
 $875,000Active4 beds 3 baths
41915 N Moss Springs Road, Anthem, AZ 85086
MLS# 7097911Listed by: MY HOME GROUP REAL ESTATE - New
 $1,450,000Active6 beds 6 baths
2564 W Princeville Drive, Anthem, AZ 85086
MLS# 7097211Listed by: FATHOM REALTY ELITE - New
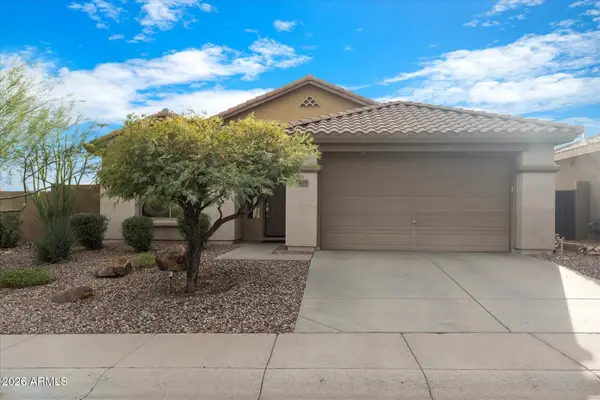 $595,000Active3 beds 2 baths
3629 W Ranier Court, Anthem, AZ 85086
MLS# 7097246Listed by: RUSS LYON SOTHEBY'S INTERNATIONAL REALTY - New
 $839,900Active5 beds 3 baths
2328 W Sax Canyon Lane, Phoenix, AZ 85086
MLS# 7097718Listed by: REALTY ONE GROUP - New
 $629,000Active3 beds 3 baths
3720 W Links Drive, Phoenix, AZ 85086
MLS# 7097825Listed by: BERKSHIRE HATHAWAY HOMESERVICES ARIZONA PROPERTIES - New
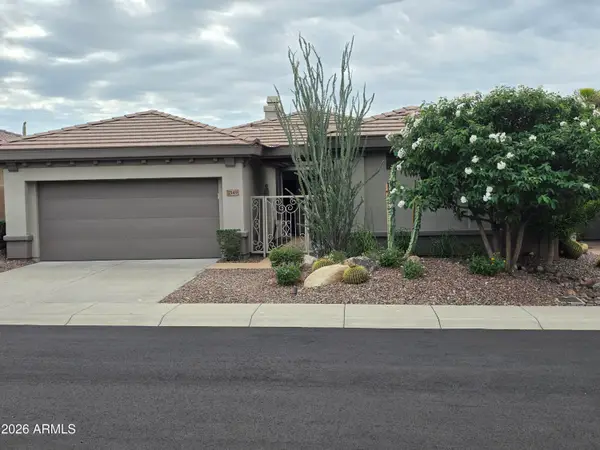 $610,000Active3 beds 3 baths
2549 W Myopia Court, Anthem, AZ 85086
MLS# 7096550Listed by: FATHOM REALTY ELITE


Protect your home and budget from life's surprises with an Assurant Home Warranty, backed by a partner that supports you through every step of homeownership. Explore Plans.
©2026 Century 21 Real Estate LLC. All rights reserved. CENTURY 21®, the CENTURY 21 Logo and C21® are service marks owned by Century 21 Real Estate LLC. Century 21 Real Estate LLC fully supports the principles of the Fair Housing Act and the Equal Opportunity Act. Each office is independently owned and operated. Listing information is deemed reliable but not guaranteed accurate.