
10809 E Boston Street, Apache Junction, AZ 85120
Local realty services provided by:CENTURY 21 Toma Partners
10809 E Boston Street,Apache Junction, AZ 85120
$444,900
- 3 Beds
- 3 Baths
- 1,859 sq. ft.
- Single family
- Active
Listed by: roger garcia, betsy r garcia
Office: sonoran vista properties
MLS#:7040841
Source:ARMLS
Price summary
- Price:$444,900
- Price per sq. ft.:$239.32
- Monthly HOA dues:$65
About this home
A beautiful 3 Bed 2.5 Bath w/ new AC in 2024. Stunning Outdoor Living. Modern 1,858+ sqft. built in East Valley features open floorplan w/ natural light. Wood-look tile flooring throughout. Ample living space, inviting dining room & contemporary kitchen w/ white cabinetry. Serene primary suite, walk-in closet, roomy bathroom, dual sinks, walk-in shower & private lavatory. Private backyard oasis! Entertain w/ ease under custom pergola, w/ built-in natural gas grill & natural gas cozy firepit surrounded by lush low maintenance desert landscaping, paver patio, café lighting & relaxing outdoor setting. A polyaspartic-coated spacious garage w/ storage. A spacious room dedicated for laundry. Conveniently located near shopping, parks, schools and outdoor adventure. Come enjoy the best of Arizona!
Contact an agent
Home facts
- Year built:2002
- Listing ID #:7040841
- Updated:July 27, 2026 at 02:57 PM
Rooms and interior
- Bedrooms:3
- Total bathrooms:3
- Flooring:Carpet, Tile
- Living area:1,859 sq. ft.
Heating and cooling
- Cooling:Ceiling Fan(s)
- Heating:Heat Pump
- Central air:Yes
Structure and exterior
- Year built:2002
- Building area:1,859 sq. ft.
- Lot area:0.1 Acres
- Lot Features:Auto Timer H2O Back, Auto Timer H2O Front, Borders Common Area, Corner, Grass Back, Grass Front, Gravel/Stone Back, Sprinklers In Front
- Construction Materials:Painted, Stucco
- Exterior Features:Built-in Barbecue
Schools
- High school:Skyline High School
- Middle school:Smith Junior High School
- Elementary school:Sousa Elementary School
Utilities
- Water:Private Water Company
Finances and disclosures
- Price:$444,900
- Price per sq. ft.:$239.32
- Tax amount:$1,029 (2025)
Features and amenities
- Laundry features:Washer/Dryer Hook-up Only
Parking
- Garage:Yes
- Garage spaces:2
 All information should be verified by the recipient and none is guaranteed as accurate by ARMLS. Copyright 2020 Arizona Regional Multiple Listing Service, Inc. All rights reserved. ARMLS Member Broker: Benjamin Toma
New listings near 10809 E Boston Street
- New
 $399,000Active3 beds 3 baths2,301 sq. ft.
2722 W Jasper Avenue, Apache Junction, AZ 85120
MLS# 7058937Listed by: KELLER WILLIAMS INTEGRITY FIRST REALTY - New
 $129,500Active1 beds 1 baths509 sq. ft.
1073 S Seneca Drive, Apache Junction, AZ 85119
MLS# 7058859Listed by: SONORAN COUNTRY REALTY LLC - New
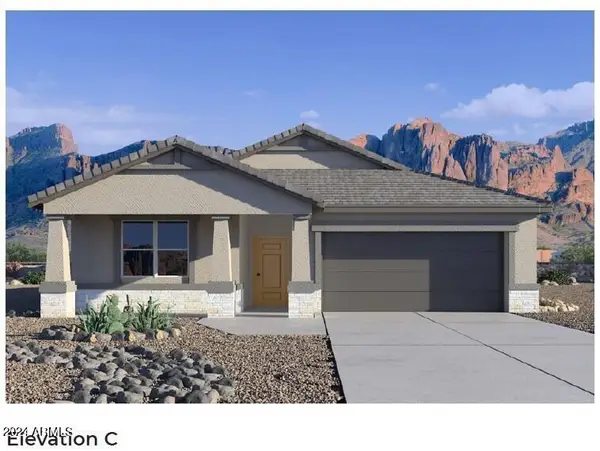 $479,990Active4 beds 2 baths1,865 sq. ft.
2921 W Sonrisa Avenue, Apache Junction, AZ 85120
MLS# 7058616Listed by: DRH PROPERTIES INC - New
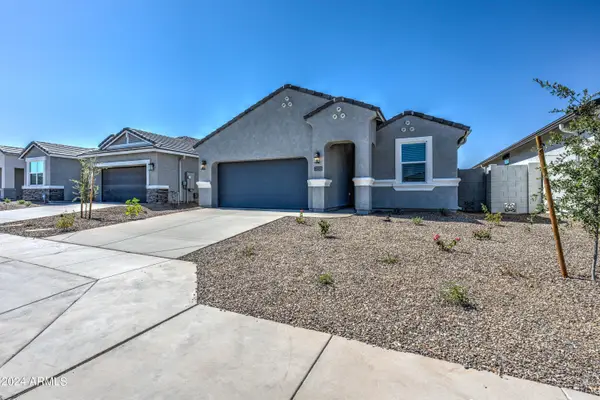 $459,990Active3 beds 2 baths1,887 sq. ft.
3353 W Shanley Avenue, Apache Junction, AZ 85120
MLS# 7058594Listed by: R & I REALTY - New
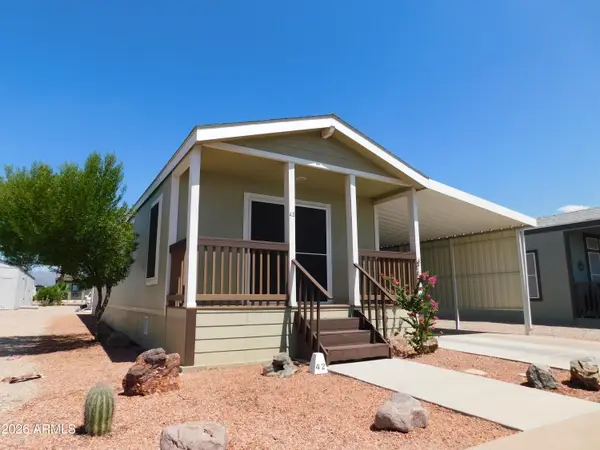 $89,000Active2 beds 2 baths928 sq. ft.
351 N Meridian Road #42, Apache Junction, AZ 85120
MLS# 7058501Listed by: LOST DUTCHMAN REALTY - New
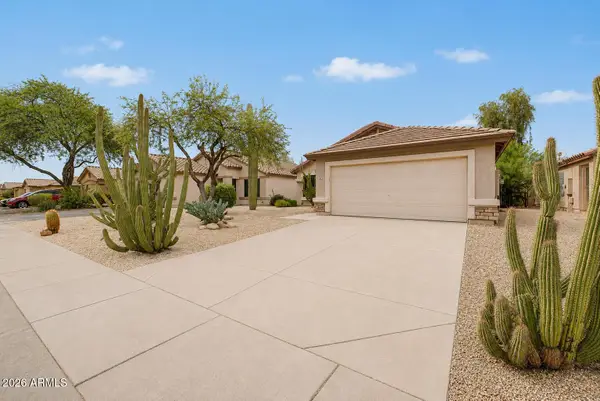 $349,900Active3 beds 2 baths1,249 sq. ft.
966 E Graham Lane, Apache Junction, AZ 85119
MLS# 7058471Listed by: WEST USA REALTY - New
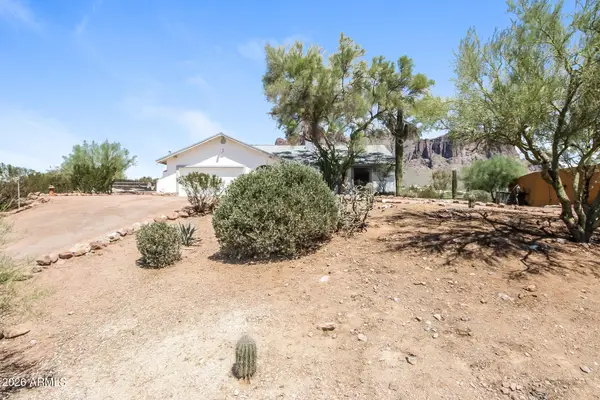 $639,900Active4 beds 2 baths1,882 sq. ft.
3961 N Val Vista Road, Apache Junction, AZ 85119
MLS# 7058391Listed by: OFFERPAD BROKERAGE, LLC - New
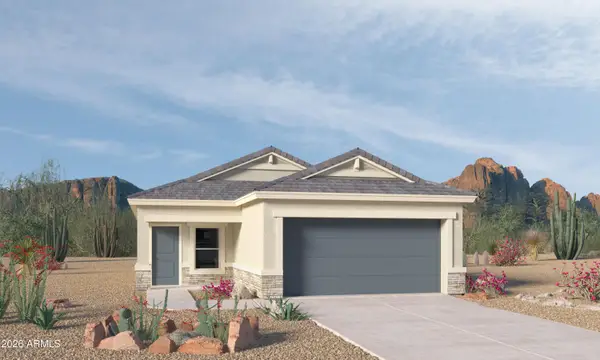 $399,990Active3 beds 2 baths1,330 sq. ft.
2830 W Simone Avenue, Apache Junction, AZ 85120
MLS# 7058403Listed by: DRH PROPERTIES INC - New
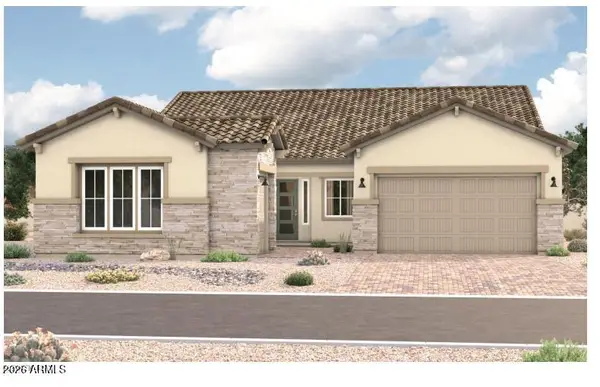 $730,099Active3 beds 3 baths2,630 sq. ft.
1331 W Barefoot Road, Apache Junction, AZ 85120
MLS# 7058159Listed by: RICHMOND AMERICAN HOMES - New
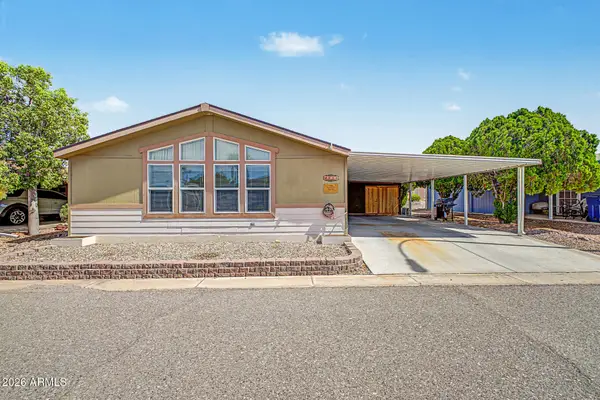 $149,900Active2 beds 2 baths1,568 sq. ft.
2208 W Baseline Avenue #86, Apache Junction, AZ 85120
MLS# 7057906Listed by: HOMESMART


Protect your home and budget from life's surprises with an Assurant Home Warranty, backed by a partner that supports you through every step of homeownership. Explore Plans.
©2026 Century 21 Real Estate LLC. All rights reserved. CENTURY 21®, the CENTURY 21 Logo and C21® are service marks owned by Century 21 Real Estate LLC. Century 21 Real Estate LLC fully supports the principles of the Fair Housing Act and the Equal Opportunity Act. Each office is independently owned and operated. Listing information is deemed reliable but not guaranteed accurate.