
11336 E Jupiter Drive, Apache Junction, AZ 85120
Local realty services provided by:CENTURY 21 Desert Estates Realty
11336 E Jupiter Drive,Apache Junction, AZ 85120
$214,900
- 2 Beds
- 2 Baths
- - sq. ft.
- Mobile / Manufactured
- Active
Listed by: angela larson
Office: keller williams realty phoenix
MLS#:7098429
Source:ARMLS
Price summary
- Price:$214,900
About this home
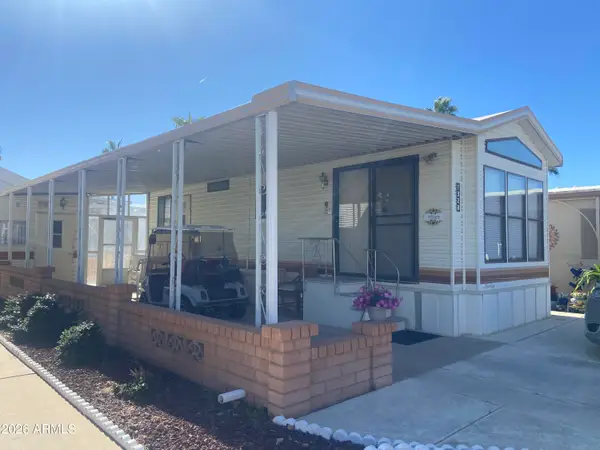
Welcome to this beautifully remodeled, move-in-ready home! Situated on a spacious lot, this property offers plenty of room for RV parking, trailers, and all your outdoor toys, plus ample space for kids and pets to play. Inside, you'll find fresh interior and exterior paint, new flooring, textured walls, updated doors, modern baseboards, stylish lighting, ceiling fans, and upgraded bathrooms. The gorgeous kitchen features updated white cabinets, quartz countertops, stainless steel appliances, and upgraded hardware, creating a fresh and modern feel. Additional highlights include a newer roof and a fully fenced backyard offering privacy and endless possibilities. This charming two-bedroom home with a den combines modern upgrades, everyday functionality, and generous outdoor space. Don't miss your opportunity to own this wonderful home!
Contact an agent
Home facts
- Year built:1974
- Subdivision & Development:MOON LIGHT MESA 3
- Listing ID #:7098429
- Updated:October 27, 2026 at 05:01 PM
Rooms and interior
- Bedrooms:2
- Total bathrooms:2
- Flooring:Vinyl
Heating and cooling
- Cooling:Ceiling Fan(s), Wall/Window Unit
- Heating:ENERGY STAR Qualified Equipment
Structure and exterior
- Year built:1974
- Lot area:0.25 Acres
- Lot Features:Gravel/Stone Back, Gravel/Stone Front, North/South Exposure
- Architectural Style:Spanish
- Construction Materials:Brick Veneer, Painted, Slump Block
- Exterior Features:Screened in Patio(s), Storage
Schools
- High school:Mesa High School
- Middle school:Smith Junior High School
- Elementary school:Sousa Elementary School
Utilities
- Sewer:Septic In & Connected
Finances and disclosures
- Price:$214,900
- Tax amount:$255 (2025)
Features and amenities
- Laundry features:Washer/Dryer Hook-up Only
Parking
- Parking description:RV Access/Parking
- Carport spaces:1
 All information should be verified by the recipient and none is guaranteed as accurate by ARMLS. Copyright 2020 Arizona Regional Multiple Listing Service, Inc. All rights reserved. ARMLS Member Broker: JoAnn Ayres
New listings near 11336 E Jupiter Drive
- New
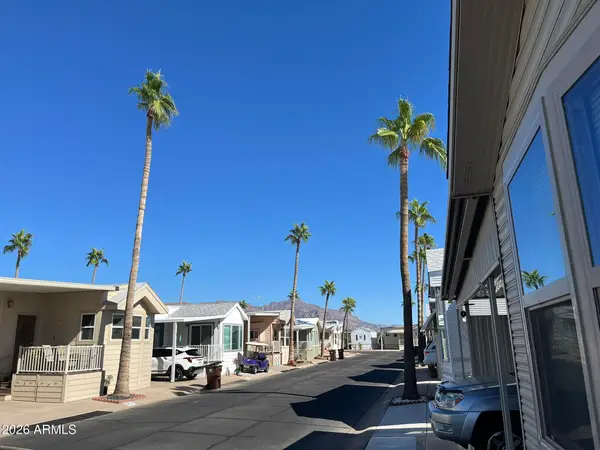 $138,000Active1 beds 1 baths
343 Felspar Drive, Apache Junction, AZ 85120
MLS# 7098996Listed by: REALTY ONE GROUP - New
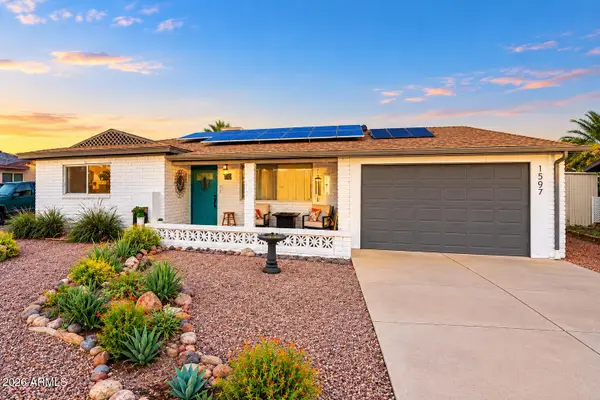 $317,000Active2 beds 2 baths
1507 S Main Drive, Apache Junction, AZ 85120
MLS# 7098918Listed by: REAL BROKER - New
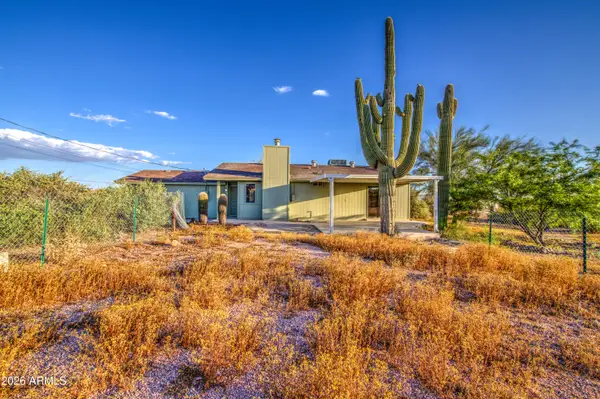 $585,000Active3 beds 2 baths
1350 N Boyd Road, Apache Junction, AZ 85119
MLS# 7098829Listed by: WEST USA REALTY - New
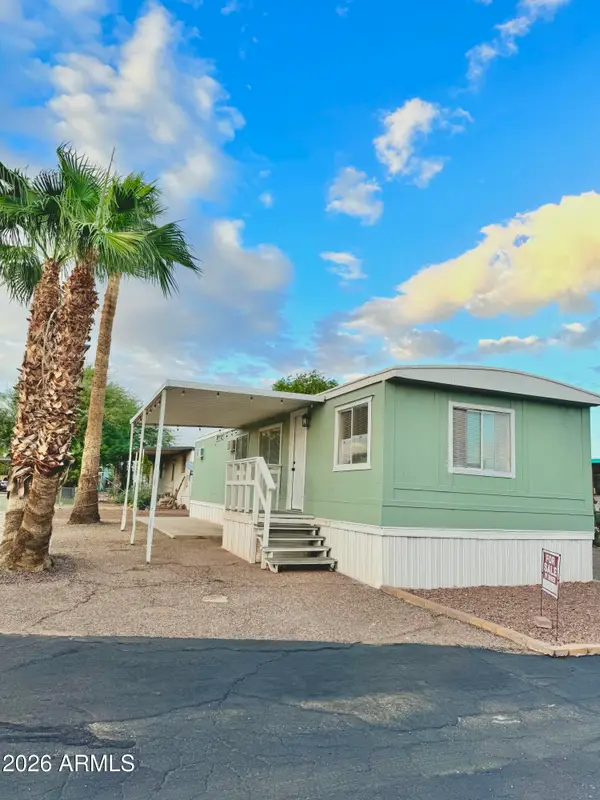 $46,000Active2 beds 1 baths
1770 N Valley Drive #30, Apache Junction, AZ 85120
MLS# 7098516Listed by: HOMESMART - New
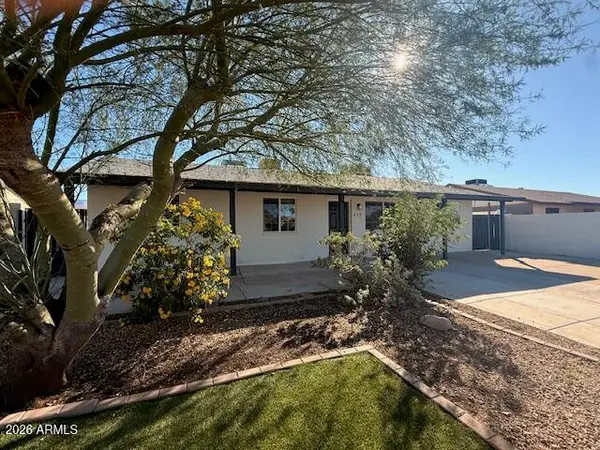 $365,000Active3 beds 2 baths
919 S Saguaro Drive, Apache Junction, AZ 85120
MLS# 7098455Listed by: KELLER WILLIAMS REALTY PHOENIX - New
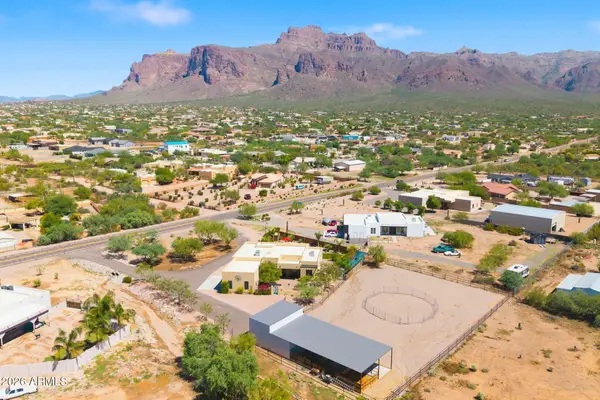 $1,275,000Active4 beds 3 baths
4969 E Broadway Avenue, Apache Junction, AZ 85119
MLS# 7098381Listed by: WEST USA REALTY - New
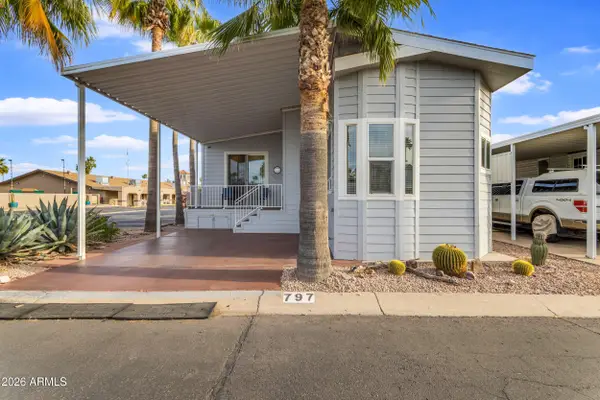 $224,000Active1 beds 2 baths
3710 S Goldfield Road #797, Apache Junction, AZ 85119
MLS# 7098250Listed by: EXP REALTY - New
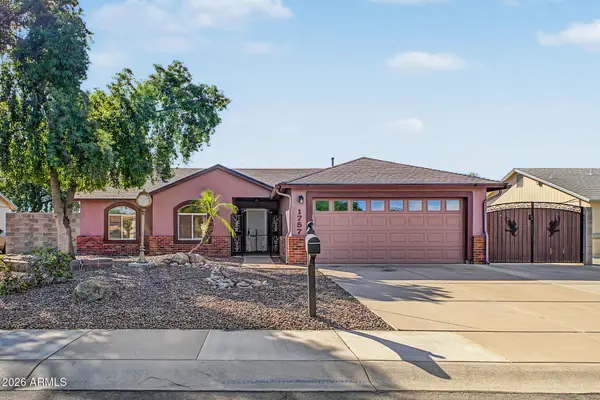 $379,990Active3 beds 2 baths
1757 W Ray Lane, Apache Junction, AZ 85120
MLS# 7098206Listed by: BETTER HOMES & GARDENS REAL ESTATE SJ FOWLER - New
 $115,000Active1 beds 1 baths
1328 W Inuit Avenue, Apache Junction, AZ 85119
MLS# 7097359Listed by: SONORAN COUNTRY REALTY LLC


Protect your home and budget from life's surprises with an Assurant Home Warranty, backed by a partner that supports you through every step of homeownership. Explore Plans.
©2026 Century 21 Real Estate LLC. All rights reserved. CENTURY 21®, the CENTURY 21 Logo and C21® are service marks owned by Century 21 Real Estate LLC. Century 21 Real Estate LLC fully supports the principles of the Fair Housing Act and the Equal Opportunity Act. Each office is independently owned and operated. Listing information is deemed reliable but not guaranteed accurate.