
177 W Galena Pass, Apache Junction, AZ 85120
Local realty services provided by:CENTURY 21 Arizona Foothills
177 W Galena Pass,Apache Junction, AZ 85120
$799,995
- 3 Beds
- 4 Baths
- 3,190 sq. ft.
- Single family
- Active
Listed by: john bargnesi
Office: sekisui house arizona
MLS#:7030029
Source:ARMLS
Price summary
- Price:$799,995
- Price per sq. ft.:$250.78
- Monthly HOA dues:$143
About this home
Welcome to Sanctuary at Blossom Rock and the only RV garage home here! The handsome Harley plan offers an optimized ranch-style layout boasting a versatile club room, an expansive great room that opens to the cover patio with a huge multi slider. The open dining area has direct access to the gourmet kitchen with a gas cooktop and 42'' upper cabinets, quartz counter tops. A large study is adjacent to the extensive entryway. The nearby primary suite showcases dual walk-in closets and a deluxe bath with double sinks and a soaking tub. You'll also appreciate a laundry, two shared bathrooms, and two additional bedrooms with walk-in closets. .This single level home has a 40 foot RV garage and attached 2 car garage. A paver driveway completes the look. Hurry in because this is an extremely rare opportunity and it will not last long!
Contact an agent
Home facts
- Year built:2026
- Subdivision & Development:BLOSSOM ROCK PHASE 2
- Listing ID #:7030029
- Updated:October 05, 2026 at 01:19 PM
Rooms and interior
- Bedrooms:3
- Total bathrooms:4
- Flooring:Carpet, Tile
- Living area:3,190 sq. ft.
Heating and cooling
- Cooling:ENERGY STAR Qualified Equipment
- Heating:ENERGY STAR Qualified Equipment, Natural Gas
- Central air:Yes
Structure and exterior
- Year built:2026
- Building area:3,190 sq. ft.
- Lot area:0.24 Acres
- Lot Features:Auto Timer H2O Front, Desert Front, Dirt Back, North/South Exposure, Sprinklers In Front
- Architectural Style:Ranch
- Construction Materials:Blown Cellulose, Painted, Stone, Stucco
Schools
- High school:Apache Junction High School
- Middle school:Cactus Canyon Junior High
- Elementary school:Desert Vista Elementary School
Finances and disclosures
- Price:$799,995
- Price per sq. ft.:$250.78
- Tax amount:$610 (2025)
Features and amenities
- Laundry features:Washer/Dryer Hook-up Only
- Amenities:Vinyl Frame
Parking
- Parking description:Over Height Garage, RV Garage
- Garage:Yes
- Garage spaces:3
 All information should be verified by the recipient and none is guaranteed as accurate by ARMLS. Copyright 2020 Arizona Regional Multiple Listing Service, Inc. All rights reserved. ARMLS Member Broker: Floyd Scott
New listings near 177 W Galena Pass
- New
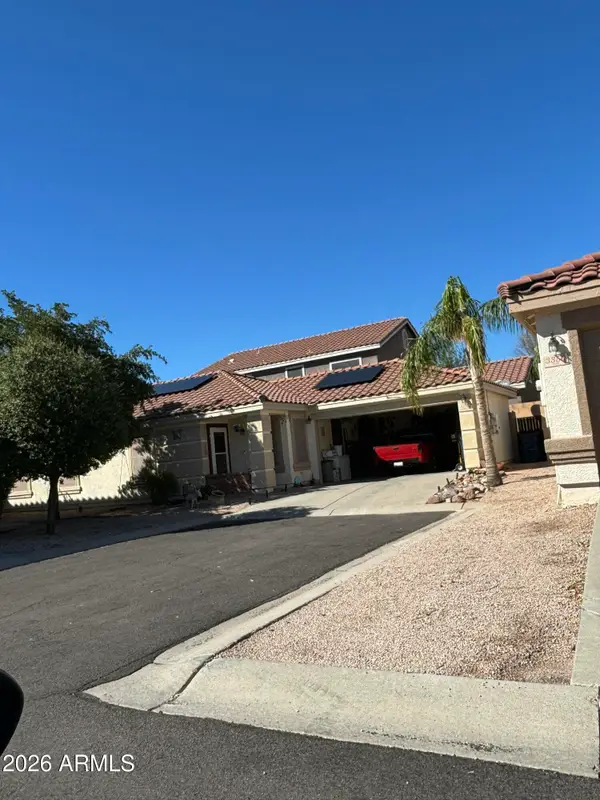 $350,000Active3 beds 2 baths1,388 sq. ft.
3358 S Chaparral Road, Apache Junction, AZ 85119
MLS# 7089220Listed by: DELEX REALTY - New
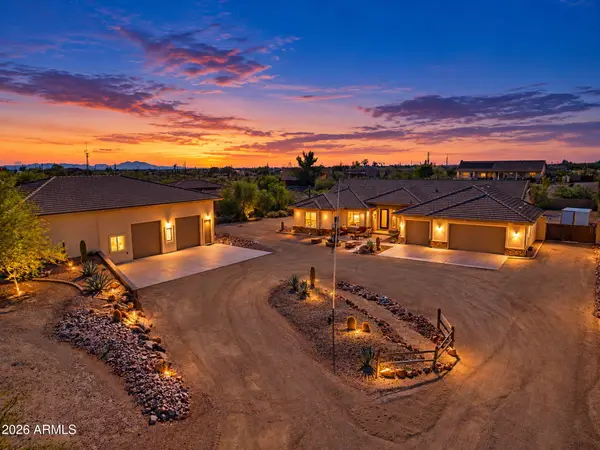 $1,240,000Active4 beds 3 baths3,042 sq. ft.
1532 N Roadrunner Road, Apache Junction, AZ 85119
MLS# 7088983Listed by: JUST SELLING AZ - New
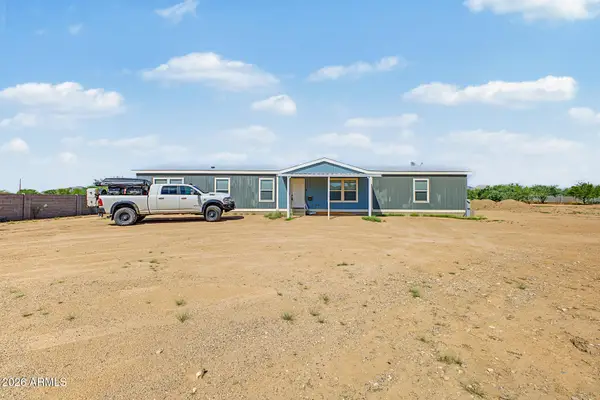 $550,000Active4 beds 2 baths2,128 sq. ft.
3062 W Smoketree Street, Apache Junction, AZ 85120
MLS# 7088980Listed by: HOMESMART - New
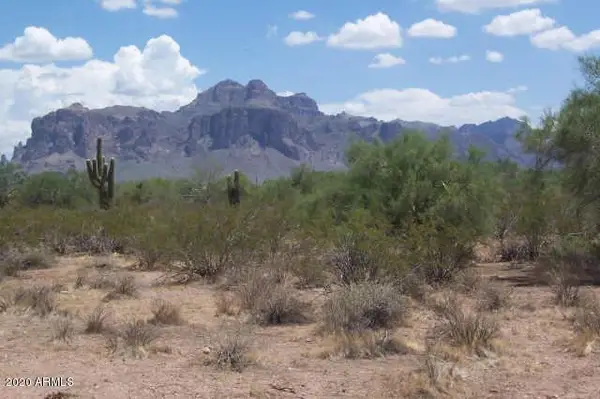 $225,000Active0.81 Acres
1624 E Concho Street #13, Apache Junction, AZ 85119
MLS# 7088843Listed by: VANTAGE ADVISORS LLC - New
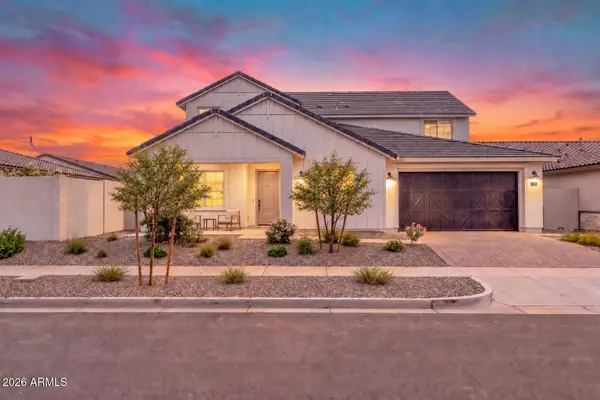 $810,000Active4 beds 3 baths3,230 sq. ft.
1135 W Treasure Trail, Apache Junction, AZ 85120
MLS# 7088774Listed by: INSTASOLD  $89,900Active1 beds 1 baths409 sq. ft.
264 Cinnabar Drive, Apache Junction, AZ 85120
MLS# 7080902Listed by: HOMESMART- New
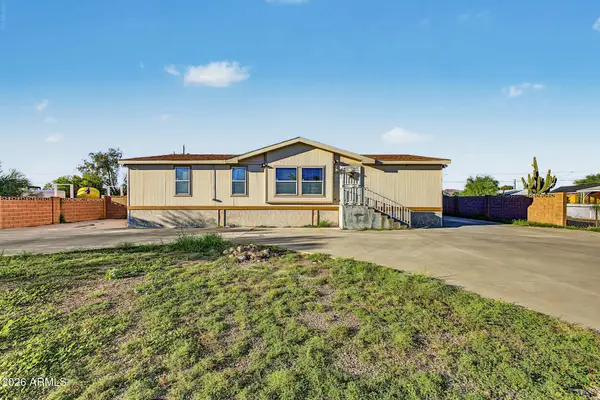 $349,900Active3 beds 3 baths1 sq. ft.
2882 W Roundup Street, Apache Junction, AZ 85120
MLS# 7088441Listed by: AVENEW REALTY INC - New
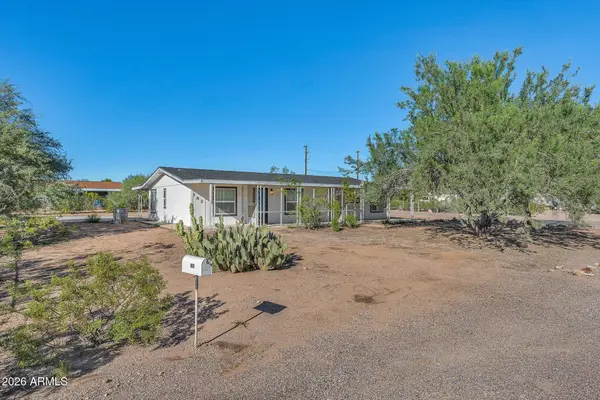 $325,000Active4 beds 2 baths1,457 sq. ft.
182 E 18th Lane E, Apache Junction, AZ 85119
MLS# 7088532Listed by: DELEX REALTY - New
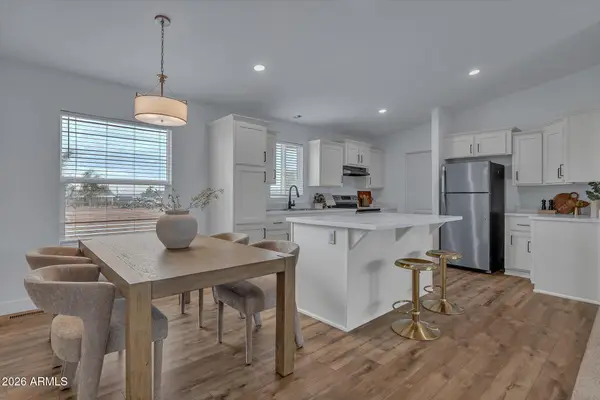 $459,000Active3 beds 2 baths1,568 sq. ft.
1047 W Windsong Street, Apache Junction, AZ 85120
MLS# 7088288Listed by: GENTRY REAL ESTATE - New
 $799,000Active7 beds 5 baths
270 N Ocotillo Drive, Apache Junction, AZ 85120
MLS# 7088294Listed by: BETTER HOMES & GARDENS REAL ESTATE SJ FOWLER


Protect your home and budget from life's surprises with an Assurant Home Warranty, backed by a partner that supports you through every step of homeownership. Explore Plans.
©2026 Century 21 Real Estate LLC. All rights reserved. CENTURY 21®, the CENTURY 21 Logo and C21® are service marks owned by Century 21 Real Estate LLC. Century 21 Real Estate LLC fully supports the principles of the Fair Housing Act and the Equal Opportunity Act. Each office is independently owned and operated. Listing information is deemed reliable but not guaranteed accurate.