
2200 N Delaware Drive #10, Apache Junction, AZ 85120
Local realty services provided by:CENTURY 21 Toma Partners
2200 N Delaware Drive #10,Apache Junction, AZ 85120
$100,000
- 3 Beds
- 2 Baths
- - sq. ft.
- Mobile / Manufactured
- Active
Listed by: kimberley wimberley
Office: kimberley wimberley real estate
MLS#:7071605
Source:ARMLS
Price summary
- Price:$100,000
About this home
OPEN & UPDATED Doublewide 3 beds/2 bath-split floorplan primary opposite side-2 beds on the other, stainless fridge, washer, dryer can all stay. Plank flooring throughout with carpet beds. Upgraded baths- tile - garden tub & shower in primary bath. Living room vaulted ceilings. GREAT WORKSHOP SHED/- 8x14 16 on center wood framing, walls and ceiling insulated, all outlet electrical run to main house panel, heat/AC window unit, on concrete slab with sidewalk and 2 windows, Custom built to code not a prefab - SIDEWALK in place for future deck extension if added. PARKING 2 car SIDE BY SIDE /COVERED carport on concrete slab. Exit door to carport for loading/unloading vehicles. NEW ROOF 6/2024. (2021-2024 carpet, &upgraded pad, walls painted-old owner) NO RENTALS-120 gal propane tank owned.
Contact an agent
Home facts
- Year built:2006
- Subdivision & Development:Boardwalk Estates
- Listing ID #:7071605
- Updated:October 20, 2026 at 03:09 PM
Rooms and interior
- Bedrooms:3
- Total bathrooms:2
- Flooring:Carpet, Laminate
Heating and cooling
- Cooling:Ceiling Fan(s), Programmable Thermostat
- Heating:Natural Gas
- Central air:Yes
Structure and exterior
- Year built:2006
- Lot area:0.1 Acres
- Lot Features:Auto Timer H2O Front, Desert Back, Desert Front, Gravel/Stone Front, Sprinklers In Front
- Construction Materials:Painted
Schools
- High school:Apache Junction High School
- Middle school:Cactus Canyon Junior High
- Elementary school:Four Peaks Elementary School
Finances and disclosures
- Price:$100,000
- Tax amount:$208 (2026)
Features and amenities
- Amenities:Vinyl Frame
Parking
- Carport spaces:2
 All information should be verified by the recipient and none is guaranteed as accurate by ARMLS. Copyright 2020 Arizona Regional Multiple Listing Service, Inc. All rights reserved. ARMLS Member Broker: Benjamin Toma
New listings near 2200 N Delaware Drive #10
- New
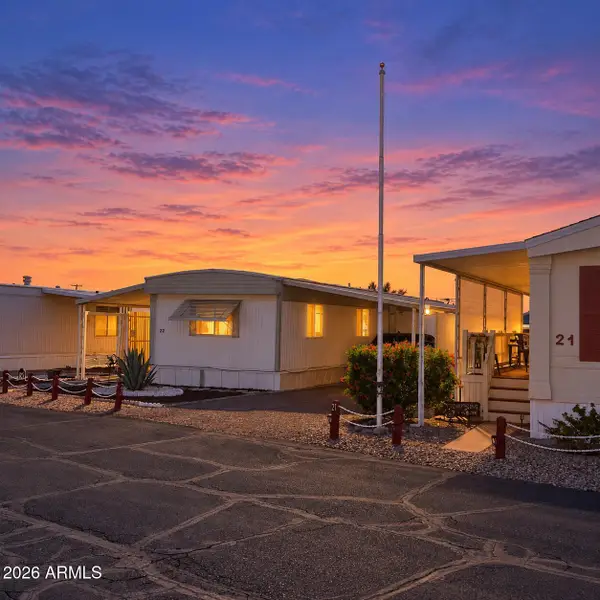 $17,500Active2 beds 1 baths
2481 W Broadway Avenue #22, Apache Junction, AZ 85120
MLS# 7096121Listed by: R & S PREMIER HOMES - New
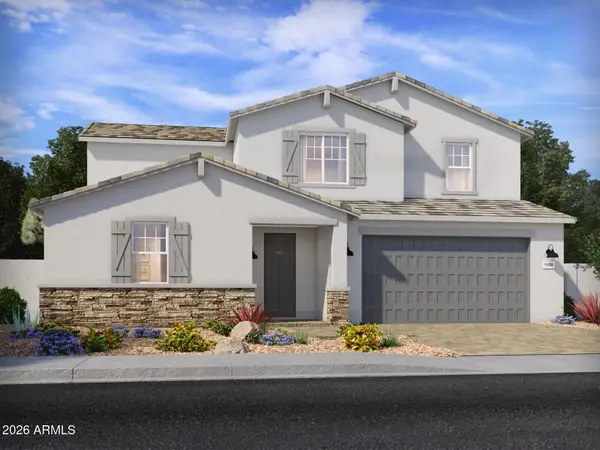 $730,890Active5 beds 4 baths
1161 W Haynes Way, Apache Junction, AZ 85120
MLS# 7096051Listed by: MERITAGE HOMES OF ARIZONA, INC - New
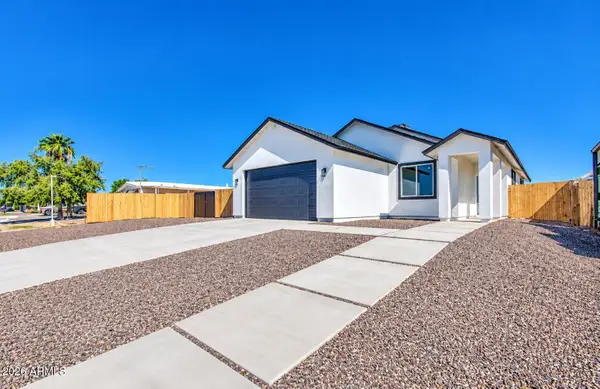 $495,950Active4 beds 2 baths
1523 S Hale Drive, Apache Junction, AZ 85120
MLS# 7096027Listed by: BALBOA REALTY, LLC - New
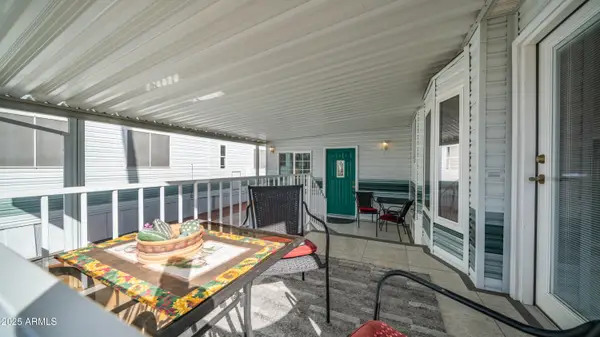 $159,900Active1 beds 2 baths
384 Gypsum Drive, Apache Junction, AZ 85119
MLS# 7096037Listed by: HOMESMART - New
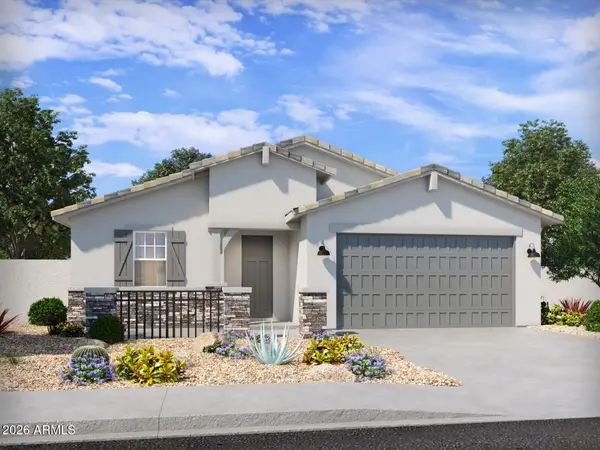 $580,890Active4 beds 3 baths
118 W Flatiron Trail, Apache Junction, AZ 85120
MLS# 7096045Listed by: MERITAGE HOMES OF ARIZONA, INC - New
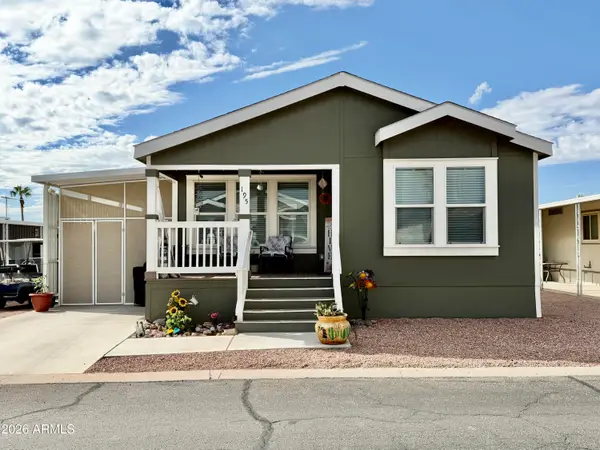 $124,900Active2 beds 2 baths
11101 E University Dr Drive #195, Apache Junction, AZ 85120
MLS# 7095970Listed by: HOMESMART - New
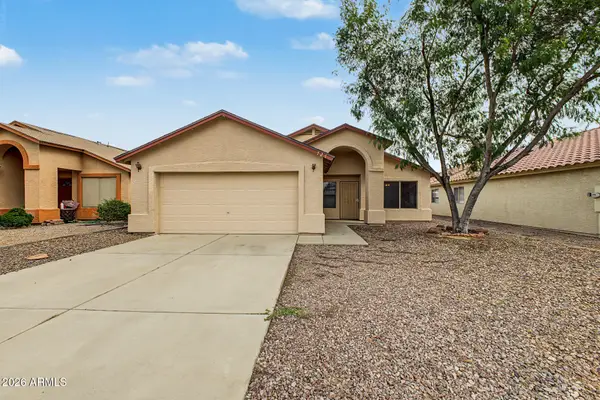 $389,900Active4 beds 2 baths
727 S Del Rio Court, Apache Junction, AZ 85120
MLS# 7095769Listed by: REALTY ONE GROUP - New
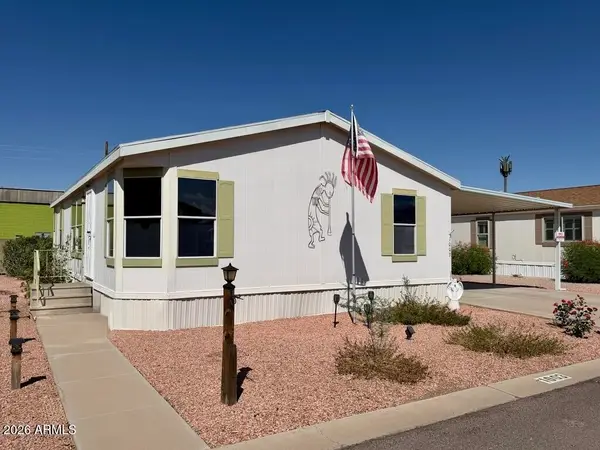 $110,000Active2 beds 2 baths
10936 E Apache Trail #1003, Apache Junction, AZ 85120
MLS# 7095638Listed by: HOMESMART - New
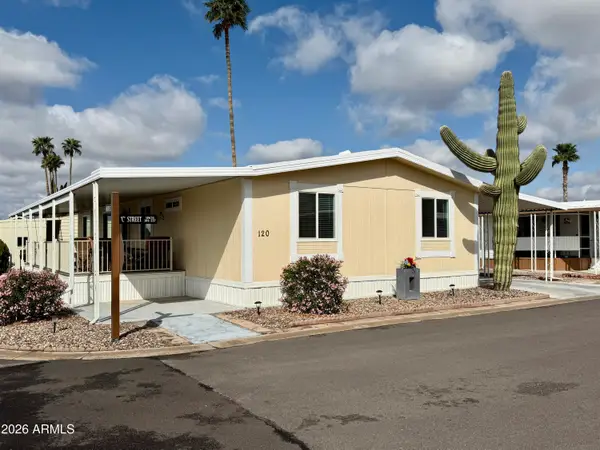 $98,500Active3 beds 2 baths
11101 E University Drive #120, Apache Junction, AZ 85120
MLS# 7095640Listed by: HOMESMART 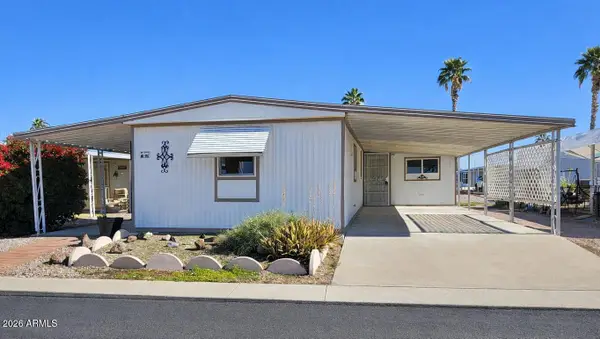 $40,000Pending2 beds 1 baths
3405 S Tomahawk Road -- #301, Apache Junction, AZ 85119
MLS# 7095575Listed by: HOMESMART


Protect your home and budget from life's surprises with an Assurant Home Warranty, backed by a partner that supports you through every step of homeownership. Explore Plans.
©2026 Century 21 Real Estate LLC. All rights reserved. CENTURY 21®, the CENTURY 21 Logo and C21® are service marks owned by Century 21 Real Estate LLC. Century 21 Real Estate LLC fully supports the principles of the Fair Housing Act and the Equal Opportunity Act. Each office is independently owned and operated. Listing information is deemed reliable but not guaranteed accurate.