
341 S Malcolm Drive, Apache Junction, AZ 85120
Local realty services provided by:CENTURY 21 Northwest Realty
341 S Malcolm Drive,Apache Junction, AZ 85120
$325,000
- 3 Beds
- 2 Baths
- - sq. ft.
- Single family
- Sold
Listed by: nicole perez
Office: homesmart
MLS#:7069922
Source:ARMLS
Sorry, we are unable to map this address
Price summary
- Price:$325,000
About this home
This brand-new 3-bedroom, 2-bathroom manufactured home in Apache Junction is move-in ready on a lot with no HOA or land lease. The property features all-new infrastructure, including the AC, roof, electrical, and septic systems. The interior offers a contemporary design with upgraded finishes and a kitchen equipped with stainless steel appliances and a full sized island. Exterior amenities include a large storage shed. This property is eligible for FHA and VA financing.
Contact an agent
Home facts
- Year built:2026
- Subdivision & Development:STEFFYS CO LINE SUB BLKS 6, 7, TRS C,D,E,F,G
- Listing ID #:7069922
- Updated:October 25, 2026 at 07:06 AM
Rooms and interior
- Bedrooms:3
- Total bathrooms:2
- Flooring:Linoleum
Heating and cooling
- Heating:Heat Pump
- Central air:Yes
Structure and exterior
- Year built:2026
- Lot Features:Gravel/Stone Back, Gravel/Stone Front
Schools
- High school:Skyline High School
- Middle school:Smith Junior High School
- Elementary school:Brinton Elementary
Utilities
- Water:Private Water Company
- Sewer:Septic In & Connected
Finances and disclosures
- Price:$325,000
- Tax amount:$133 (2025)
Features and amenities
- Laundry features:Washer/Dryer Hook-up Only
- Amenities:ENERGY STAR Qualified Windows
 All information should be verified by the recipient and none is guaranteed as accurate by ARMLS. Copyright 2020 Arizona Regional Multiple Listing Service, Inc. All rights reserved.
New listings near 341 S Malcolm Drive
- New
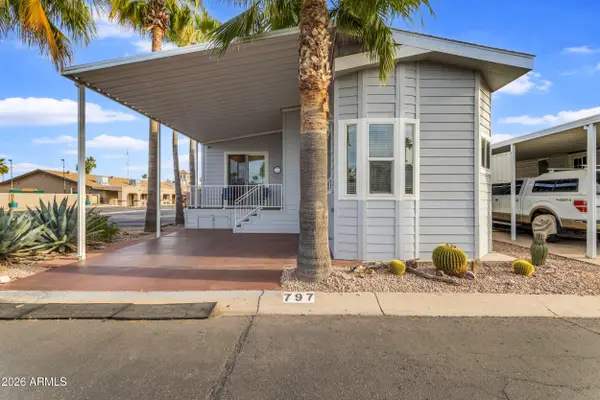 $224,000Active1 beds 2 baths
3710 S Goldfield Road #797, Apache Junction, AZ 85119
MLS# 7098250Listed by: EXP REALTY - New
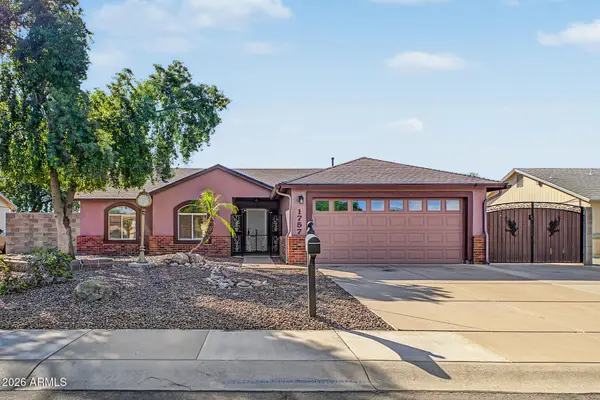 $379,990Active3 beds 2 baths
1757 W Ray Lane, Apache Junction, AZ 85120
MLS# 7098206Listed by: BETTER HOMES & GARDENS REAL ESTATE SJ FOWLER - New
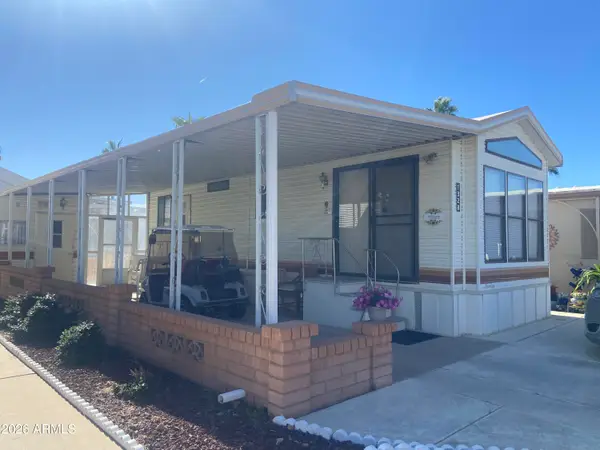 $115,000Active1 beds 1 baths
1328 W Inuit Avenue, Apache Junction, AZ 85119
MLS# 7097359Listed by: SONORAN COUNTRY REALTY LLC - New
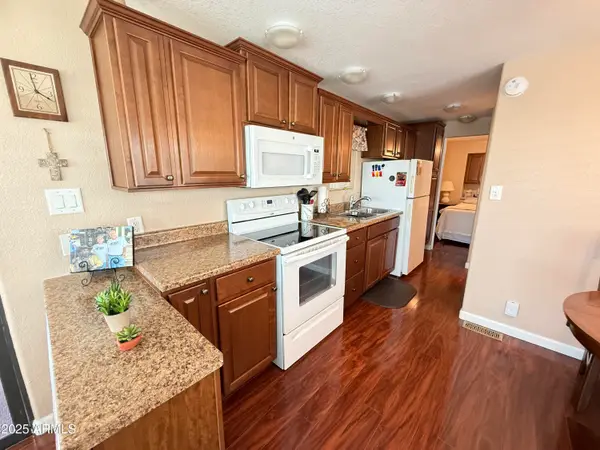 $139,900Active1 beds 1 baths
258 Beryl Drive #258, Apache Junction, AZ 85119
MLS# 7097514Listed by: ITZ REALTY - New
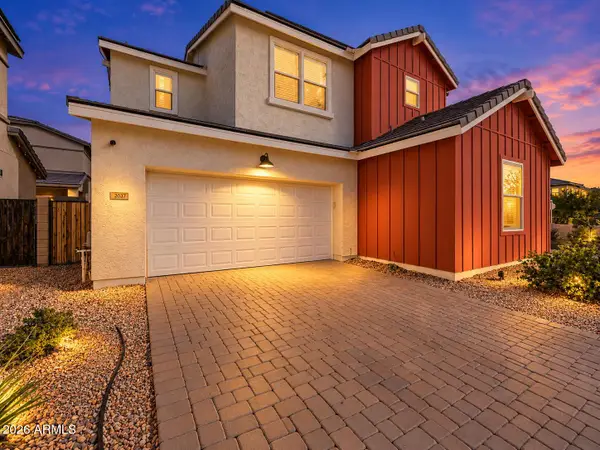 $449,999Active4 beds 3 baths
2037 S Stardust Drive, Apache Junction, AZ 85120
MLS# 7097603Listed by: OMNI HOMES INTERNATIONAL - New
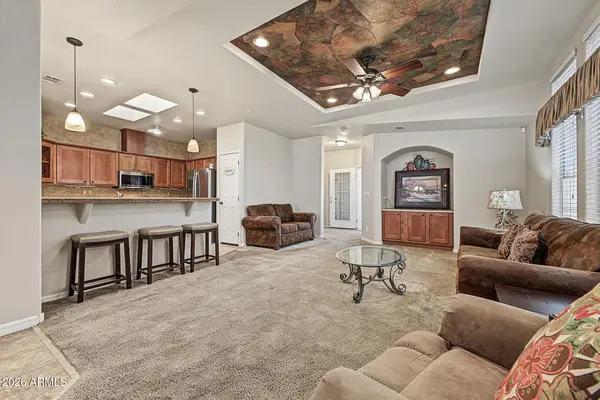 $169,000Active2 beds 2 baths
3301 S Goldfield Road #1061, Apache Junction, AZ 85119
MLS# 7097404Listed by: WEST USA REALTY - New
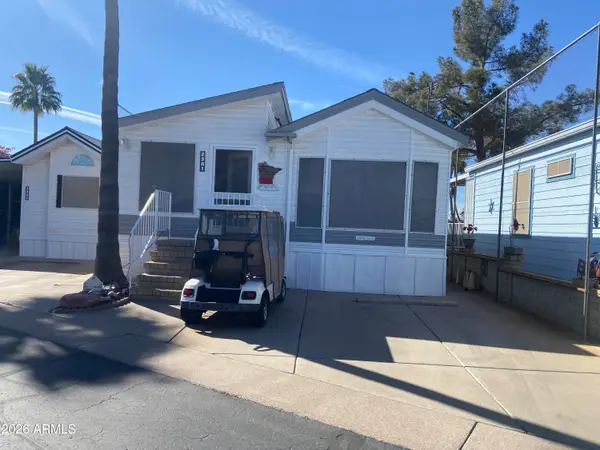 $185,000Active1 beds 2 baths
2381 S Pomo Drive, Apache Junction, AZ 85119
MLS# 7097309Listed by: SONORAN COUNTRY REALTY LLC - New
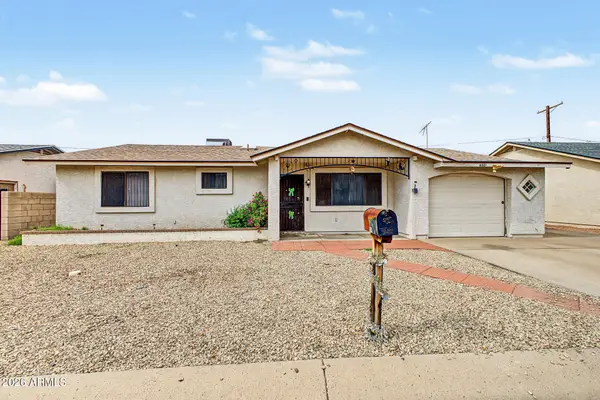 $299,999Active2 beds 2 baths
600 S Stardust Lane, Apache Junction, AZ 85120
MLS# 7097328Listed by: EPIQUE REALTY - New
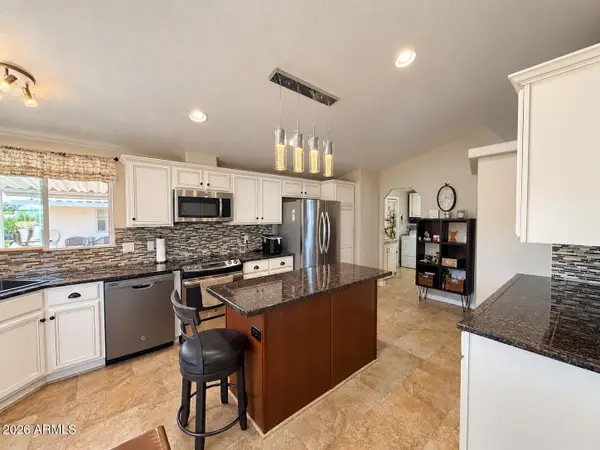 $150,000Active2 beds 2 baths
2400 E Baseline Avenue #293, Apache Junction, AZ 85119
MLS# 7097582Listed by: REAL BROKER - New
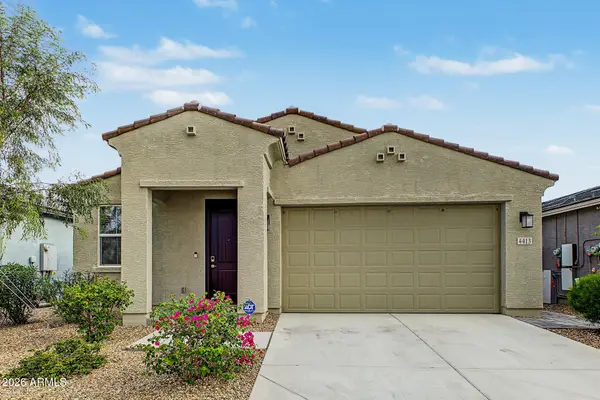 $449,900Active3 beds 2 baths
4413 S Siphon Draw Road, Apache Junction, AZ 85119
MLS# 7097601Listed by: MOMENTUM BROKERS LLC


Protect your home and budget from life's surprises with an Assurant Home Warranty, backed by a partner that supports you through every step of homeownership. Explore Plans.
©2026 Century 21 Real Estate LLC. All rights reserved. CENTURY 21®, the CENTURY 21 Logo and C21® are service marks owned by Century 21 Real Estate LLC. Century 21 Real Estate LLC fully supports the principles of the Fair Housing Act and the Equal Opportunity Act. Each office is independently owned and operated. Listing information is deemed reliable but not guaranteed accurate.