
10199 W Bradshaw Drive, Arizona City, AZ 85123
Local realty services provided by:CENTURY 21 Toma Partners
10199 W Bradshaw Drive,Arizona City, AZ 85123
$335,000
- 4 Beds
- 2 Baths
- - sq. ft.
- Single family
- Active
Listed by: mirza gardea
Office: exp realty
MLS#:6899596
Source:ARMLS
Price summary
- Price:$335,000
About this home
Welcome to 10199 W Bradshaw Drive, a brand-new 4-bedroom, 2-bath home in the heart of Arizona City—one of the area's fastest-growing communities! Here, you'll find no HOA, a spacious open floor plan, and high-end finishes throughout. Enjoy granite countertops, designer tile floors, cozy carpeted bedrooms, and a kitchen complete with stainless steel appliances including, microwave, dishwasher, fridge and stove. Whether you're looking for a beautiful home or a property in a rapidly developing area, this home checks every box.
Contact an agent
Home facts
- Year built:2025
- Subdivision & Development:ARIZONA CITY UNIT FOUR
- Listing ID #:6899596
- Updated:October 20, 2026 at 03:09 PM
Rooms and interior
- Bedrooms:4
- Total bathrooms:2
- Rooms Total:8
- Flooring:Carpet, Tile
Heating and cooling
- Cooling:Ceiling Fan(s)
- Heating:Electric
- Central air:Yes
Structure and exterior
- Year built:2025
- Lot area:0.18 Acres
- Lot Features:Dirt Back, Gravel/Stone Front
- Construction Materials:Painted, Spray Foam Insulation, Stucco
Schools
- High school:Vista Grande High School
- Middle school:Toltec Elementary School
- Elementary school:Toltec Elementary School
Utilities
- Water:Private Water Company
Finances and disclosures
- Price:$335,000
- Tax amount:$78 (2024)
Features and amenities
- Laundry features:Washer/Dryer Hook-up Only
Parking
- Garage:Yes
- Garage spaces:2
 All information should be verified by the recipient and none is guaranteed as accurate by ARMLS. Copyright 2020 Arizona Regional Multiple Listing Service, Inc. All rights reserved. ARMLS Member Broker: Benjamin Toma
New listings near 10199 W Bradshaw Drive
- New
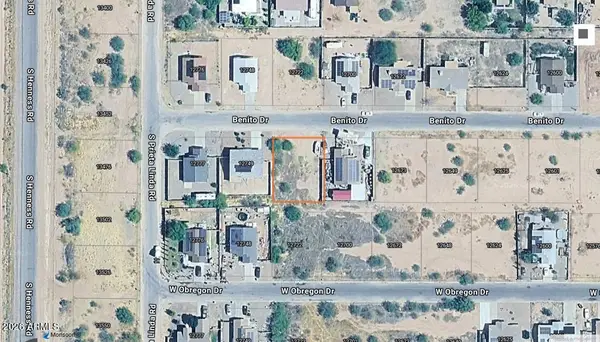 $38,000Active0.18 Acres
12723 W Benito Drive #304, Arizona City, AZ 85123
MLS# 7095846Listed by: RE/MAX A BAR Z REALTY - New
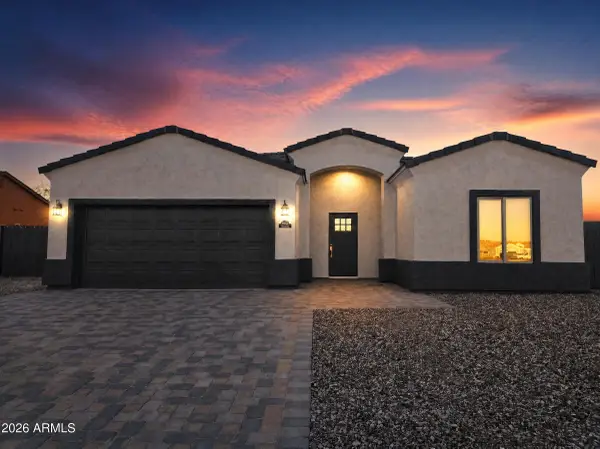 $299,900Active3 beds 2 baths
14652 S Padres Road, Arizona City, AZ 85123
MLS# 7095789Listed by: YOUR HOME SOLD GUARANTEED REALTY - New
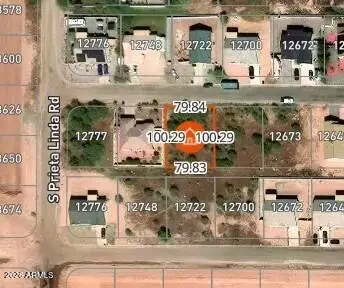 $38,000Active0.18 Acres
12723 W Madero Drive #255, Arizona City, AZ 85123
MLS# 7095775Listed by: RE/MAX A BAR Z REALTY - New
 $270,000Active3 beds 2 baths
10717 W Arivaca Drive, Arizona City, AZ 85123
MLS# 7095557Listed by: THE MARICOPA REAL ESTATE COMPANY - New
 $50,000Active0.29 Acres
12990 S San Simon Road #83, Arizona City, AZ 85123
MLS# 7095034Listed by: RE/MAX A BAR Z REALTY - New
 $42,500Active0.17 Acres
13001 S Cleator Road #2924, Arizona City, AZ 85123
MLS# 7095035Listed by: IVORY TOWERS REALTY - New
 $404,900Active3 beds 2 baths1,592 sq. ft.
7385 W Haca, Arizona City, AZ 85123
MLS# 22625339Listed by: THE MARICOPA REAL ESTATE COMPA - New
 $194,900Active2 beds 3 baths
9185 W Century Drive, Arizona City, AZ 85123
MLS# 7094772Listed by: REAL BROKER - New
 $339,990Active3 beds 2 baths
9312 W Century Drive, Arizona City, AZ 85123
MLS# 7094580Listed by: IVORY TOWERS REALTY 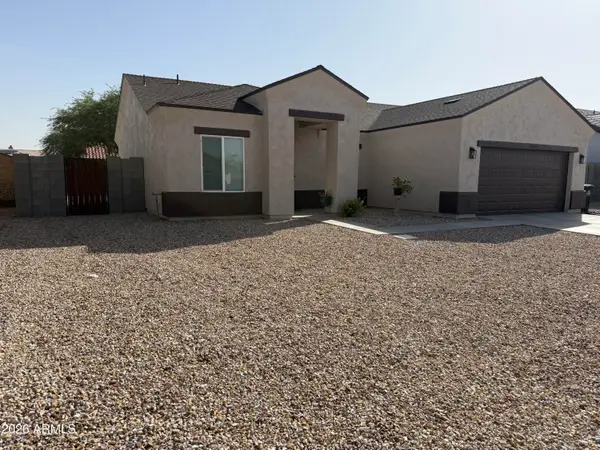 $285,000Pending3 beds 2 baths
15093 S Rory Calhoun Drive, Arizona City, AZ 85123
MLS# 7094363Listed by: HOMESMART PREMIER


Protect your home and budget from life's surprises with an Assurant Home Warranty, backed by a partner that supports you through every step of homeownership. Explore Plans.
©2026 Century 21 Real Estate LLC. All rights reserved. CENTURY 21®, the CENTURY 21 Logo and C21® are service marks owned by Century 21 Real Estate LLC. Century 21 Real Estate LLC fully supports the principles of the Fair Housing Act and the Equal Opportunity Act. Each office is independently owned and operated. Listing information is deemed reliable but not guaranteed accurate.