
10364 W Mission Drive, Arizona City, AZ 85123
Local realty services provided by:CENTURY 21 Toma Partners
10364 W Mission Drive,Arizona City, AZ 85123
$273,000
- 3 Beds
- 2 Baths
- - sq. ft.
- Single family
- Pending
Listed by: leslie morga
Office: homesmart premier
MLS#:7032300
Source:ARMLS
Price summary
- Price:$273,000
About this home
NEW BUILT with BLOCK WALL in backyard single-level home in Arizona City, ready to impress with modern comfort and style! Offering 3 beds, 2 baths, & a 2-car garage. The inviting interior features a neutral palette, tall ceilings, tons of natural light, recessed lighting, and tile flooring t/out. Designed for everyday living & entertaining, you'll love the seamlessly flowing layout! The spotless kitchen boasts SS appliances, quartz counters, a pantry, white shaker cabinetry, and an island w/pendant lights over the breakfast bar. Cozy dining space with a bay window! The main bedroom has an ensuite with a dual quartz vanity, separate tub/shower, & a walk-in closet.
Contact an agent
Home facts
- Year built:2026
- Subdivision & Development:ARIZONA CITY UNIT NINE AMD
- Listing ID #:7032300
- Updated:October 25, 2026 at 09:20 AM
Rooms and interior
- Bedrooms:3
- Total bathrooms:2
- Flooring:Tile
Heating and cooling
- Heating:Heat Pump
- Central air:Yes
Structure and exterior
- Year built:2026
- Lot area:0.19 Acres
- Lot Features:Dirt Back, Gravel/Stone Front, North/South Exposure
- Architectural Style:Ranch
- Construction Materials:Painted, Stucco
Schools
- High school:Casa Grande Union High School
- Middle school:Arizona City Elementary School
- Elementary school:Arizona City Elementary School
Utilities
- Water:Private Water Company
Finances and disclosures
- Price:$273,000
- Tax amount:$91 (2025)
Features and amenities
- Laundry features:Washer/Dryer Hook-up Only
Parking
- Garage:Yes
- Garage spaces:2
 All information should be verified by the recipient and none is guaranteed as accurate by ARMLS. Copyright 2020 Arizona Regional Multiple Listing Service, Inc. All rights reserved. ARMLS Member Broker: Benjamin Toma
New listings near 10364 W Mission Drive
- New
 $35,000Active0.15 Acres
8885 W Pineveta Drive #681, Arizona City, AZ 85123
MLS# 7097498Listed by: HAWKINS & ASSOCIATES REALTY, INC. - New
 $200,000Active2 beds 2 baths
10388 W Fernando Drive, Arizona City, AZ 85123
MLS# 7097873Listed by: REAL BROKER - New
 $399,900Active5 beds 3 baths
8211 W Augusta Circle, Arizona City, AZ 85123
MLS# 7097662Listed by: RE/MAX A BAR Z REALTY - New
 $226,600Active4 beds 2 baths
14514 S Amado Boulevard, Arizona City, AZ 85123
MLS# 7097699Listed by: 6 REAL ESTATE - New
 $40,000Active0.22 Acres
10893 W Heather Drive #6121, Arizona City, AZ 85123
MLS# 7097766Listed by: RE/MAX A BAR Z REALTY - New
 $250,000Active4 beds 2 baths
12411 W Benito Drive, Arizona City, AZ 85123
MLS# 7097103Listed by: EXP REALTY - New
 $39,000Active0.2 Acres
12625 W Delwood Drive #404, Arizona City, AZ 85123
MLS# 7097042Listed by: ROMANO REALTY LLC - New
 $39,000Active0.18 Acres
12228 W Delwood Drive #434, Arizona City, AZ 85123
MLS# 7097034Listed by: ROMANO REALTY LLC 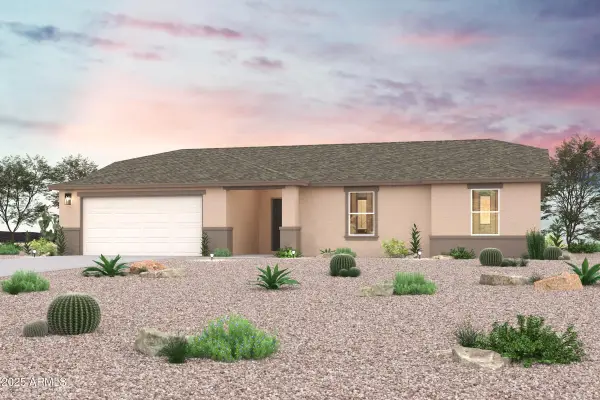 $254,990Pending3 beds 2 baths
15393 S Moon Valley Road, Arizona City, AZ 85123
MLS# 7096627Listed by: CENTURY COMMUNITIES OF ARIZONA, LLC- New
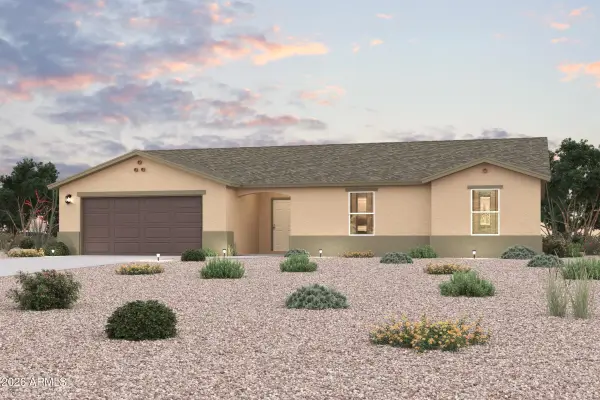 $254,990Active3 beds 2 baths
8457 W Reventon Drive, Arizona City, AZ 85123
MLS# 7096635Listed by: CENTURY COMMUNITIES OF ARIZONA, LLC


Protect your home and budget from life's surprises with an Assurant Home Warranty, backed by a partner that supports you through every step of homeownership. Explore Plans.
©2026 Century 21 Real Estate LLC. All rights reserved. CENTURY 21®, the CENTURY 21 Logo and C21® are service marks owned by Century 21 Real Estate LLC. Century 21 Real Estate LLC fully supports the principles of the Fair Housing Act and the Equal Opportunity Act. Each office is independently owned and operated. Listing information is deemed reliable but not guaranteed accurate.