
11050 W Caborca Drive #10, Arizona City, AZ 85123
Local realty services provided by:CENTURY 21 Indie Realty
11050 W Caborca Drive #10,Arizona City, AZ 85123
$325,000
- 4 Beds
- 3 Baths
- - sq. ft.
- Single family
- Active
Listed by: betsy verrico, carolina perez
Office: home style realty, llc.
MLS#:7069565
Source:ARMLS
Price summary
- Price:$325,000
About this home
Welcome to this brand-new, never-lived-in 4-bedroom, 2.5-bath home featuring modern finishes and thoughtful design throughout. The open great-room floor plan offers a spacious, inviting atmosphere with vaulted ceilings and desirable split-bedroom layout. The kitchen showcases beautiful light gray shaker cabinetry, quartz countertops, and a stunning waterfall peninsula. Luxury vinyl plank flooring adds style and durability throughout the home. The primary suite features a luxurious bath with a large soaking tub and oversized shower. The home also includes a refrigerator, convection oven with air-fryer, R/O system, and a Carbon Tower water purifier. Situated on an oversized corner lot, this move-in-ready home offers the perfect combination of comfort, style, and modern convenience. NO HOA
Contact an agent
Home facts
- Year built:2025
- Subdivision & Development:ARIZONA CITY UNIT TEN
- Listing ID #:7069565
- Updated:October 24, 2026 at 08:47 PM
Rooms and interior
- Bedrooms:4
- Total bathrooms:3
- Flooring:Vinyl
Heating and cooling
- Heating:Ceiling, Electric
- Central air:Yes
Structure and exterior
- Year built:2025
- Lot area:0.21 Acres
- Lot Features:Corner, Dirt Back, Gravel/Stone Front, North/South Exposure
- Construction Materials:Painted, Stucco
Schools
- High school:Vista Grande High School
- Middle school:Arizona City Elementary School
- Elementary school:Arizona City Elementary School
Utilities
- Water:Private Water Company
Finances and disclosures
- Price:$325,000
- Tax amount:$91 (2025)
Parking
- Parking description:Electric Vehicle Charging Station(s)
- Garage:Yes
- Garage spaces:2
 All information should be verified by the recipient and none is guaranteed as accurate by ARMLS. Copyright 2020 Arizona Regional Multiple Listing Service, Inc. All rights reserved. ARMLS Member Broker: Donald Geisler
New listings near 11050 W Caborca Drive #10
- New
 $35,000Active0.15 Acres
8885 W Pineveta Drive #681, Arizona City, AZ 85123
MLS# 7097498Listed by: HAWKINS & ASSOCIATES REALTY, INC. - New
 $200,000Active2 beds 2 baths
10388 W Fernando Drive, Arizona City, AZ 85123
MLS# 7097873Listed by: REAL BROKER - New
 $399,900Active5 beds 3 baths
8211 W Augusta Circle, Arizona City, AZ 85123
MLS# 7097662Listed by: RE/MAX A BAR Z REALTY - New
 $226,600Active4 beds 2 baths
14514 S Amado Boulevard, Arizona City, AZ 85123
MLS# 7097699Listed by: 6 REAL ESTATE - New
 $40,000Active0.22 Acres
10893 W Heather Drive #6121, Arizona City, AZ 85123
MLS# 7097766Listed by: RE/MAX A BAR Z REALTY - New
 $250,000Active4 beds 2 baths
12411 W Benito Drive, Arizona City, AZ 85123
MLS# 7097103Listed by: EXP REALTY - New
 $39,000Active0.2 Acres
12625 W Delwood Drive #404, Arizona City, AZ 85123
MLS# 7097042Listed by: ROMANO REALTY LLC - New
 $39,000Active0.18 Acres
12228 W Delwood Drive #434, Arizona City, AZ 85123
MLS# 7097034Listed by: ROMANO REALTY LLC 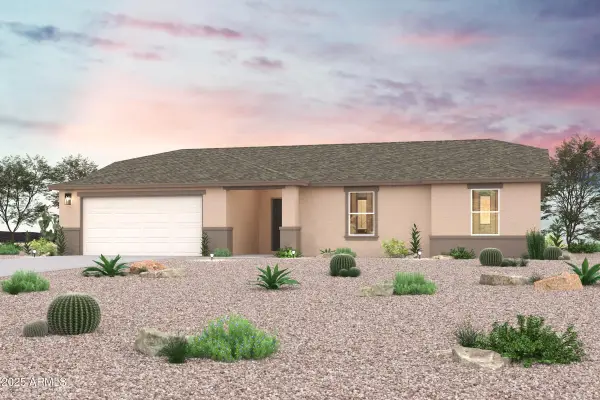 $254,990Pending3 beds 2 baths
15393 S Moon Valley Road, Arizona City, AZ 85123
MLS# 7096627Listed by: CENTURY COMMUNITIES OF ARIZONA, LLC- New
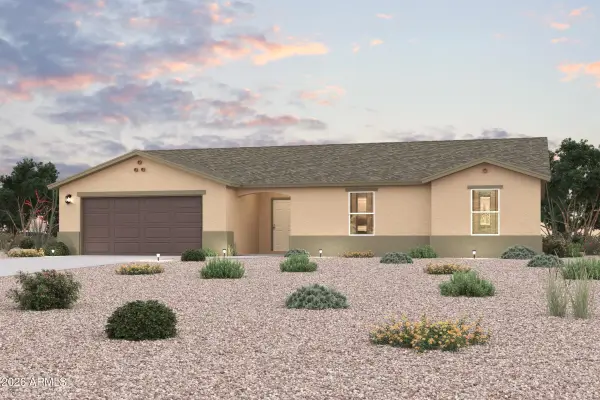 $254,990Active3 beds 2 baths
8457 W Reventon Drive, Arizona City, AZ 85123
MLS# 7096635Listed by: CENTURY COMMUNITIES OF ARIZONA, LLC


Protect your home and budget from life's surprises with an Assurant Home Warranty, backed by a partner that supports you through every step of homeownership. Explore Plans.
©2026 Century 21 Real Estate LLC. All rights reserved. CENTURY 21®, the CENTURY 21 Logo and C21® are service marks owned by Century 21 Real Estate LLC. Century 21 Real Estate LLC fully supports the principles of the Fair Housing Act and the Equal Opportunity Act. Each office is independently owned and operated. Listing information is deemed reliable but not guaranteed accurate.