
11213 W Hobbit Drive, Arizona City, AZ 85123
Local realty services provided by:CENTURY 21 Arizona West
11213 W Hobbit Drive,Arizona City, AZ 85123
$245,000
- 3 Beds
- 2 Baths
- - sq. ft.
- Single family
- Pending
Listed by: kim m. peterman
Office: realty one group
MLS#:7074500
Source:ARMLS
Price summary
- Price:$245,000
About this home
Strategically Priced and Move-in Ready, this 3-bedroom, 2-bath Arizona City home is being sold ''As I''s. It offers 1,321 sq. ft. on a generous corner lot with no HOA. The open, split-bedroom floor plan features laminate and tile flooring, a bright kitchen with abundant cabinetry, a breakfast bar and pantry, and a spacious primary suite with a walk-in closet and step-in shower.
Recent improvements include a new water heater installed in August 2026, A/C installed in September 2022, and a newer refrigerator, washer, dryer and dishwasher. The private, block-fenced backyard offers covered entertaining areas, an RV gate and a distinctive Venetian terrazzo patio. Most furnishings convey at no monetary value. A 2-car garage completes this inviting home--put it at the top of your showing list!
Contact an agent
Home facts
- Year built:2004
- Subdivision & Development:ARIZONA CITY UNIT TWELVE
- Listing ID #:7074500
- Updated:October 25, 2026 at 09:20 AM
Rooms and interior
- Bedrooms:3
- Total bathrooms:2
- Flooring:Carpet, Laminate, Vinyl
Heating and cooling
- Cooling:Ceiling Fan(s)
- Heating:Heat Pump
- Central air:Yes
Structure and exterior
- Year built:2004
- Lot area:0.22 Acres
- Lot Features:Corner, Desert Front
- Architectural Style:Ranch
- Construction Materials:Painted, Stucco
- Exterior Features:RV Hookup, Storage
Schools
- High school:Casa Grande Union High School
- Middle school:Toltec Elementary School
- Elementary school:Toltec Elementary School
Finances and disclosures
- Price:$245,000
- Tax amount:$945 (2025)
Parking
- Garage:Yes
- Garage spaces:2
 All information should be verified by the recipient and none is guaranteed as accurate by ARMLS. Copyright 2020 Arizona Regional Multiple Listing Service, Inc. All rights reserved.
New listings near 11213 W Hobbit Drive
- New
 $35,000Active0.15 Acres
8885 W Pineveta Drive #681, Arizona City, AZ 85123
MLS# 7097498Listed by: HAWKINS & ASSOCIATES REALTY, INC. - New
 $200,000Active2 beds 2 baths
10388 W Fernando Drive, Arizona City, AZ 85123
MLS# 7097873Listed by: REAL BROKER - New
 $399,900Active5 beds 3 baths
8211 W Augusta Circle, Arizona City, AZ 85123
MLS# 7097662Listed by: RE/MAX A BAR Z REALTY - New
 $226,600Active4 beds 2 baths
14514 S Amado Boulevard, Arizona City, AZ 85123
MLS# 7097699Listed by: 6 REAL ESTATE - New
 $40,000Active0.22 Acres
10893 W Heather Drive #6121, Arizona City, AZ 85123
MLS# 7097766Listed by: RE/MAX A BAR Z REALTY - New
 $250,000Active4 beds 2 baths
12411 W Benito Drive, Arizona City, AZ 85123
MLS# 7097103Listed by: EXP REALTY - New
 $39,000Active0.2 Acres
12625 W Delwood Drive #404, Arizona City, AZ 85123
MLS# 7097042Listed by: ROMANO REALTY LLC - New
 $39,000Active0.18 Acres
12228 W Delwood Drive #434, Arizona City, AZ 85123
MLS# 7097034Listed by: ROMANO REALTY LLC 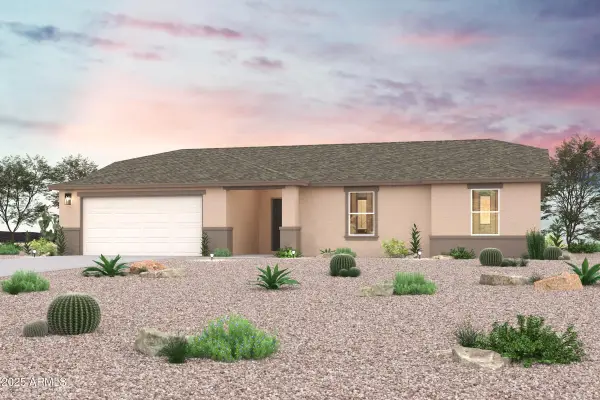 $254,990Pending3 beds 2 baths
15393 S Moon Valley Road, Arizona City, AZ 85123
MLS# 7096627Listed by: CENTURY COMMUNITIES OF ARIZONA, LLC- New
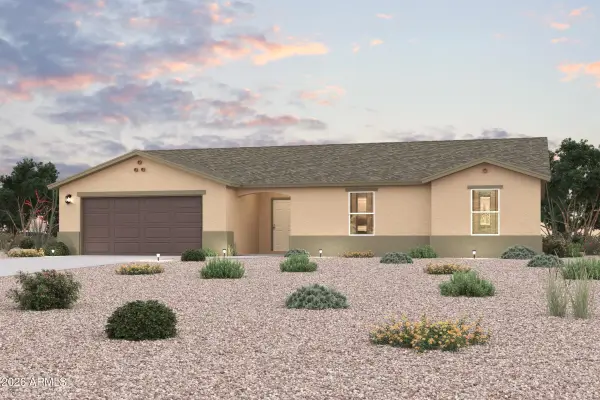 $254,990Active3 beds 2 baths
8457 W Reventon Drive, Arizona City, AZ 85123
MLS# 7096635Listed by: CENTURY COMMUNITIES OF ARIZONA, LLC


Protect your home and budget from life's surprises with an Assurant Home Warranty, backed by a partner that supports you through every step of homeownership. Explore Plans.
©2026 Century 21 Real Estate LLC. All rights reserved. CENTURY 21®, the CENTURY 21 Logo and C21® are service marks owned by Century 21 Real Estate LLC. Century 21 Real Estate LLC fully supports the principles of the Fair Housing Act and the Equal Opportunity Act. Each office is independently owned and operated. Listing information is deemed reliable but not guaranteed accurate.