
11331 W Obregon Drive, Arizona City, AZ 85123
Local realty services provided by:CENTURY 21 Toma Partners
11331 W Obregon Drive,Arizona City, AZ 85123
$229,990
- 3 Beds
- 2 Baths
- 1,290 sq. ft.
- Single family
- Active
Listed by: kindar ashford
Office: century communities of arizona, llc.
MLS#:7030746
Source:ARMLS
Price summary
- Price:$229,990
- Price per sq. ft.:$178.29
About this home
Step into your new home located in the highly sought-after Arizona City. The Alamar Plan features a open-concept design, seamlessly connecting the Living, Dining, and Kitchen areas--perfect for relaxation and entertaining. Natural light fills the home through low-E insulated dual-pane windows, highlighting elegant Shaker cabinets, granite countertops, and stainless steel LG appliances. Retreat to the expansive primary suite with a private bath, dual vanity sinks, and a generous walk-in closet. This home also includes two additional well-appointed bedrooms. There also a covered patio. Make this beautiful home yours!
Contact an agent
Home facts
- Year built:2026
- Listing ID #:7030746
- Updated:July 22, 2026 at 03:54 PM
Rooms and interior
- Bedrooms:3
- Total bathrooms:2
- Rooms Total:5
- Flooring:Carpet, Vinyl
- Living area:1,290 sq. ft.
Heating and cooling
- Cooling:Programmable Thermostat
- Heating:Electric
Structure and exterior
- Year built:2026
- Building area:1,290 sq. ft.
- Lot area:0.18 Acres
- Lot Features:Auto Timer H2O Front, Desert Front, Gravel/Stone Front, Natural Desert Back
- Construction Materials:Stucco
Schools
- High school:Vista Grande High School
- Middle school:Arizona City Elementary School
- Elementary school:Arizona City Elementary School
Utilities
- Water:City Water
Finances and disclosures
- Price:$229,990
- Price per sq. ft.:$178.29
- Tax amount:$106 (2025)
Features and amenities
- Laundry features:Washer/Dryer Hook-up Only
Parking
- Garage:Yes
- Garage spaces:2
 All information should be verified by the recipient and none is guaranteed as accurate by ARMLS. Copyright 2020 Arizona Regional Multiple Listing Service, Inc. All rights reserved. ARMLS Member Broker: Benjamin Toma
New listings near 11331 W Obregon Drive
- New
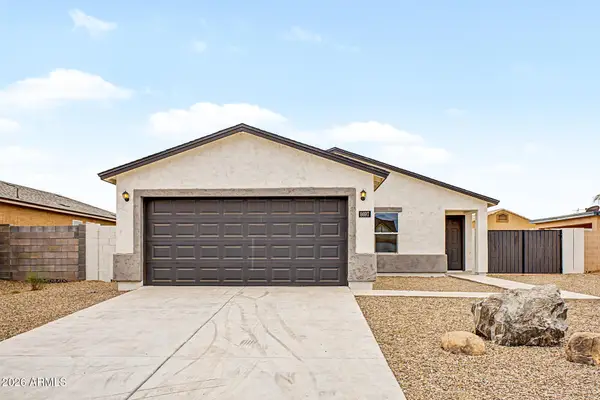 $257,500Active3 beds 2 baths1,200 sq. ft.
8697 W Concordia Drive, Arizona City, AZ 85123
MLS# 7056878Listed by: VERSATILE PROPERTIES - New
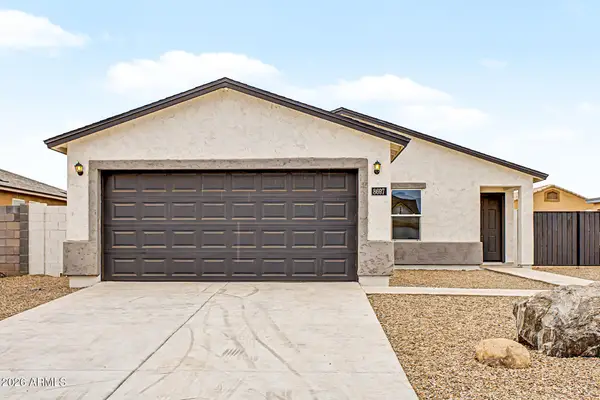 $262,500Active3 beds 2 baths1,200 sq. ft.
10590 W Fernando Drive, Arizona City, AZ 85123
MLS# 7056896Listed by: VERSATILE PROPERTIES 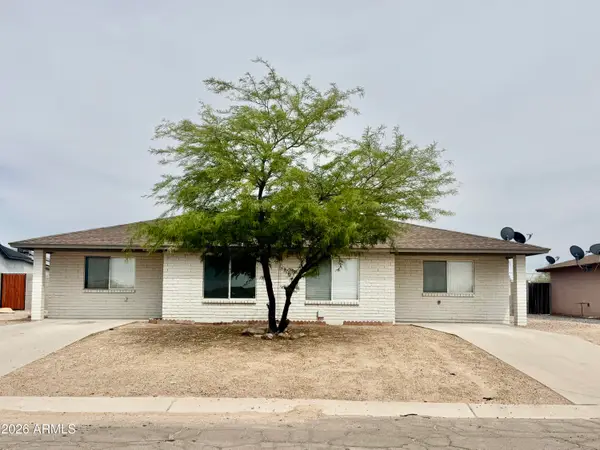 $232,000Pending-- beds -- baths
10077 S Tampico Lane, Arizona City, AZ 85123
MLS# 7053743Listed by: ARIZONA HOMESTORES LLC- New
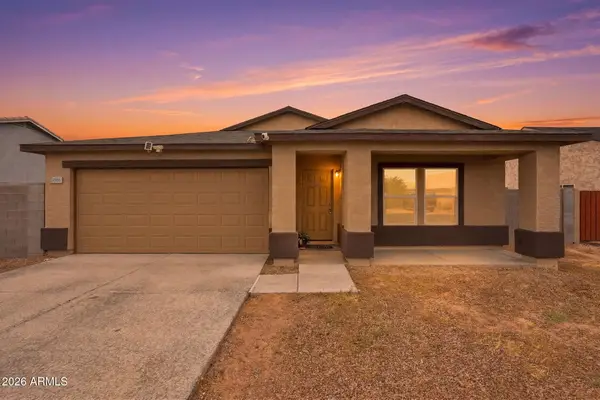 $259,000Active4 beds 2 baths1,612 sq. ft.
14966 S Patagonia Road, Arizona City, AZ 85123
MLS# 7056523Listed by: SMARTPRO REAL ESTATE - New
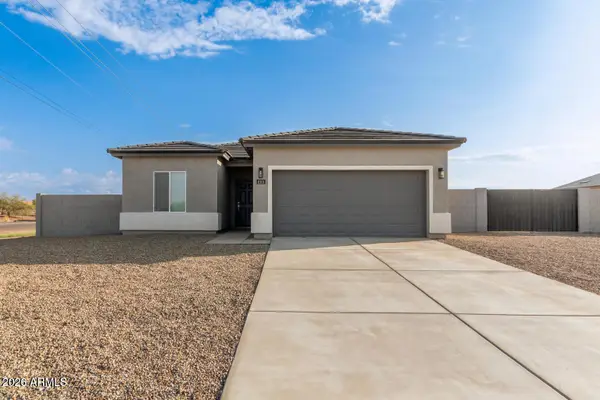 $273,900Active4 beds 2 baths1,400 sq. ft.
10366 W Bradshaw Drive, Arizona City, AZ 85123
MLS# 7056112Listed by: STRATO HOMES - New
 $429,999Active3 beds 3 baths2,494 sq. ft.
15301 S Kline Place #7, Arizona City, AZ 85123
MLS# 7056010Listed by: IVORY TOWERS REALTY - New
 $51,000Active0.18 Acres
14558 S Brook Hollow Road #809, Arizona City, AZ 85123
MLS# 7055809Listed by: KELLER WILLIAMS ARIZONA REALTY - New
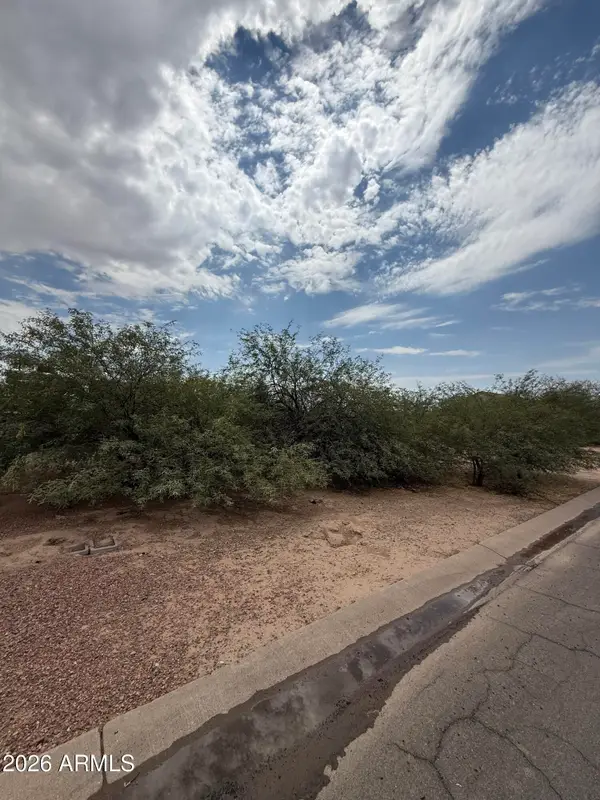 $49,000Active0.18 Acres
14697 S Rory Calhoun Road #790, Arizona City, AZ 85123
MLS# 7055813Listed by: KELLER WILLIAMS ARIZONA REALTY - New
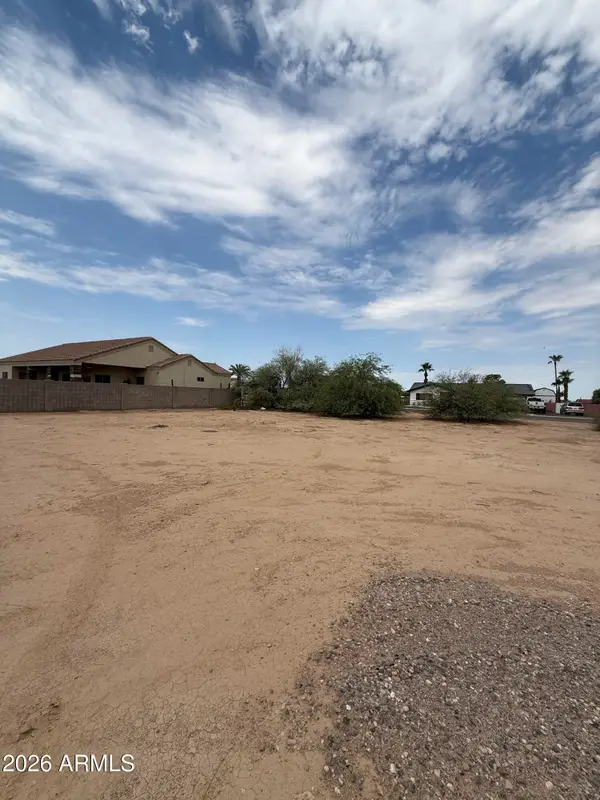 $49,000Active0.18 Acres
14719 S Rory Callhoun Road #789, Arizona City, AZ 85123
MLS# 7055816Listed by: KELLER WILLIAMS ARIZONA REALTY - New
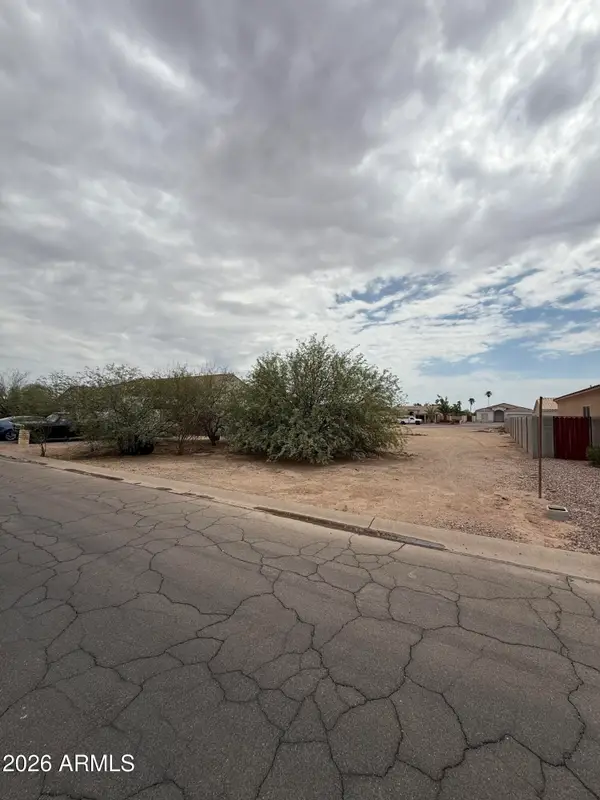 $47,000Active0.18 Acres
14763 S Rory Calhoun Road #787, Arizona City, AZ 85123
MLS# 7055817Listed by: KELLER WILLIAMS ARIZONA REALTY


Protect your home and budget from life's surprises with an Assurant Home Warranty, backed by a partner that supports you through every step of homeownership. Explore Plans.
©2026 Century 21 Real Estate LLC. All rights reserved. CENTURY 21®, the CENTURY 21 Logo and C21® are service marks owned by Century 21 Real Estate LLC. Century 21 Real Estate LLC fully supports the principles of the Fair Housing Act and the Equal Opportunity Act. Each office is independently owned and operated. Listing information is deemed reliable but not guaranteed accurate.