
11337 W Carousel Drive, Arizona City, AZ 85123
Local realty services provided by:CENTURY 21 Northwest Realty
11337 W Carousel Drive,Arizona City, AZ 85123
$218,000
- 3 Beds
- 2 Baths
- - sq. ft.
- Single family
- Sold
Listed by: gordon leatherbarrow, kenneth j. bittleman
Office: 6 real estate
MLS#:7030334
Source:ARMLS
Sorry, we are unable to map this address
Price summary
- Price:$218,000
About this home
Discover this inviting ranch-style residence in Arizona City, featuring three bedrooms and two bathrooms designed for comfortable living. This property welcomes you with thoughtful updates and a layout that flows naturally from room to room.
Enter to find new wood plank laminate flooring throughout, creating a warm, unified aesthetic that ties the interior together. The kitchen is equipped with stainless steel appliances, ready to serve your cooking needs. Beyond the main living areas, a covered patio extends your living space outdoors, offering a sheltered retreat for relaxation or entertaining.
The three bedrooms provide distinct spaces for rest and privacy, while the two full bathrooms ensure convenience for the household. The ranch design keeps everything on one accessible level.
Contact an agent
Home facts
- Year built:2000
- Subdivision & Development:ARIZONA CITY UNIT FIFTEEN
- Listing ID #:7030334
- Updated:September 15, 2026 at 06:23 AM
Rooms and interior
- Bedrooms:3
- Total bathrooms:2
- Flooring:Laminate
Heating and cooling
- Cooling:Ceiling Fan(s)
- Central air:Yes
Structure and exterior
- Year built:2000
- Lot Features:Dirt Back, Dirt Front
- Construction Materials:Stucco
Schools
- High school:Vista Grande High School
- Middle school:Toltec Elementary School
- Elementary school:Toltec Elementary School
Utilities
- Water:Private Water Company
Finances and disclosures
- Price:$218,000
- Tax amount:$1,014 (2025)
Parking
- Garage:Yes
- Garage spaces:2
 All information should be verified by the recipient and none is guaranteed as accurate by ARMLS. Copyright 2020 Arizona Regional Multiple Listing Service, Inc. All rights reserved.
New listings near 11337 W Carousel Drive
- New
 $330,000Active3 beds 2 baths1,620 sq. ft.
10600 W Monaco Boulevard, Arizona City, AZ 85123
MLS# 7079666Listed by: REAL BROKER - New
 $330,000Active3 beds 2 baths1,620 sq. ft.
10580 W Monaco Boulevard, Arizona City, AZ 85123
MLS# 7079670Listed by: REAL BROKER - New
 $42,500Active0.2 Acres
11678 W Loma Vista Drive #839, Arizona City, AZ 85123
MLS# 7078963Listed by: CLOSE PROS REAL ESTATE AND MANAGEMENT - New
 $239,000Active3 beds 2 baths1,600 sq. ft.
14613 S Vera Cruz Road, Arizona City, AZ 85123
MLS# 7078974Listed by: KELLER WILLIAMS LEGACY ONE REALTY - New
 $179,900Active2 beds 2 baths1,076 sq. ft.
8815 W Avenida De Amigos Circle #115, Arizona City, AZ 85123
MLS# 7078593Listed by: SNIDER ENTERPRISES - New
 $17,000Active0.19 Acres
11453 W Los Ranchos Drive #1106, Arizona City, AZ 85123
MLS# 7078395Listed by: RE/MAX A BAR Z REALTY - New
 $17,000Active0.19 Acres
11552 W Scorpion Drive #1071, Arizona City, AZ 85123
MLS# 7078397Listed by: RE/MAX A BAR Z REALTY - New
 $299,900Active3 beds 2 baths1,600 sq. ft.
9501 W Kramer Lane, Arizona City, AZ 85123
MLS# 7006691Listed by: YOUR HOME SOLD GUARANTEED REALTY - New
 $34,900Active0.18 Acres
8386 W Swansea Drive #1260, Arizona City, AZ 85123
MLS# 7077659Listed by: AZ DREAM HOMES - New
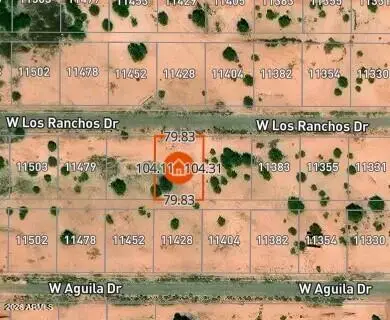 $17,000Active0.19 Acres
11429 W Los Ranchos Drive #1107, Arizona City, AZ 85123
MLS# 7077570Listed by: RE/MAX A BAR Z REALTY


Protect your home and budget from life's surprises with an Assurant Home Warranty, backed by a partner that supports you through every step of homeownership. Explore Plans.
©2026 Century 21 Real Estate LLC. All rights reserved. CENTURY 21®, the CENTURY 21 Logo and C21® are service marks owned by Century 21 Real Estate LLC. Century 21 Real Estate LLC fully supports the principles of the Fair Housing Act and the Equal Opportunity Act. Each office is independently owned and operated. Listing information is deemed reliable but not guaranteed accurate.