
11752 W Benito Drive, Arizona City, AZ 85123
Local realty services provided by:CENTURY 21 Arizona West
Listed by: ramon verdugo
Office: axen realty, llc.
MLS#:6897935
Source:ARMLS
Price summary
- Price:$360,000
- Price per sq. ft.:$199.23
About this home
Rare single-level 4 bed, 3 bath home, hard to find at this price point. Bright, open-concept layout with a stunning kitchen featuring white cabinetry with glass uppers, a waterfall island with black-veined marble, and warm wood accents. Modern finishes and clean lines give the home a custom feel throughout. Spacious living areas flow seamlessly, ideal for everyday living and entertaining. Please note: the photos were taken before completion of the backyard. A block wall with an RV gate has now been installed. Located in Arizona City with wide-open desert views, nearby parks, golf, and easy access to Casa Grande, Phoenix, and Tucson. Special incentives available! Qualified buyers may receive up to $10,000 toward closing costs or a rate buy-down, plus up to $10,000 in down payment assistance that never needs repayment.
Contact an agent
Home facts
- Year built:2025
- Subdivision & Development:ARIZONA CITY UNIT FIFTEEN
- Listing ID #:6897935
- Updated:September 08, 2026 at 02:57 PM
Rooms and interior
- Bedrooms:4
- Total bathrooms:3
- Flooring:Carpet, Tile
- Living area:1,807 sq. ft.
Heating and cooling
- Cooling:ENERGY STAR Qualified Equipment, Programmable Thermostat
- Heating:ENERGY STAR Qualified Equipment, Electric
- Central air:Yes
Structure and exterior
- Year built:2025
- Building area:1,807 sq. ft.
- Lot area:0.2 Acres
- Lot Features:Dirt Back, Gravel/Stone Front, Irrigation Front, North/South Exposure
- Architectural Style:Contemporary
- Construction Materials:Ducts Professionally Air-Sealed, Stucco
Schools
- High school:Casa Grande Union High School
- Middle school:Toltec Elementary School
- Elementary school:Arizona City Elementary School
Utilities
- Water:City Water
Finances and disclosures
- Price:$360,000
- Price per sq. ft.:$199.23
- Tax amount:$101 (2024)
Features and amenities
- Laundry features:Gas Dryer Hookup, Washer/Dryer Hook-up Only
- Amenities:ENERGY STAR Qualified Windows
Parking
- Parking description:Detached
- Garage:Yes
- Garage spaces:2
 All information should be verified by the recipient and none is guaranteed as accurate by ARMLS. Copyright 2020 Arizona Regional Multiple Listing Service, Inc. All rights reserved.
New listings near 11752 W Benito Drive
- New
 $174,900Active2 beds 2 baths1,104 sq. ft.
8815 W 8815 W Avendida De Amigos Circle #250, Arizona City, AZ 85123
MLS# 7076937Listed by: GENTRY REAL ESTATE - New
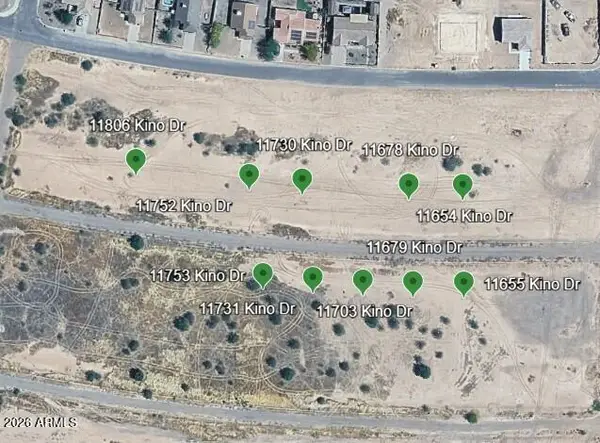 $110,000Active1.9 Acres
11753 W Diaz Drive #735, Arizona City, AZ 85123
MLS# 7076323Listed by: RE/MAX A BAR Z REALTY - New
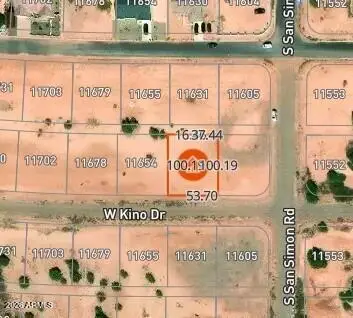 $21,000Active0.19 Acres
11630 W Kino Drive #815, Arizona City, AZ 85123
MLS# 7076329Listed by: RE/MAX A BAR Z REALTY - New
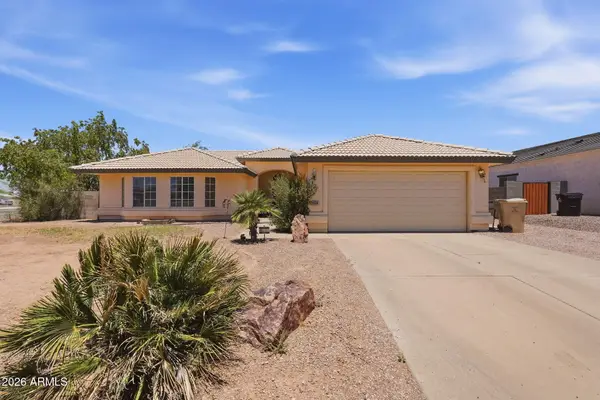 $250,000Active3 beds 2 baths1,801 sq. ft.
9584 W Tinajas Drive W, Arizona City, AZ 85123
MLS# 7075994Listed by: RE/MAX FINE PROPERTIES - New
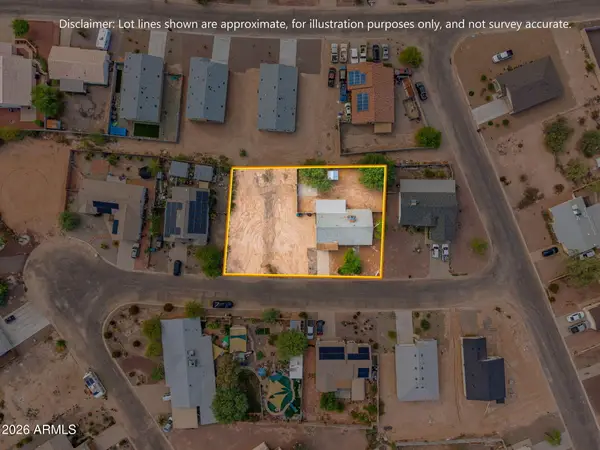 $232,000Active3 beds 2 baths1,370 sq. ft.
10577 W Fernando Drive, Arizona City, AZ 85123
MLS# 7075770Listed by: WEST USA REALTY - New
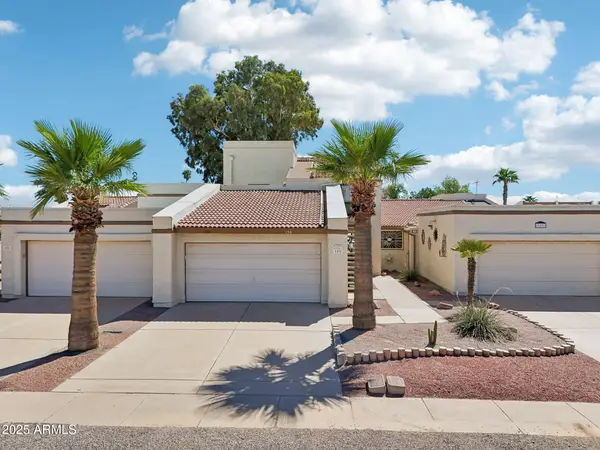 $175,000Active2 beds 2 baths1,104 sq. ft.
8815 W Avenida De Amigos Circle #150, Arizona City, AZ 85123
MLS# 7075071Listed by: REAL BROKER - New
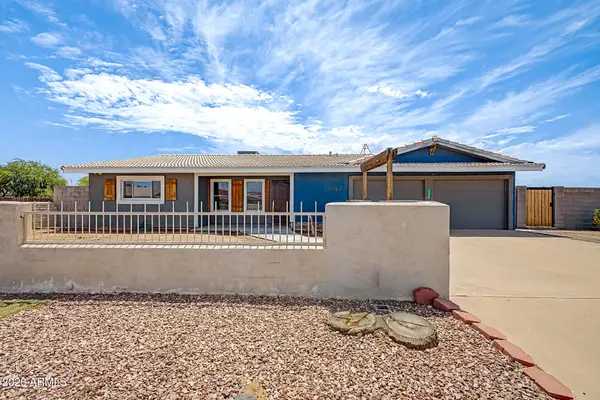 $256,000Active3 beds 2 baths1,707 sq. ft.
10065 W Heather Drive, Arizona City, AZ 85123
MLS# 7075078Listed by: EXP REALTY - New
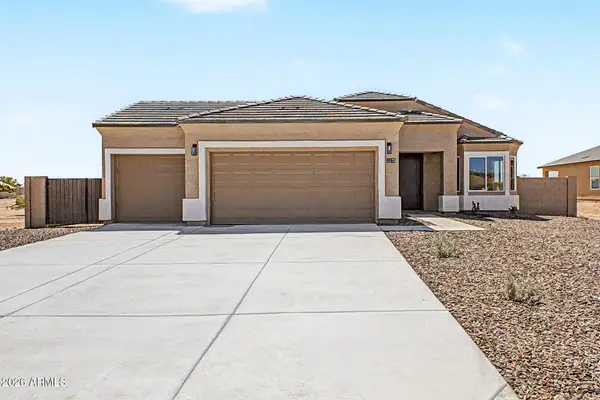 $325,000Active3 beds 2 baths1,575 sq. ft.
11175 W Laguna Drive, Arizona City, AZ 85123
MLS# 7074954Listed by: HOMESMART PREMIER - New
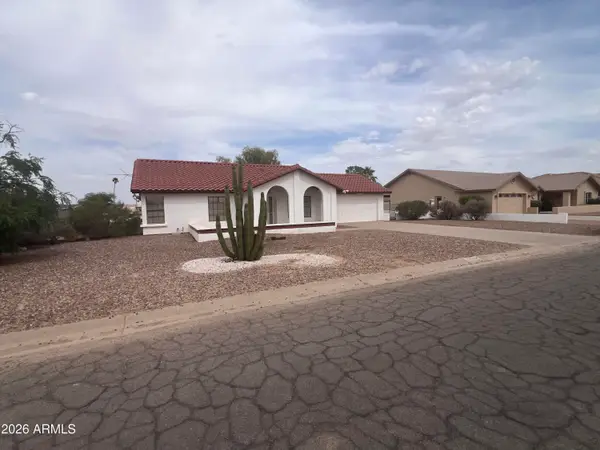 $269,000Active3 beds 2 baths1,405 sq. ft.
14719 S Country Club Way, Arizona City, AZ 85123
MLS# 7074925Listed by: SNIDER ENTERPRISES - New
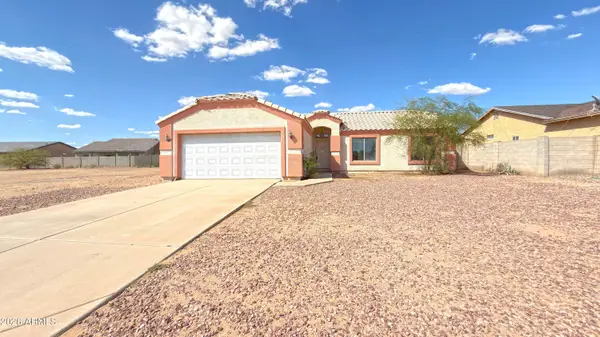 $149,000Active3 beds 2 baths1,271 sq. ft.
8306 W Pineveta Drive, Arizona City, AZ 85123
MLS# 7074867Listed by: BETTER HOMES & GARDENS REAL ESTATE SJ FOWLER


Protect your home and budget from life's surprises with an Assurant Home Warranty, backed by a partner that supports you through every step of homeownership. Explore Plans.
©2026 Century 21 Real Estate LLC. All rights reserved. CENTURY 21®, the CENTURY 21 Logo and C21® are service marks owned by Century 21 Real Estate LLC. Century 21 Real Estate LLC fully supports the principles of the Fair Housing Act and the Equal Opportunity Act. Each office is independently owned and operated. Listing information is deemed reliable but not guaranteed accurate.