
12532 W Obregon Drive, Arizona City, AZ 85123
Local realty services provided by:CENTURY 21 Desert Estates Realty
12532 W Obregon Drive,Arizona City, AZ 85123
$248,000
- 3 Beds
- 2 Baths
- 1,365 sq. ft.
- Single family
- Pending
Listed by: lynn hachey
Office: morgan taylor realty
MLS#:7030608
Source:ARMLS
Price summary
- Price:$248,000
- Price per sq. ft.:$181.68
About this home
Newer home: qualifies for USDA Mortgage loan - does not require a down payment. 0 down. There is only a certain amount of funds set aside for this loan program. Subject to credit & income qualification. Beautiful 3 bed/2 bath, single-story, split bedroom floor plan, Primary bathroom offers generous size closet! Fence Block Wall installed. Includes kitchen appliances, espresso cabinets, granite countertops, SS single-basin sink, pantry. 6'8'' doors w/satin nickel hardware, concrete roof tile, R-38 attic insulation in the attic that helps with utilities cost, not offered in all builds. Soft water loop already installed! 14 SEER HVAC.
Contact an agent
Home facts
- Year built:2018
- Subdivision & Development:ARIZONA CITY UNIT FIFTEEN
- Listing ID #:7030608
- Updated:September 08, 2026 at 03:56 PM
Rooms and interior
- Bedrooms:3
- Total bathrooms:2
- Rooms Total:6
- Flooring:Carpet, Tile
- Living area:1,365 sq. ft.
Heating and cooling
- Heating:Electric
- Central air:Yes
Structure and exterior
- Year built:2018
- Building area:1,365 sq. ft.
- Lot area:0.18 Acres
- Lot Features:Natural Desert Back, Natural Desert Front
- Construction Materials:Painted, Stucco
Schools
- High school:Casa Grande Union High School
- Middle school:Arizona City Elementary School
- Elementary school:Arizona City Elementary School
Utilities
- Water:Private Water Company
Finances and disclosures
- Price:$248,000
- Price per sq. ft.:$181.68
- Tax amount:$1,320 (2025)
Features and amenities
- Laundry features:Washer/Dryer Hook-up Only
- Amenities:Vinyl Frame
Parking
- Garage:Yes
- Garage spaces:2
 All information should be verified by the recipient and none is guaranteed as accurate by ARMLS. Copyright 2020 Arizona Regional Multiple Listing Service, Inc. All rights reserved. ARMLS Member Broker: JoAnn Ayres
New listings near 12532 W Obregon Drive
- New
 $174,900Active2 beds 2 baths1,104 sq. ft.
8815 W 8815 W Avendida De Amigos Circle #250, Arizona City, AZ 85123
MLS# 7076937Listed by: GENTRY REAL ESTATE - New
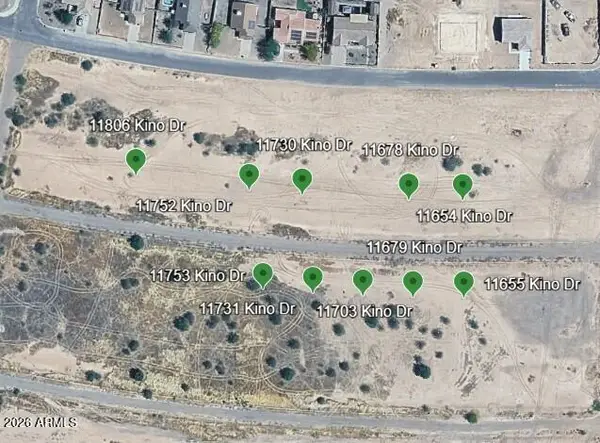 $110,000Active1.9 Acres
11753 W Diaz Drive #735, Arizona City, AZ 85123
MLS# 7076323Listed by: RE/MAX A BAR Z REALTY - New
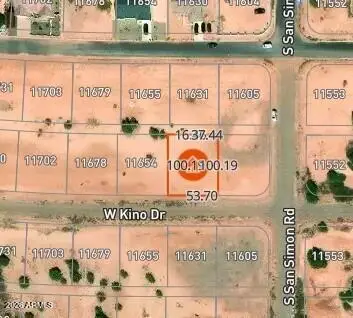 $21,000Active0.19 Acres
11630 W Kino Drive #815, Arizona City, AZ 85123
MLS# 7076329Listed by: RE/MAX A BAR Z REALTY - New
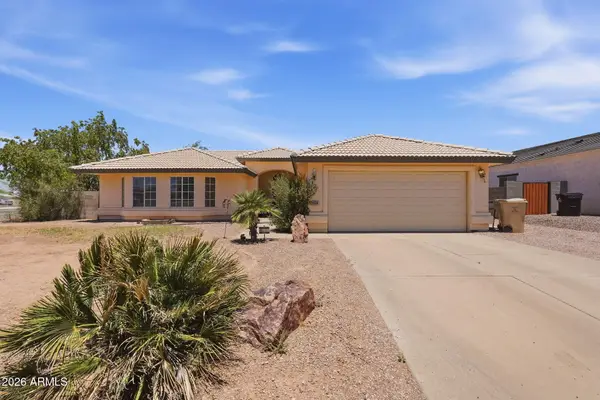 $250,000Active3 beds 2 baths1,801 sq. ft.
9584 W Tinajas Drive W, Arizona City, AZ 85123
MLS# 7075994Listed by: RE/MAX FINE PROPERTIES - New
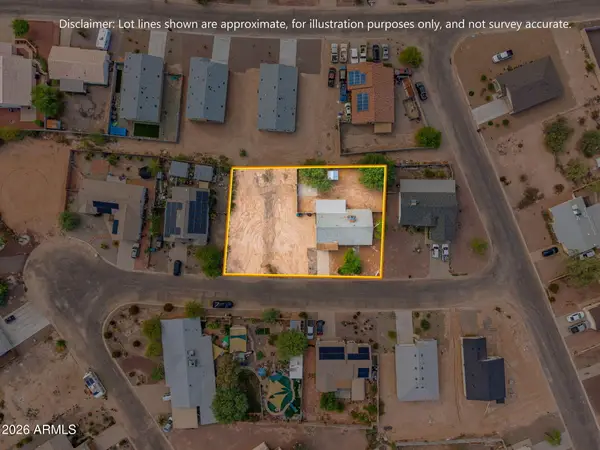 $232,000Active3 beds 2 baths1,370 sq. ft.
10577 W Fernando Drive, Arizona City, AZ 85123
MLS# 7075770Listed by: WEST USA REALTY - New
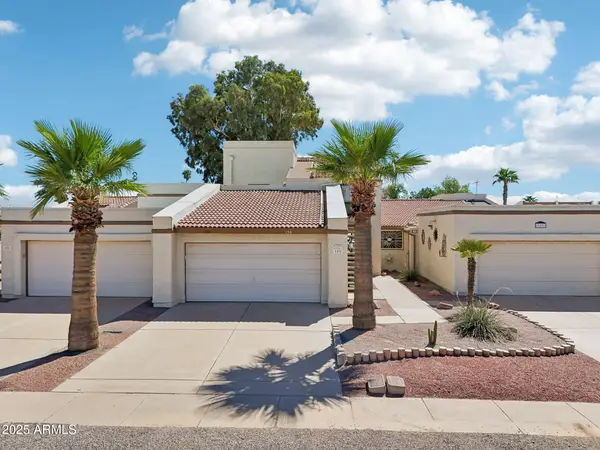 $175,000Active2 beds 2 baths1,104 sq. ft.
8815 W Avenida De Amigos Circle #150, Arizona City, AZ 85123
MLS# 7075071Listed by: REAL BROKER - New
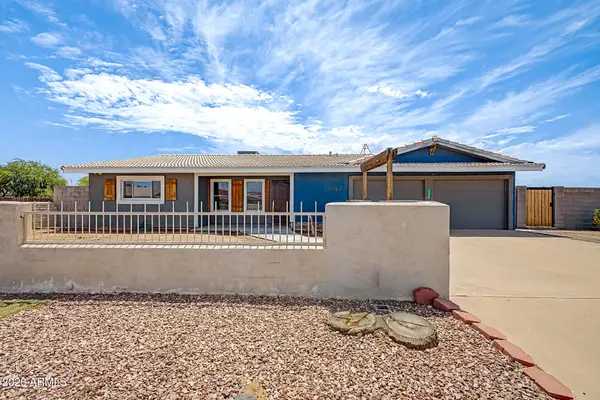 $256,000Active3 beds 2 baths1,707 sq. ft.
10065 W Heather Drive, Arizona City, AZ 85123
MLS# 7075078Listed by: EXP REALTY - New
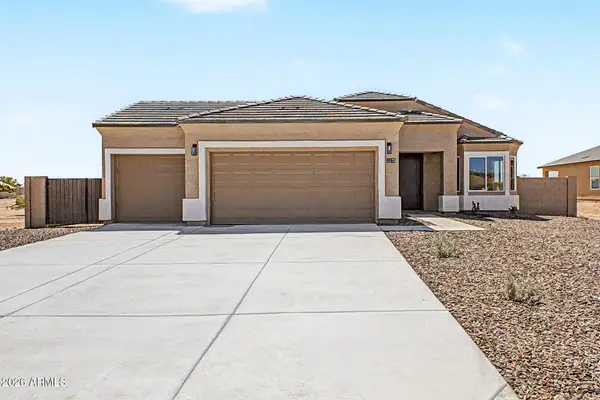 $325,000Active3 beds 2 baths1,575 sq. ft.
11175 W Laguna Drive, Arizona City, AZ 85123
MLS# 7074954Listed by: HOMESMART PREMIER - New
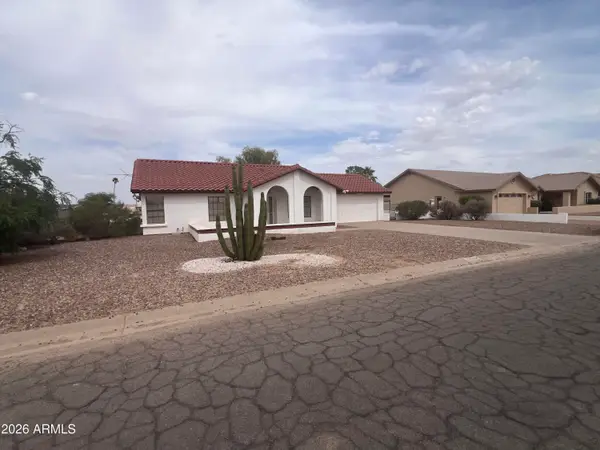 $269,000Active3 beds 2 baths1,405 sq. ft.
14719 S Country Club Way, Arizona City, AZ 85123
MLS# 7074925Listed by: SNIDER ENTERPRISES - New
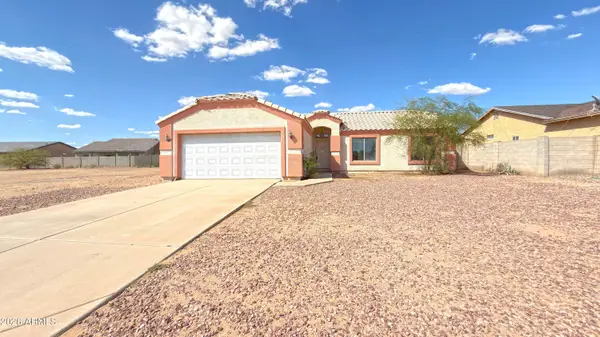 $149,000Active3 beds 2 baths1,271 sq. ft.
8306 W Pineveta Drive, Arizona City, AZ 85123
MLS# 7074867Listed by: BETTER HOMES & GARDENS REAL ESTATE SJ FOWLER


Protect your home and budget from life's surprises with an Assurant Home Warranty, backed by a partner that supports you through every step of homeownership. Explore Plans.
©2026 Century 21 Real Estate LLC. All rights reserved. CENTURY 21®, the CENTURY 21 Logo and C21® are service marks owned by Century 21 Real Estate LLC. Century 21 Real Estate LLC fully supports the principles of the Fair Housing Act and the Equal Opportunity Act. Each office is independently owned and operated. Listing information is deemed reliable but not guaranteed accurate.