
14663 S Country Club Drive, Arizona City, AZ 85123
Local realty services provided by:CENTURY 21 Arizona Foothills
Listed by: stephanie blanco520-560-1861
Office: keller williams legacy one realty
MLS#:7034184
Source:ARMLS
Price summary
- Price:$399,000
- Price per sq. ft.:$227.35
About this home
Golf course living at its finest! This beautifully appointed 3-bed, 2-bath home sits on a generous .48-acre lot with direct fairway views and all the upgrades you've been dreaming of. Curb appeal starts at the street with a gorgeous paver driveway and a classic tile roof that speaks to the quality found inside. The open-concept layout is bright and inviting, creating a seamless connection between the kitchen, dining, and living areas -- ideal for hosting or relaxing in style. The kitchen is a true showstopper, boasting rich granite countertops and a functional design that makes cooking a pleasure. The smart split floor plan places the primary suite on one side of the home for maximum privacy, while two additional bedrooms anchor the other wing -- perfect for family, guests, or a home office.
Both bathrooms feature sleek tile showers, and tile flooring runs throughout for easy upkeep and timeless style. Step outside to your block-fenced backyard oasis where golf course views provide a stunning and serene backdrop year-round.
Top it all off with a spacious 2-car garage and you have everything you need under one beautiful tile roof.
This one checks every box -- don't wait...
Contact an agent
Home facts
- Year built:2026
- Listing ID #:7034184
- Updated:July 22, 2026 at 09:14 AM
Rooms and interior
- Bedrooms:3
- Total bathrooms:2
- Flooring:Carpet, Tile
- Living area:1,755 sq. ft.
Heating and cooling
- Heating:Electric
- Central air:Yes
Structure and exterior
- Year built:2026
- Building area:1,755 sq. ft.
- Lot area:0.47 Acres
- Lot Features:East/West Exposure, Gravel/Stone Front, On Golf Course
- Construction Materials:Stucco
Schools
- High school:Casa Grande Union High School
- Middle school:Arizona City Elementary School
- Elementary school:Arizona City Elementary School
Utilities
- Water:Private Water Company
Finances and disclosures
- Price:$399,000
- Price per sq. ft.:$227.35
- Tax amount:$270 (2025)
Features and amenities
- Laundry features:Washer/Dryer Hook-up Only
Parking
- Garage:Yes
- Garage spaces:2
 All information should be verified by the recipient and none is guaranteed as accurate by ARMLS. Copyright 2020 Arizona Regional Multiple Listing Service, Inc. All rights reserved. ARMLS Member Broker: Floyd Scott
New listings near 14663 S Country Club Drive
- New
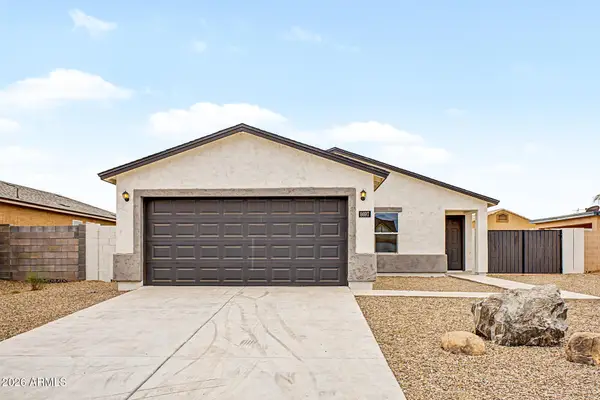 $257,500Active3 beds 2 baths1,200 sq. ft.
8697 W Concordia Drive, Arizona City, AZ 85123
MLS# 7056878Listed by: VERSATILE PROPERTIES - New
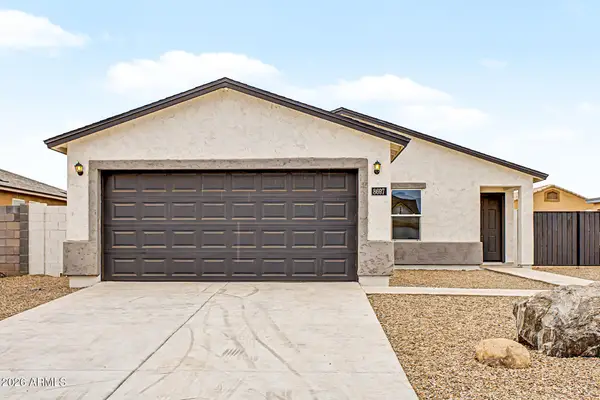 $262,500Active3 beds 2 baths1,200 sq. ft.
10590 W Fernando Drive, Arizona City, AZ 85123
MLS# 7056896Listed by: VERSATILE PROPERTIES 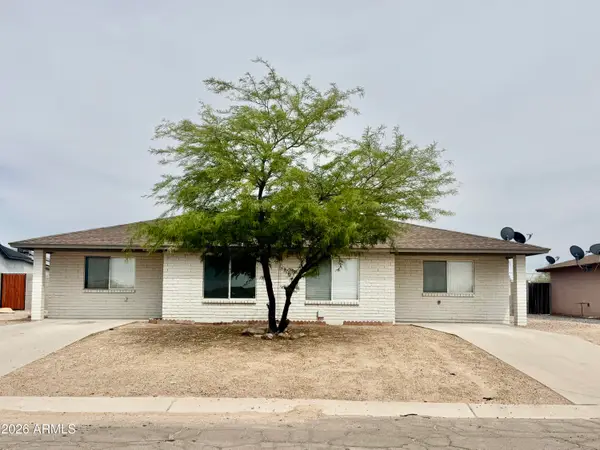 $232,000Pending-- beds -- baths
10077 S Tampico Lane, Arizona City, AZ 85123
MLS# 7053743Listed by: ARIZONA HOMESTORES LLC- New
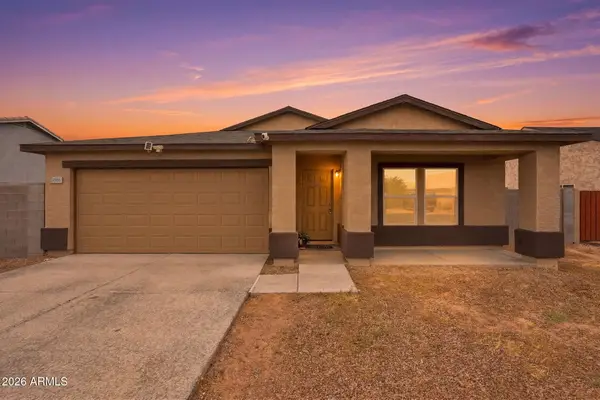 $259,000Active4 beds 2 baths1,612 sq. ft.
14966 S Patagonia Road, Arizona City, AZ 85123
MLS# 7056523Listed by: SMARTPRO REAL ESTATE - New
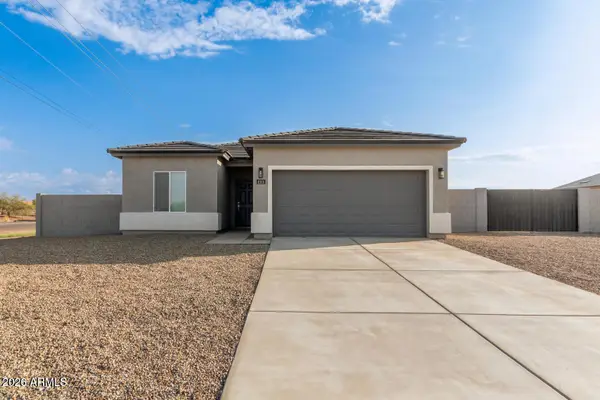 $273,900Active4 beds 2 baths1,400 sq. ft.
10366 W Bradshaw Drive, Arizona City, AZ 85123
MLS# 7056112Listed by: STRATO HOMES - New
 $429,999Active3 beds 3 baths2,494 sq. ft.
15301 S Kline Place #7, Arizona City, AZ 85123
MLS# 7056010Listed by: IVORY TOWERS REALTY - New
 $51,000Active0.18 Acres
14558 S Brook Hollow Road #809, Arizona City, AZ 85123
MLS# 7055809Listed by: KELLER WILLIAMS ARIZONA REALTY - New
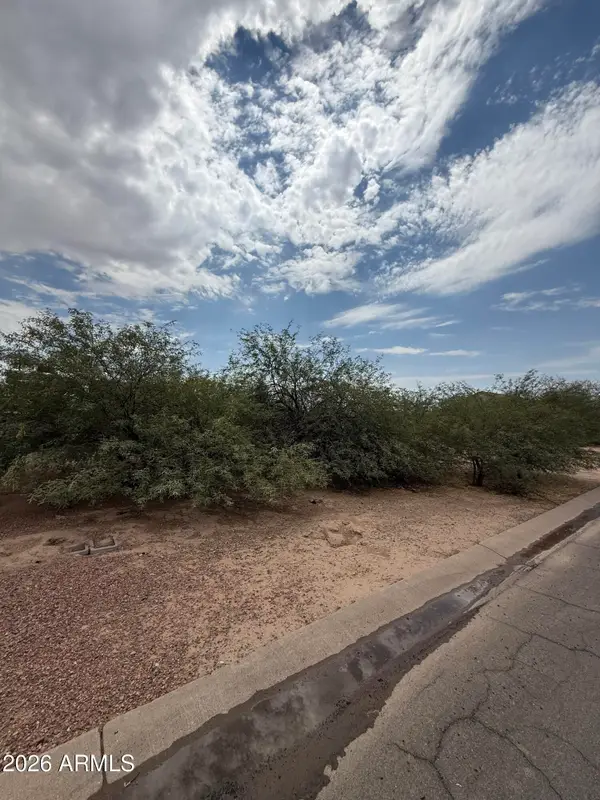 $49,000Active0.18 Acres
14697 S Rory Calhoun Road #790, Arizona City, AZ 85123
MLS# 7055813Listed by: KELLER WILLIAMS ARIZONA REALTY - New
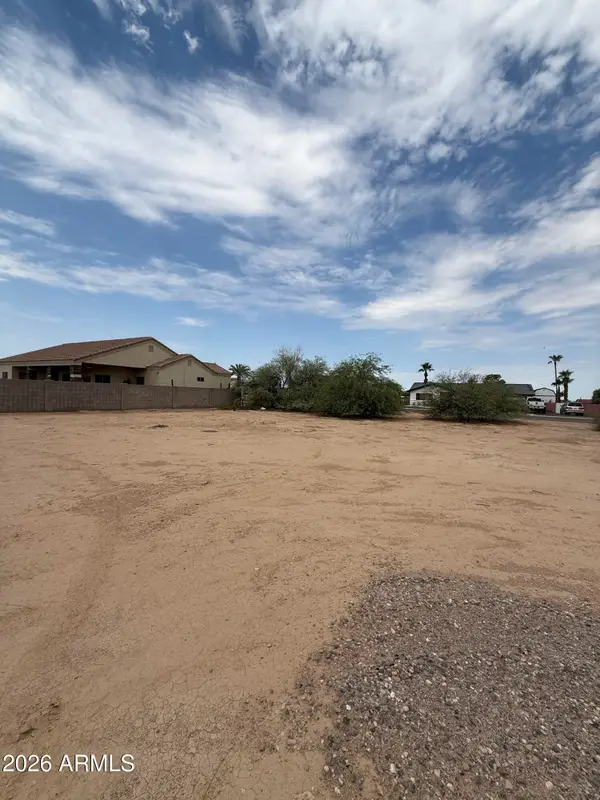 $49,000Active0.18 Acres
14719 S Rory Callhoun Road #789, Arizona City, AZ 85123
MLS# 7055816Listed by: KELLER WILLIAMS ARIZONA REALTY - New
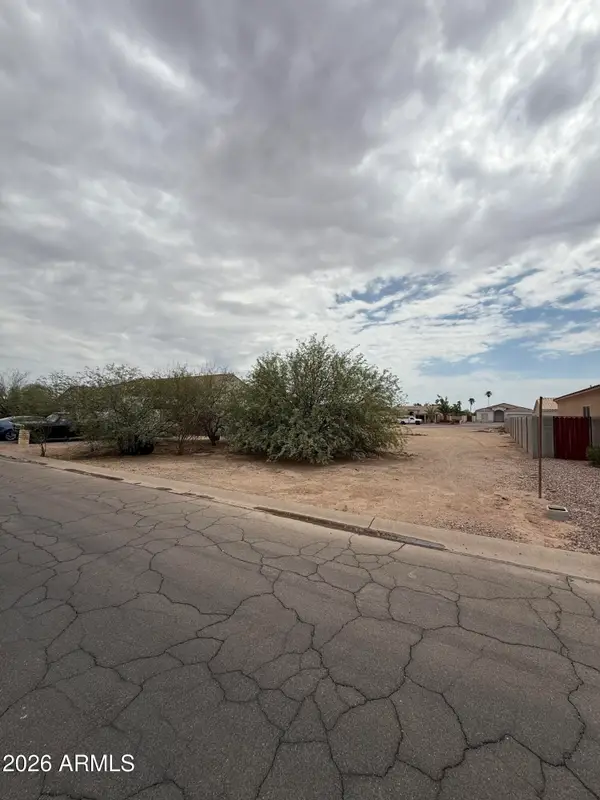 $47,000Active0.18 Acres
14763 S Rory Calhoun Road #787, Arizona City, AZ 85123
MLS# 7055817Listed by: KELLER WILLIAMS ARIZONA REALTY


Protect your home and budget from life's surprises with an Assurant Home Warranty, backed by a partner that supports you through every step of homeownership. Explore Plans.
©2026 Century 21 Real Estate LLC. All rights reserved. CENTURY 21®, the CENTURY 21 Logo and C21® are service marks owned by Century 21 Real Estate LLC. Century 21 Real Estate LLC fully supports the principles of the Fair Housing Act and the Equal Opportunity Act. Each office is independently owned and operated. Listing information is deemed reliable but not guaranteed accurate.