
15392 S Kline Place, Arizona City, AZ 85123
Local realty services provided by:CENTURY 21 Toma Partners
Listed by: stephanie blanco520-560-1861
Office: keller williams legacy one realty
MLS#:6972708
Source:ARMLS
Price summary
- Price:$382,555
About this home
Owner may carry! 🏡Need closing cost? We can help! For Sale - Custom 4 Bedroom, 3 Bath and with a Basement! Step into this beautifully customized home featuring 4 spacious bedrooms and 3 full bathrooms, including a rare basement-level bath--perfect for guests, multi-generational living, or extra privacy. ✨ The step-down living room sets a warm and inviting tone, highlighted by tile flooring throughout and a cozy fireplace that extends seamlessly into the master suite--and even into the luxurious soaking tub in the master bath. 🖥️ A versatile den offers endless possibilities for a home office, game room, or creative studio. 🌄 Set on an expansive corner lot, this property is close to the golf course, offering peace, privacy, and breathtaking mountain view Outside, enjoy:
Block fencing for privacy
RV gate for added access and security
Low-maintenance turf landscaping for year-round curb appeal and relaxation
This rare home combines function, style, and location ready for you to move in and make it your own....
Contact an agent
Home facts
- Year built:2006
- Subdivision & Development:ARIZONA CITY UNIT SEVEN
- Listing ID #:6972708
- Updated:October 20, 2026 at 03:09 PM
Rooms and interior
- Bedrooms:4
- Total bathrooms:3
- Flooring:Tile
- Basement:Yes
- Basement Description:Finished, Full
Heating and cooling
- Heating:Heat Pump
- Central air:Yes
Structure and exterior
- Year built:2006
- Lot area:0.27 Acres
- Lot Features:Alley, Cul-De-Sac, Gravel/Stone Back, Gravel/Stone Front, Synthetic Grass Back
- Construction Materials:Painted, Stucco
- Exterior Features:Built-in Barbecue
Schools
- High school:Vista Grande High School
- Middle school:Arizona City Elementary School
- Elementary school:Arizona City Elementary School
Utilities
- Water:Private Water Company
Finances and disclosures
- Price:$382,555
- Tax amount:$2,428 (2025)
Features and amenities
- Laundry features:Washer/Dryer Hook-up Only
Parking
- Parking description:Side Vehicle Entry
- Garage:Yes
- Garage spaces:2
 All information should be verified by the recipient and none is guaranteed as accurate by ARMLS. Copyright 2020 Arizona Regional Multiple Listing Service, Inc. All rights reserved. ARMLS Member Broker: Benjamin Toma
New listings near 15392 S Kline Place
- New
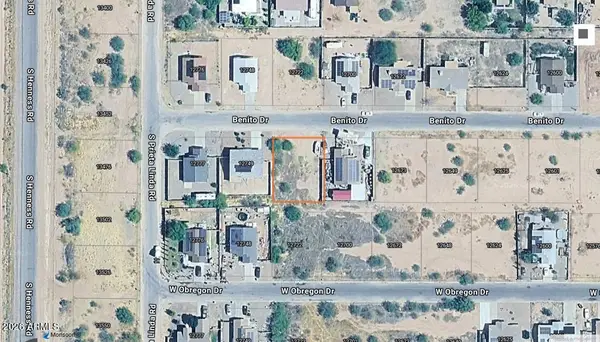 $38,000Active0.18 Acres
12723 W Benito Drive #304, Arizona City, AZ 85123
MLS# 7095846Listed by: RE/MAX A BAR Z REALTY - New
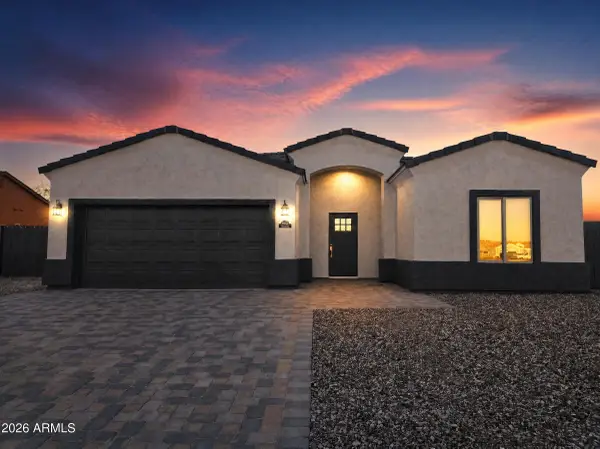 $299,900Active3 beds 2 baths
14652 S Padres Road, Arizona City, AZ 85123
MLS# 7095789Listed by: YOUR HOME SOLD GUARANTEED REALTY - New
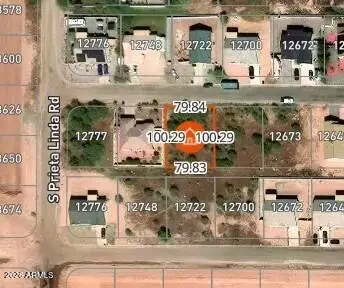 $38,000Active0.18 Acres
12723 W Madero Drive #255, Arizona City, AZ 85123
MLS# 7095775Listed by: RE/MAX A BAR Z REALTY - New
 $270,000Active3 beds 2 baths
10717 W Arivaca Drive, Arizona City, AZ 85123
MLS# 7095557Listed by: THE MARICOPA REAL ESTATE COMPANY - New
 $50,000Active0.29 Acres
12990 S San Simon Road #83, Arizona City, AZ 85123
MLS# 7095034Listed by: RE/MAX A BAR Z REALTY - New
 $42,500Active0.17 Acres
13001 S Cleator Road #2924, Arizona City, AZ 85123
MLS# 7095035Listed by: IVORY TOWERS REALTY - New
 $404,900Active3 beds 2 baths1,592 sq. ft.
7385 W Haca, Arizona City, AZ 85123
MLS# 22625339Listed by: THE MARICOPA REAL ESTATE COMPA - New
 $194,900Active2 beds 3 baths
9185 W Century Drive, Arizona City, AZ 85123
MLS# 7094772Listed by: REAL BROKER - New
 $339,990Active3 beds 2 baths
9312 W Century Drive, Arizona City, AZ 85123
MLS# 7094580Listed by: IVORY TOWERS REALTY 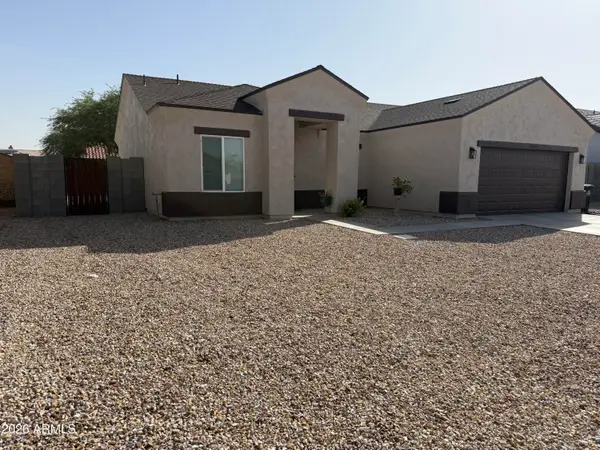 $285,000Pending3 beds 2 baths
15093 S Rory Calhoun Drive, Arizona City, AZ 85123
MLS# 7094363Listed by: HOMESMART PREMIER


Protect your home and budget from life's surprises with an Assurant Home Warranty, backed by a partner that supports you through every step of homeownership. Explore Plans.
©2026 Century 21 Real Estate LLC. All rights reserved. CENTURY 21®, the CENTURY 21 Logo and C21® are service marks owned by Century 21 Real Estate LLC. Century 21 Real Estate LLC fully supports the principles of the Fair Housing Act and the Equal Opportunity Act. Each office is independently owned and operated. Listing information is deemed reliable but not guaranteed accurate.