
8314 W Plum Hollow Drive, Arizona City, AZ 85123
Local realty services provided by:CENTURY 21 Arizona Foothills
8314 W Plum Hollow Drive,Arizona City, AZ 85123
$359,900
- 3 Beds
- 2 Baths
- 1,602 sq. ft.
- Single family
- Pending
Listed by: andres montes rodriguez
Office: hawkins & associates realty, inc.
MLS#:7035889
Source:ARMLS
Price summary
- Price:$359,900
- Price per sq. ft.:$224.66
About this home
BRAND NEW HOME ON A .41 ACRE CORNER GOLF COURSE LOT!!! Cobblestone walkway opens up to 1602 sq. ft. of upgrades galore. Open/Great room floor plan, Island kitchen with two pantries, stainless steel appliances, built in microwave, Granite counters plus breakfast bar. Beautiful tile flooring including the Bedrooms & 9 ft. ceilings. Lots of recessed lighting in kitchen and living room, ceiling fans, window coverings and 2-tone paint throughout. DBL vanity in Master bath., gorgeous tile shower w/shower doors plus walk in master closet with shelving. 2nd bath also has tile surround. Tile roof, block fencing, Energy Efficient Spray Foam insulation & a 3 car garage with drive thru access to back yard., Pavered Driveway, RV gate & RV parking plus a Matching Storage Shed/Workshop!
Contact an agent
Home facts
- Year built:2026
- Listing ID #:7035889
- Updated:July 22, 2026 at 03:54 PM
Rooms and interior
- Bedrooms:3
- Total bathrooms:2
- Flooring:Carpet, Tile
- Living area:1,602 sq. ft.
Heating and cooling
- Cooling:Ceiling Fan(s)
- Heating:Electric
- Central air:Yes
Structure and exterior
- Year built:2026
- Building area:1,602 sq. ft.
- Lot area:0.42 Acres
- Lot Features:Dirt Back, Gravel/Stone Front, On Golf Course
- Construction Materials:Stucco
Schools
- High school:Casa Grande Union High School
- Middle school:Eloy Junior High School
- Elementary school:Eloy Intermediate School
Utilities
- Water:Private Water Company
Finances and disclosures
- Price:$359,900
- Price per sq. ft.:$224.66
- Tax amount:$270 (2025)
Parking
- Garage:Yes
- Garage spaces:3
 All information should be verified by the recipient and none is guaranteed as accurate by ARMLS. Copyright 2020 Arizona Regional Multiple Listing Service, Inc. All rights reserved. ARMLS Member Broker: Floyd Scott
New listings near 8314 W Plum Hollow Drive
- New
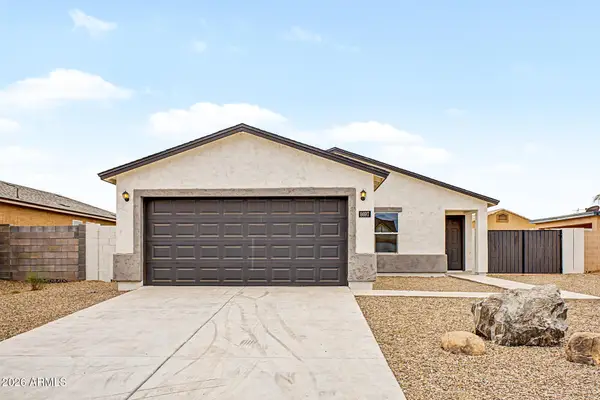 $257,500Active3 beds 2 baths1,200 sq. ft.
8697 W Concordia Drive, Arizona City, AZ 85123
MLS# 7056878Listed by: VERSATILE PROPERTIES - New
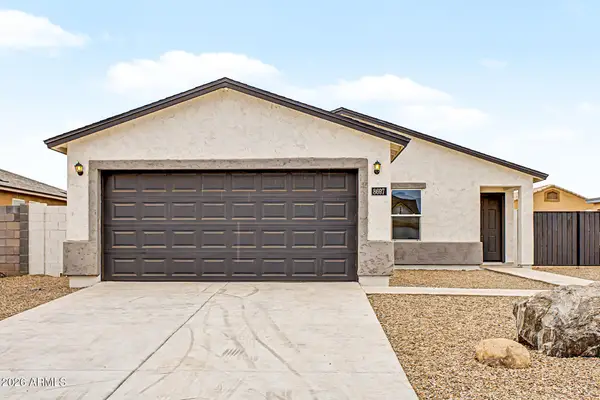 $262,500Active3 beds 2 baths1,200 sq. ft.
10590 W Fernando Drive, Arizona City, AZ 85123
MLS# 7056896Listed by: VERSATILE PROPERTIES 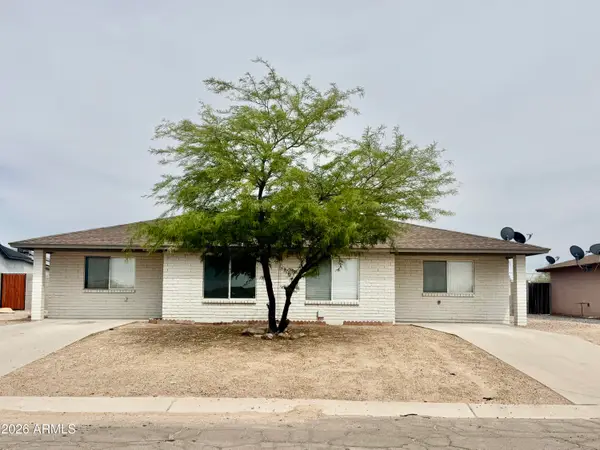 $232,000Pending-- beds -- baths
10077 S Tampico Lane, Arizona City, AZ 85123
MLS# 7053743Listed by: ARIZONA HOMESTORES LLC- New
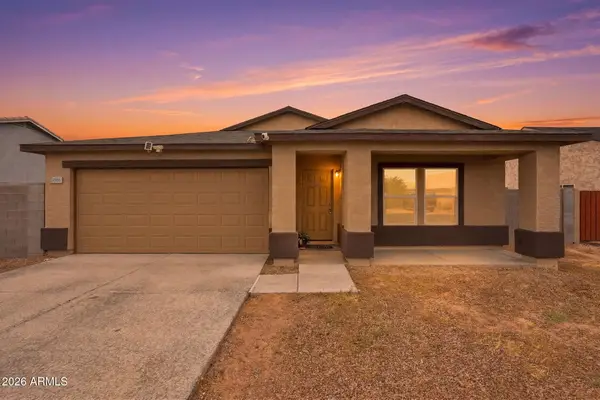 $259,000Active4 beds 2 baths1,612 sq. ft.
14966 S Patagonia Road, Arizona City, AZ 85123
MLS# 7056523Listed by: SMARTPRO REAL ESTATE - New
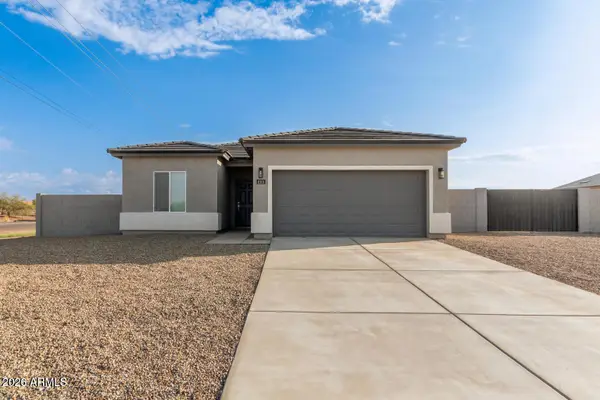 $273,900Active4 beds 2 baths1,400 sq. ft.
10366 W Bradshaw Drive, Arizona City, AZ 85123
MLS# 7056112Listed by: STRATO HOMES - New
 $429,999Active3 beds 3 baths2,494 sq. ft.
15301 S Kline Place #7, Arizona City, AZ 85123
MLS# 7056010Listed by: IVORY TOWERS REALTY - New
 $51,000Active0.18 Acres
14558 S Brook Hollow Road #809, Arizona City, AZ 85123
MLS# 7055809Listed by: KELLER WILLIAMS ARIZONA REALTY - New
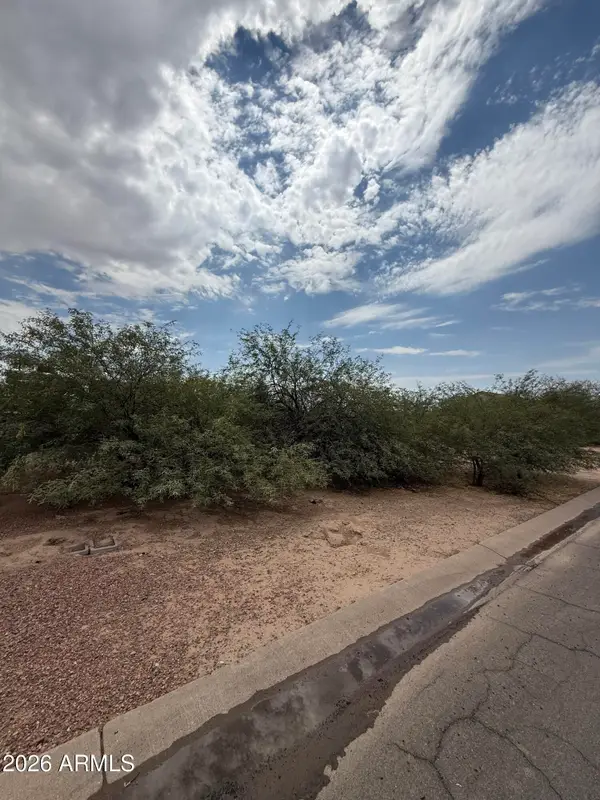 $49,000Active0.18 Acres
14697 S Rory Calhoun Road #790, Arizona City, AZ 85123
MLS# 7055813Listed by: KELLER WILLIAMS ARIZONA REALTY - New
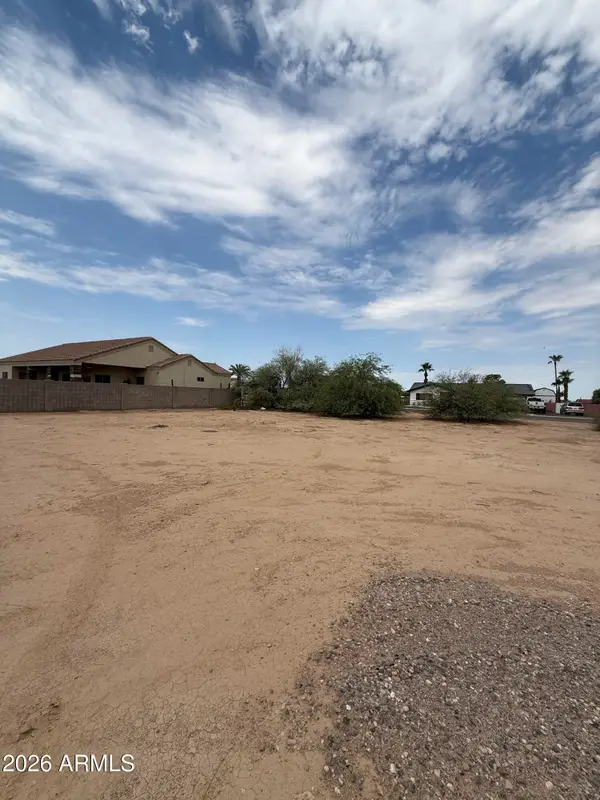 $49,000Active0.18 Acres
14719 S Rory Callhoun Road #789, Arizona City, AZ 85123
MLS# 7055816Listed by: KELLER WILLIAMS ARIZONA REALTY - New
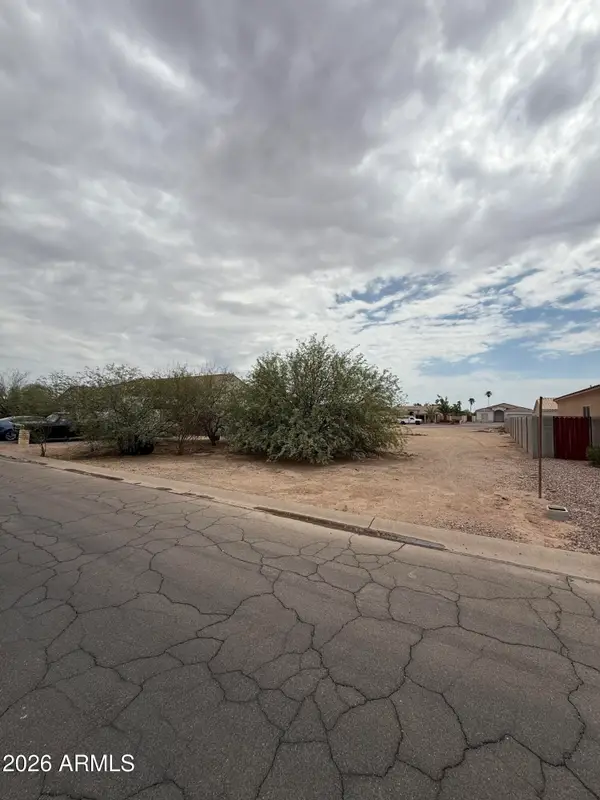 $47,000Active0.18 Acres
14763 S Rory Calhoun Road #787, Arizona City, AZ 85123
MLS# 7055817Listed by: KELLER WILLIAMS ARIZONA REALTY


Protect your home and budget from life's surprises with an Assurant Home Warranty, backed by a partner that supports you through every step of homeownership. Explore Plans.
©2026 Century 21 Real Estate LLC. All rights reserved. CENTURY 21®, the CENTURY 21 Logo and C21® are service marks owned by Century 21 Real Estate LLC. Century 21 Real Estate LLC fully supports the principles of the Fair Housing Act and the Equal Opportunity Act. Each office is independently owned and operated. Listing information is deemed reliable but not guaranteed accurate.