
35122 W Olney Avenue, Arlington, AZ 85322
Local realty services provided by:CENTURY 21 Arizona Foothills
35122 W Olney Avenue,Arlington, AZ 85322
$514,900
- 4 Beds
- 3 Baths
- 2,147 sq. ft.
- Single family
- Active
Listed by: michelle velazquez
Office: emg real estate
MLS#:7037499
Source:ARMLS
Price summary
- Price:$514,900
- Price per sq. ft.:$239.82
About this home
2026 site-built home on 1.11 acres. No HOA. Less than 1 mile to Arlington Elementary. 4 bed/2.5bath, split floor plan, 10-ft ceilings, 8-ft doors, 2x6 framing & spray foam insulation. Iron front door, wired security cameras & upgraded finishes throughout. Designer kitchen: custom 42'' cabinets, drawer-heavy lowers, Taj Mahal countertops, 5x7 island, built-in micro/oven combo & stainless appliances. Primary suite w/ freestanding tub & separate walk-in closet. Generously sized secondary bedrooms and closets. Oversized 30x24 3-car garage w/ 240V/50-amp EV outlet. Licensed builder w/ full warranty. Private water & septic.
Contact an agent
Home facts
- Year built:2026
- Subdivision & Development:PHOENIX VALLEY WEST 1
- Listing ID #:7037499
- Updated:August 13, 2026 at 03:07 PM
Rooms and interior
- Bedrooms:4
- Total bathrooms:3
- Living area:2,147 sq. ft.
Heating and cooling
- Cooling:Ceiling Fan(s), Programmable Thermostat
- Heating:Heat Pump
- Central air:Yes
Structure and exterior
- Year built:2026
- Building area:2,147 sq. ft.
- Lot area:1.11 Acres
- Lot Features:Dirt Back, Dirt Front
- Architectural Style:Contemporary, Ranch
- Construction Materials:Spray Foam Insulation
Schools
- High school:Buckeye Union High School
- Middle school:Arlington Elementary School
- Elementary school:Arlington Elementary School
Utilities
- Water:Private Water Company
- Sewer:Septic In & Connected
Finances and disclosures
- Price:$514,900
- Price per sq. ft.:$239.82
- Tax amount:$136 (2025)
Parking
- Parking description:Electric Vehicle Charging Station(s)
- Garage:Yes
- Garage spaces:3
 All information should be verified by the recipient and none is guaranteed as accurate by ARMLS. Copyright 2020 Arizona Regional Multiple Listing Service, Inc. All rights reserved. ARMLS Member Broker: Floyd Scott
New listings near 35122 W Olney Avenue
- New
 $285,000Active5 beds 3 baths2,082 sq. ft.
13708 S 337th Avenue, Arlington, AZ 85322
MLS# 7062338Listed by: REAL BROKER - New
 $39,999Active10 Acres
459XX W Narramore Road, Arlington, AZ 85322
MLS# 7061687Listed by: REALTY ONE GROUP 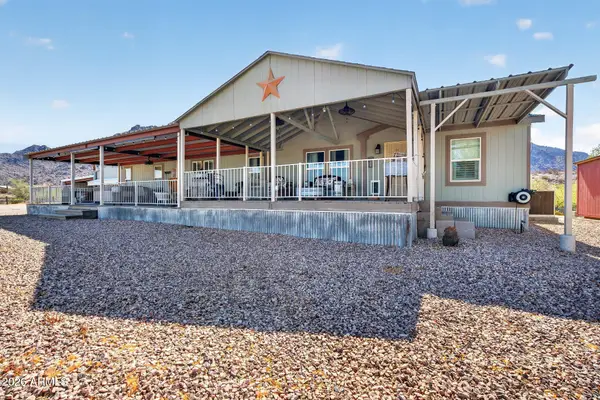 $925,000Active4 beds 2 baths2,160 sq. ft.
39129 S 303rd Avenue, Arlington, AZ 85322
MLS# 7060314Listed by: REAL BROKER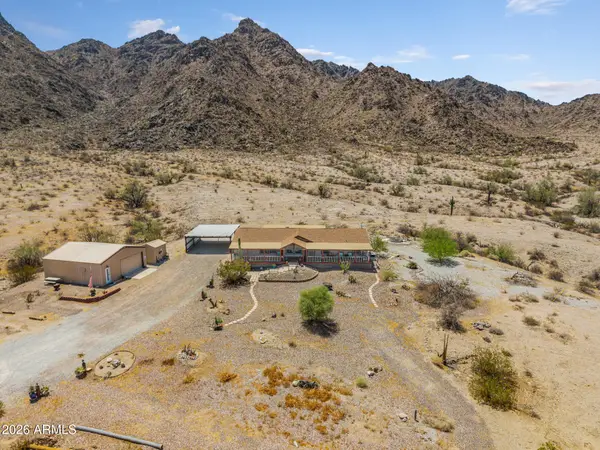 $735,000Active4 beds 3 baths2,108 sq. ft.
39208 S Enterprise Road, Arlington, AZ 85322
MLS# 7060357Listed by: REAL BROKER $500,000Active4.01 Acres
0 W Hazen Road, Arlington, AZ 85322
MLS# 7050018Listed by: HOMESMART $490,000Active4 beds 2 baths1,892 sq. ft.
9621 S 351st Avenue, Arlington, AZ 85322
MLS# 7049412Listed by: EXP REALTY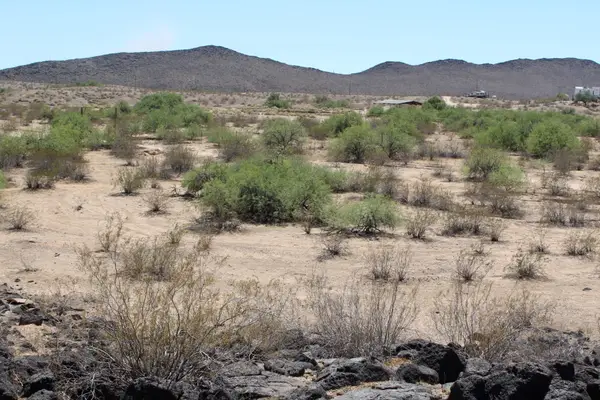 $95,000Active4.68 Acres
11XXX S 337th Avenue, Arlington, AZ 85322
MLS# 7029334Listed by: RUSS LYON SOTHEBY'S INTERNATIONAL REALTY $1,000,000Active3 beds 2 baths2,404 sq. ft.
34735 W Olney Street, Arlington, AZ 85322
MLS# 7029238Listed by: HOMESMART REALTY $200,000Active3 beds 2 baths896 sq. ft.
9808 S 349th Avenue, Arlington, AZ 85322
MLS# 7028828Listed by: MY HOME GROUP REAL ESTATE


Protect your home and budget from life's surprises with an Assurant Home Warranty, backed by a partner that supports you through every step of homeownership. Explore Plans.
©2026 Century 21 Real Estate LLC. All rights reserved. CENTURY 21®, the CENTURY 21 Logo and C21® are service marks owned by Century 21 Real Estate LLC. Century 21 Real Estate LLC fully supports the principles of the Fair Housing Act and the Equal Opportunity Act. Each office is independently owned and operated. Listing information is deemed reliable but not guaranteed accurate.