
10166 W Mitchell Avenue, Avondale, AZ 85392
Local realty services provided by:CENTURY 21 Desert Estates Realty
10166 W Mitchell Avenue,Avondale, AZ 85392
$499,990
- 4 Beds
- 3 Baths
- - sq. ft.
- Single family
- Active
Listed by: robert s thompson
Office: william lyon homes
MLS#:7075597
Source:ARMLS
Price summary
- Price:$499,990
- Monthly HOA dues:$109
About this home
What's Special: Close to Greenbelt | Close to Park | South Facing Lot | Covered Patio | Large Kitchen Island | Single Level Living. New Construction - January Completion! Built by America's Most Trusted Home Builder. Welcome to the 40-2 at 10166 W Mitchell Avenue in Parkside Los Cielos! Step into this beautifully designed single-story home. An open-concept layout brings the kitchen, dining area, and great room together to create a comfortable space for gathering and everyday living. The spacious kitchen features a large island and walk-in pantry, while the private primary suite offers a relaxing retreat with a generous walk-in closet and dual-sink bath. Three secondary bedrooms provide flexibility for guests, hobbies, or a home office. Enjoy leisurely walks or bike rides along the lush lush greenbelt, or meet friends for basketball or pickleball on dedicated courts. Relax at the sparkling pool or let kids play at the playground. Connect with nature at the community's National Wildlife Federation-Certified Butterfly Garden, a peaceful haven for monarchs. Additional Highlights Include: Super shower at primary bath and pavers at driveway and front porch. MLS#7075597...
Contact an agent
Home facts
- Year built:2026
- Subdivision & Development:Parkside Los Cielos
- Listing ID #:7075597
- Updated:October 20, 2026 at 03:09 PM
Rooms and interior
- Bedrooms:4
- Total bathrooms:3
- Rooms Total:6
- Flooring:Carpet, Tile
Heating and cooling
- Cooling:ENERGY STAR Qualified Equipment, Programmable Thermostat
- Heating:ENERGY STAR Qualified Equipment
- Central air:Yes
Structure and exterior
- Year built:2026
- Lot area:0.13 Acres
- Lot Features:Desert Front, Dirt Back, North/South Exposure
- Architectural Style:Ranch
- Construction Materials:Stucco
Schools
- High school:Westview High School
- Middle school:Villa De Paz Elementary School
- Elementary school:Villa De Paz Elementary School
Finances and disclosures
- Price:$499,990
- Tax amount:$3,500 (2025)
Features and amenities
- Laundry features:Gas Dryer Hookup, Washer/Dryer Hook-up Only
Parking
- Garage:Yes
- Garage spaces:2
 All information should be verified by the recipient and none is guaranteed as accurate by ARMLS. Copyright 2020 Arizona Regional Multiple Listing Service, Inc. All rights reserved. ARMLS Member Broker: JoAnn Ayres
New listings near 10166 W Mitchell Avenue
- New
 $349,900Active3 beds 2 baths
10830 W Marguerite Avenue, Tolleson, AZ 85353
MLS# 7096101Listed by: GENTRY REAL ESTATE - New
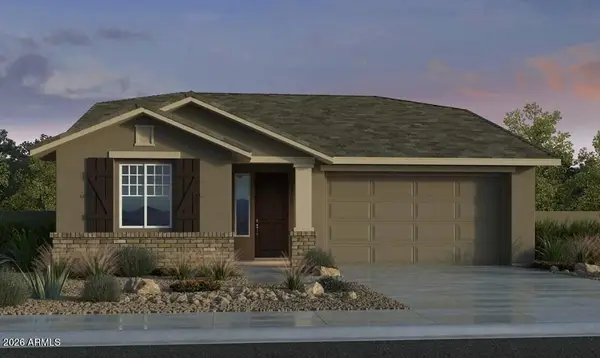 $509,990Active4 beds 3 baths
10210 W Mitchell Avenue, Avondale, AZ 85392
MLS# 7095926Listed by: WILLIAM LYON HOMES - New
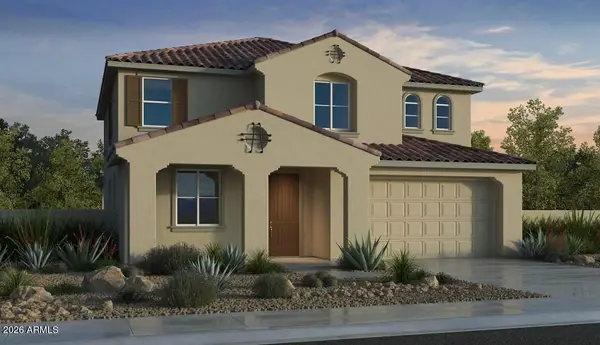 $549,990Active5 beds 3 baths
10202 W Mitchell Avenue, Avondale, AZ 85392
MLS# 7095949Listed by: WILLIAM LYON HOMES - New
 $365,000Active3 beds 3 baths
1224 S 120th Lane, Avondale, AZ 85323
MLS# 7091030Listed by: REDFIN CORPORATION - New
 $520,000Active4 beds 3 baths
405 S 114th Avenue, Avondale, AZ 85323
MLS# 7095669Listed by: REAL BROKER - New
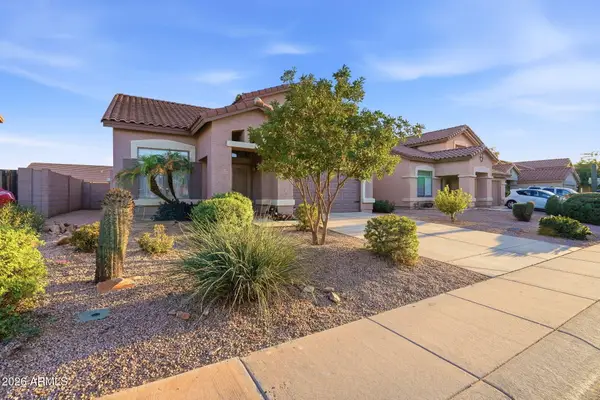 $380,000Active3 beds 3 baths
10365 W Amelia Avenue, Avondale, AZ 85392
MLS# 7095328Listed by: HOMESMART - New
 $346,000Active3 beds 3 baths
12887 W Virginia Avenue, Avondale, AZ 85392
MLS# 7095399Listed by: CERRETA REAL ESTATE - New
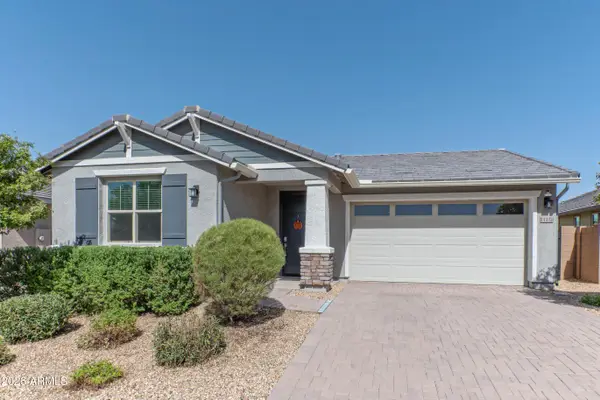 $500,000Active4 beds 3 baths
11148 W Levi Drive, Tolleson, AZ 85353
MLS# 7095299Listed by: KEY SELECT REAL ESTATE - New
 $544,990Active5 beds 3 baths
13025 W Trumbull Road, Avondale, AZ 85323
MLS# 7095134Listed by: DRB HOMES - New
 $554,990Active5 beds 3 baths
13021 W Trumbull Road, Avondale, AZ 85323
MLS# 7095179Listed by: DRB HOMES


Protect your home and budget from life's surprises with an Assurant Home Warranty, backed by a partner that supports you through every step of homeownership. Explore Plans.
©2026 Century 21 Real Estate LLC. All rights reserved. CENTURY 21®, the CENTURY 21 Logo and C21® are service marks owned by Century 21 Real Estate LLC. Century 21 Real Estate LLC fully supports the principles of the Fair Housing Act and the Equal Opportunity Act. Each office is independently owned and operated. Listing information is deemed reliable but not guaranteed accurate.