
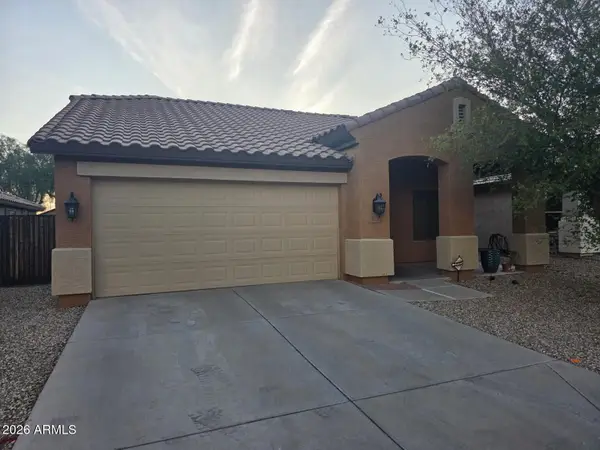
10214 W Indianola Avenue, Avondale, AZ 85392
Local realty services provided by:CENTURY 21 Arizona Foothills
10214 W Indianola Avenue,Avondale, AZ 85392
$530,000
- 4 Beds
- 3 Baths
- 2,204 sq. ft.
- Single family
- Active
Listed by: carmen abooromieh
Office: niksi
MLS#:7058012
Source:ARMLS
Price summary
- Price:$530,000
- Price per sq. ft.:$240.47
- Monthly HOA dues:$109
About this home
Stunning New Construction Home | 4 Bed | 3 Bath | Upgraded Throughout | Prime Avondale Location Located just minutes from the Westgate Entertainment District and in close proximity to the major 101 and 10 freeways, this beautifully crafted 4-bedroom, 3-bathroom new construction home offers convenience, comfort, and luxurious living. Enjoy quick access to premier shopping, dining, and entertainment while coming home to a peaceful, modern retreat. Step inside to discover elegant geometric marble tile flooring flowing seamlessly throughout the foyer, kitchen, owner's entry, bathrooms, laundry room, hallways, dining area, and gathering room--offering timeless style and low-maintenance living. The heart of the home is a thoughtfully designed gourmet kitchen, complete with upgraded Enjoy the convenience of GE top-load electric washer and dryer in the spacious laundry room.Additional upgrades include:
Recessed lighting throughout key areas
Raised panel interior doors
Ceiling fan pre-wiring with double switches in select rooms
Gas line pre-installed for future outdoor kitchen or grill
Every corner of this home has been carefully designed to offer the perfect blend of comfort, sophistication, and future-ready living. Don't miss this opportunity to own a turnkey property with luxury finishes in every room. Step outside to a beautifully finished backyard featuring low-maintenance synthetic turf and stylish paver landscaping, creating the perfect space for relaxing and entertainment....
Contact an agent
Home facts
- Year built:2025
- Subdivision & Development:PARKSIDE PHASE 1
- Listing ID #:7058012
- Updated:September 11, 2026 at 03:49 PM
Rooms and interior
- Bedrooms:4
- Total bathrooms:3
- Flooring:Carpet, Tile
- Living area:2,204 sq. ft.
Heating and cooling
- Heating:Electric
- Central air:Yes
Structure and exterior
- Year built:2025
- Building area:2,204 sq. ft.
- Lot area:0.13 Acres
- Lot Features:Desert Front, Gravel/Stone Front, Irrigation Front, Synthetic Grass Back
- Architectural Style:Ranch
- Construction Materials:Block, Stucco
Schools
- High school:Copper Canyon High School
- Middle school:Villa De Paz Elementary School
- Elementary school:Villa De Paz Elementary School
Utilities
- Water:City Water
Finances and disclosures
- Price:$530,000
- Price per sq. ft.:$240.47
- Tax amount:$175 (2025)
Parking
- Garage:Yes
- Garage spaces:2
 All information should be verified by the recipient and none is guaranteed as accurate by ARMLS. Copyright 2020 Arizona Regional Multiple Listing Service, Inc. All rights reserved. ARMLS Member Broker: Floyd Scott
New listings near 10214 W Indianola Avenue
- New
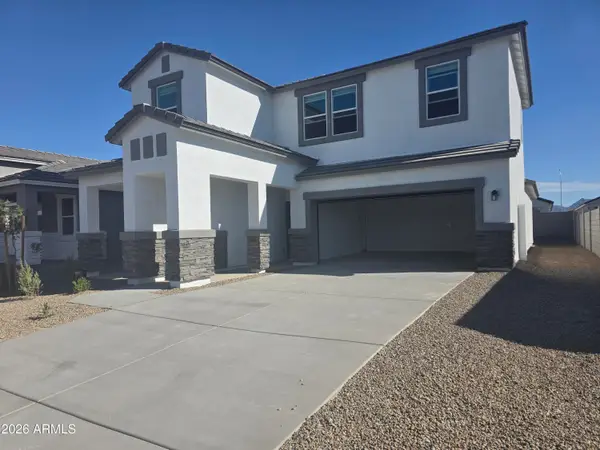 $494,990Active5 beds 3 baths2,392 sq. ft.
12569 W Davis Lane, Avondale, AZ 85323
MLS# 7078617Listed by: DRH PROPERTIES INC - New
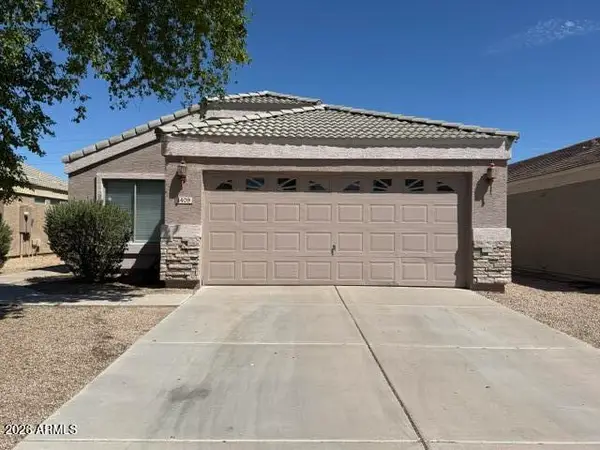 $379,000Active4 beds 2 baths1,631 sq. ft.
1409 S 107th Drive W, Avondale, AZ 85323
MLS# 7078667Listed by: WEST USA REALTY - New
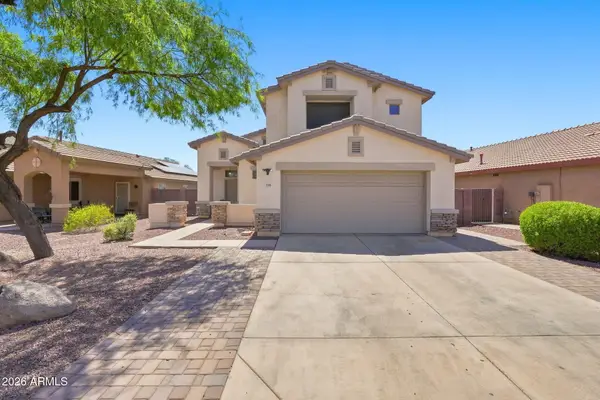 $400,000Active4 beds 3 baths1,823 sq. ft.
11001 W Rio Vista Lane, Avondale, AZ 85323
MLS# 7078566Listed by: COMPASS - New
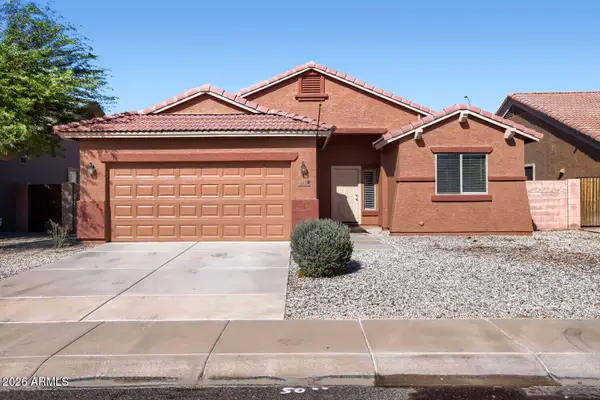 $359,900Active3 beds 2 baths1,506 sq. ft.
3414 S 122nd Lane, Tolleson, AZ 85353
MLS# 7078427Listed by: ENTERA REALTY LLC - New
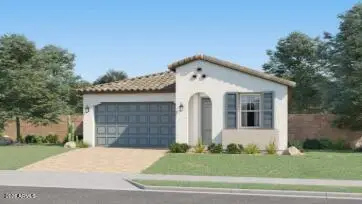 $464,990Active4 beds 3 baths1,946 sq. ft.
12627 W Jones Avenue, Avondale, AZ 85323
MLS# 7078297Listed by: LENNAR SALES CORP - New
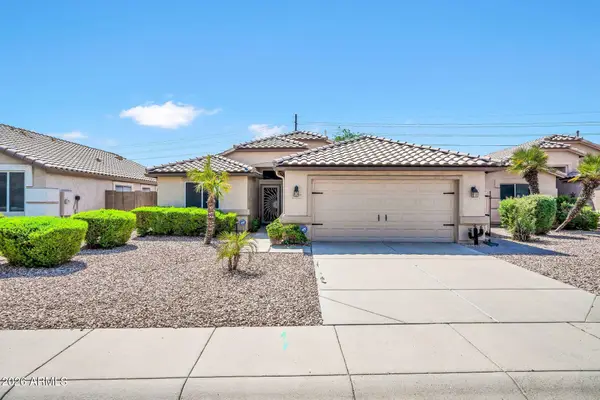 $379,999Active3 beds 2 baths1,548 sq. ft.
10817 W Almeria Road, Avondale, AZ 85392
MLS# 7078196Listed by: EXP REALTY - New
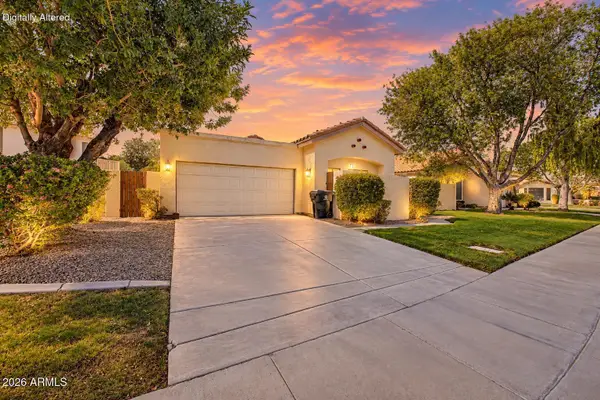 $449,500Active3 beds 2 baths2,077 sq. ft.
11010 W Crimson Lane, Avondale, AZ 85392
MLS# 7078125Listed by: EXP REALTY - New
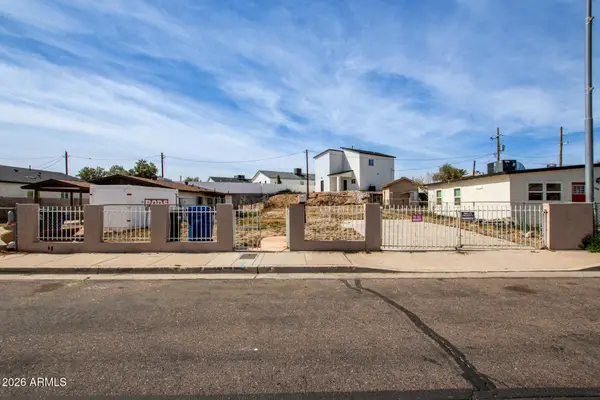 $135,000Active0.13 Acres
244 S 7th Street #20, Avondale, AZ 85323
MLS# 7077979Listed by: EXP REALTY - New
 $400,000Active3 beds 2 baths1,230 sq. ft.
17 W Whyman Avenue, Avondale, AZ 85323
MLS# 7077716Listed by: HOMESMART - New
 $365,000Active3 beds 2 baths1,446 sq. ft.
522 S 114th Avenue, Avondale, AZ 85323
MLS# 7077616Listed by: HOMESMART


Protect your home and budget from life's surprises with an Assurant Home Warranty, backed by a partner that supports you through every step of homeownership. Explore Plans.
©2026 Century 21 Real Estate LLC. All rights reserved. CENTURY 21®, the CENTURY 21 Logo and C21® are service marks owned by Century 21 Real Estate LLC. Century 21 Real Estate LLC fully supports the principles of the Fair Housing Act and the Equal Opportunity Act. Each office is independently owned and operated. Listing information is deemed reliable but not guaranteed accurate.