
10215 W Mitchell Avenue, Avondale, AZ 85392
Local realty services provided by:CENTURY 21 Arizona Foothills
10215 W Mitchell Avenue,Avondale, AZ 85392
$569,990
- 4 Beds
- 3 Baths
- 2,815 sq. ft.
- Single family
- Active
Listed by: robert s thompson
Office: william lyon homes
MLS#:7054664
Source:ARMLS
Price summary
- Price:$569,990
- Price per sq. ft.:$202.48
- Monthly HOA dues:$109
About this home
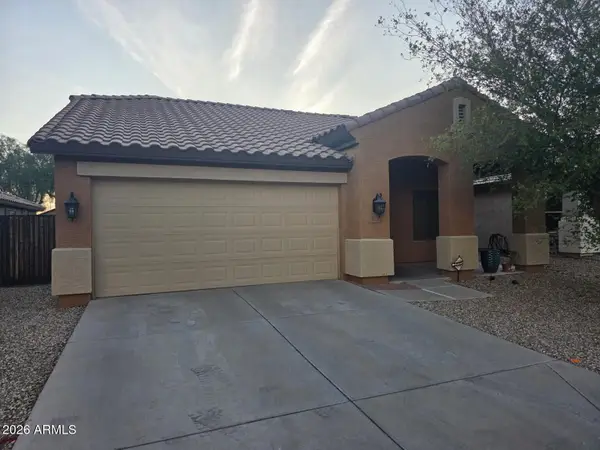
What's Special: 3-Car Tandem Garage | Close to Park | North Facing Lot | South Facing Patio | Covered Patio | Loft. New Construction - November Completion! Built by America's Most Trusted Home Builder. Welcome to the plan 44-RM4 at 10215 W Mitchell Avenue in Parkside Los Cielos! This spacious two-story home offers four bedrooms, three bathrooms, a versatile loft, and a first-floor guest suite designed for comfort and flexibility. The open-concept kitchen, dining area, and great room create a bright and welcoming space for gathering, while the covered outdoor living area extends your entertaining options year-round. A formal dining room adds elegance for special occasions, and the convenient drop zone keeps everyday essentials organized. Upstairs, the private primary suite features a generous walk-in closet and a relaxing en-suite bath, while two additional bedrooms and a loft provide room to work, play, or unwind. A 3-car tandem garage offers abundant storage space for vehicles, outdoor gear, and hobbies. Enjoy leisurely walks or bike rides along the lush greenbelt, or meet friends for basketball or pickleball on dedicated courts. Relax at the sparkling pool or let kids play at the playground. Connect with nature at the community's National Wildlife Federation-Certified Butterfly Garden, a peaceful haven for monarchs. Additional Highlights Include: paver front porch, driveway, entry and walkway. MLS#7054664...
Contact an agent
Home facts
- Year built:2026
- Subdivision & Development:Parkside Los Cielos
- Listing ID #:7054664
- Updated:September 11, 2026 at 03:49 PM
Rooms and interior
- Bedrooms:4
- Total bathrooms:3
- Rooms Total:8
- Flooring:Carpet, Tile
- Living area:2,815 sq. ft.
Heating and cooling
- Cooling:Programmable Thermostat
Structure and exterior
- Year built:2026
- Building area:2,815 sq. ft.
- Lot area:0.13 Acres
- Lot Features:Desert Front, Dirt Back, North/South Exposure
- Architectural Style:Ranch
- Construction Materials:Stucco
Schools
- High school:Westview High School
- Middle school:Villa De Paz Elementary School
- Elementary school:Villa De Paz Elementary School
Utilities
- Water:City Water
Finances and disclosures
- Price:$569,990
- Price per sq. ft.:$202.48
- Tax amount:$3,200 (2025)
Features and amenities
- Laundry features:Upstairs Laundry, Washer/Dryer Hook-up Only
Parking
- Parking description:Tandem Garage
- Garage:Yes
- Garage spaces:3
 All information should be verified by the recipient and none is guaranteed as accurate by ARMLS. Copyright 2020 Arizona Regional Multiple Listing Service, Inc. All rights reserved. ARMLS Member Broker: Floyd Scott
New listings near 10215 W Mitchell Avenue
- New
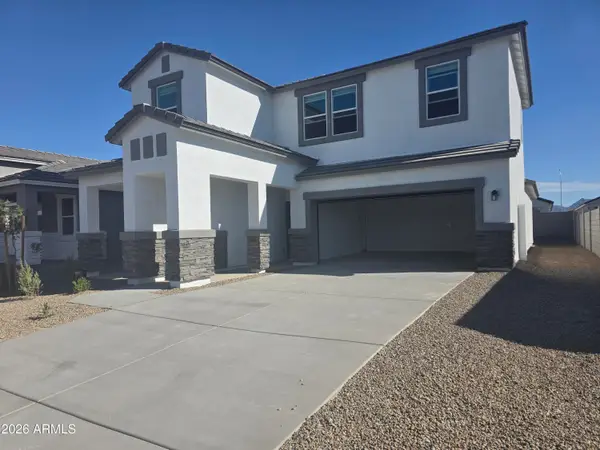 $494,990Active5 beds 3 baths2,392 sq. ft.
12569 W Davis Lane, Avondale, AZ 85323
MLS# 7078617Listed by: DRH PROPERTIES INC - New
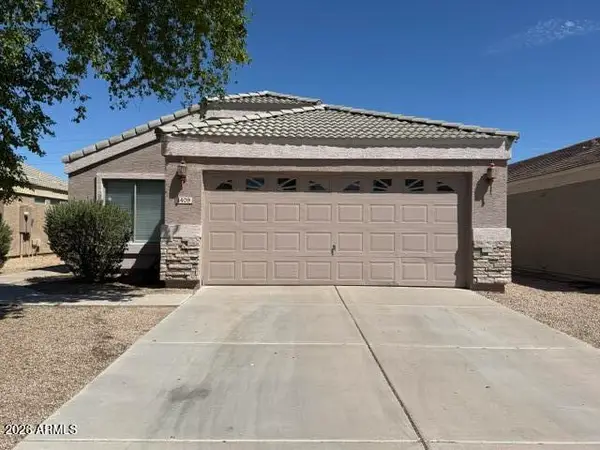 $379,000Active4 beds 2 baths1,631 sq. ft.
1409 S 107th Drive W, Avondale, AZ 85323
MLS# 7078667Listed by: WEST USA REALTY - New
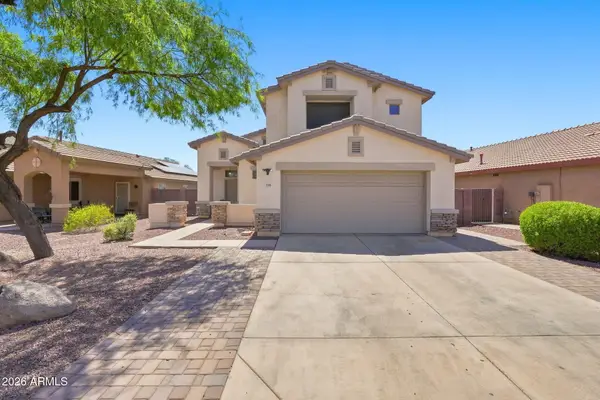 $400,000Active4 beds 3 baths1,823 sq. ft.
11001 W Rio Vista Lane, Avondale, AZ 85323
MLS# 7078566Listed by: COMPASS - New
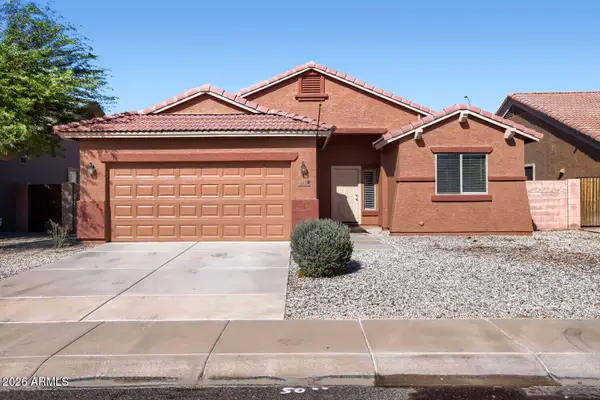 $359,900Active3 beds 2 baths1,506 sq. ft.
3414 S 122nd Lane, Tolleson, AZ 85353
MLS# 7078427Listed by: ENTERA REALTY LLC - New
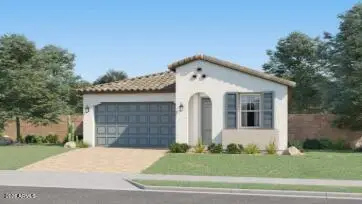 $464,990Active4 beds 3 baths1,946 sq. ft.
12627 W Jones Avenue, Avondale, AZ 85323
MLS# 7078297Listed by: LENNAR SALES CORP - New
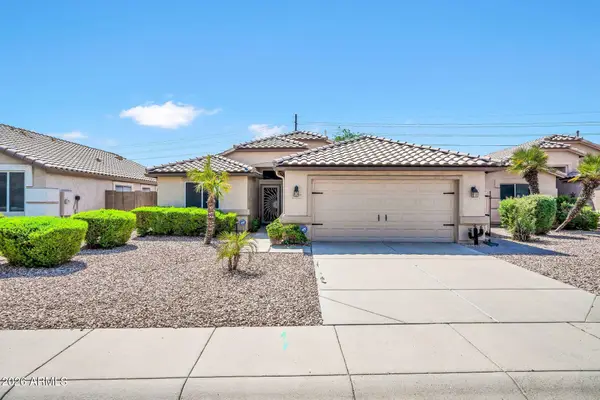 $379,999Active3 beds 2 baths1,548 sq. ft.
10817 W Almeria Road, Avondale, AZ 85392
MLS# 7078196Listed by: EXP REALTY - New
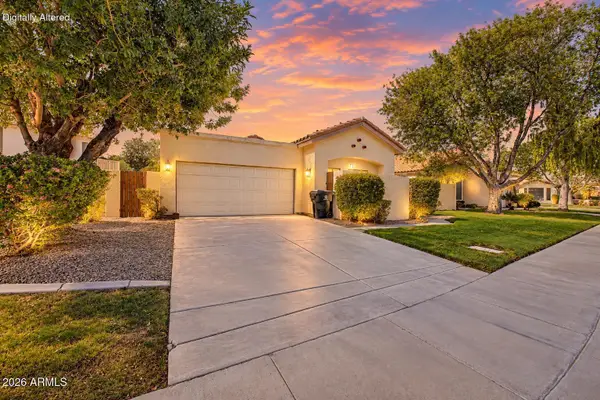 $449,500Active3 beds 2 baths2,077 sq. ft.
11010 W Crimson Lane, Avondale, AZ 85392
MLS# 7078125Listed by: EXP REALTY - New
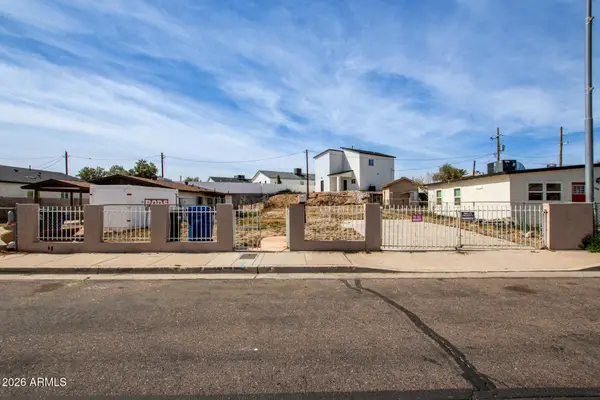 $135,000Active0.13 Acres
244 S 7th Street #20, Avondale, AZ 85323
MLS# 7077979Listed by: EXP REALTY - New
 $400,000Active3 beds 2 baths1,230 sq. ft.
17 W Whyman Avenue, Avondale, AZ 85323
MLS# 7077716Listed by: HOMESMART - New
 $365,000Active3 beds 2 baths1,446 sq. ft.
522 S 114th Avenue, Avondale, AZ 85323
MLS# 7077616Listed by: HOMESMART


Protect your home and budget from life's surprises with an Assurant Home Warranty, backed by a partner that supports you through every step of homeownership. Explore Plans.
©2026 Century 21 Real Estate LLC. All rights reserved. CENTURY 21®, the CENTURY 21 Logo and C21® are service marks owned by Century 21 Real Estate LLC. Century 21 Real Estate LLC fully supports the principles of the Fair Housing Act and the Equal Opportunity Act. Each office is independently owned and operated. Listing information is deemed reliable but not guaranteed accurate.