
10302 W Earll Drive, Avondale, AZ 85392
Local realty services provided by:CENTURY 21 Toma Partners
10302 W Earll Drive,Avondale, AZ 85392
$1,269,999
- 5 Beds
- 4 Baths
- 3,517 sq. ft.
- Single family
- Active
Listed by: alexandru lela
Office: exp realty
MLS#:7055716
Source:ARMLS
Price summary
- Price:$1,269,999
- Price per sq. ft.:$361.1
About this home
Welcome to your dream home! This custom-remodeled luxury estate blends contemporary style with timeless elegance. Freshly updated this year with new exterior paint and brand-new roofing on all structures, this move-in-ready home sits on a prime 0.8±-acre corner lot in a no-HOA community. Offering 3,500+ sq. ft., 5 bedrooms, 3.5 bathrooms, two primary suites, a split open floor plan, wood-burning fireplace, newly built 2-car garage, and three RV gates.
The chef-inspired kitchen features stainless steel appliances, granite countertops, crown-molded cabinetry, and a large island. Enjoy a resort-style backyard with a sparkling pool, rock waterfall, waterslide, hidden grotto, hot tub spa, detached RV garage/workshop, and spacious yard. The chef-inspired kitchen showcases premium stainless steel appliances, granite countertops, a designer tile backsplash, crown-molded cabinetry, an expansive island with breakfast bar seating, and elegant recessed/pendant lighting.
Step outside to your private backyard oasis, where a resort-style sparkling pool takes center stage with a dramatic rock waterfall, jump platform, waterslide, hidden grotto, and a relaxing hot tub spa. Further enhancing the property are a storage shed, a detached RV garage/workshop, and an expansive open yard offering exceptional versatility. Experience luxury living at its finest in this truly unforgettable home!...
Contact an agent
Home facts
- Year built:1973
- Subdivision & Development:GLENARM FARMS UNIT 3
- Listing ID #:7055716
- Updated:September 12, 2026 at 01:18 PM
Rooms and interior
- Bedrooms:5
- Total bathrooms:4
- Flooring:Laminate, Tile
- Living area:3,517 sq. ft.
Heating and cooling
- Cooling:Ceiling Fan(s), Evaporative Cooling
- Heating:Electric
- Central air:Yes
Structure and exterior
- Year built:1973
- Building area:3,517 sq. ft.
- Lot area:0.8 Acres
- Lot Features:Corner, East/West Exposure, Grass Front
- Architectural Style:Ranch
- Construction Materials:Block, Brick Veneer, Painted, Stucco
- Exterior Features:Storage
Schools
- High school:Westview High School
- Middle school:Garden Lakes Elementary School
- Elementary school:Garden Lakes Elementary School
Utilities
- Sewer:Septic In & Connected
Finances and disclosures
- Price:$1,269,999
- Price per sq. ft.:$361.1
- Tax amount:$4,296 (2025)
Features and amenities
- Laundry features:Washer/Dryer Hook-up Only
- Amenities:ENERGY STAR Qualified Windows, Vinyl Frame
- Pool features:Diving Pool
Parking
- Parking description:RV Access/Parking, RV Garage
- Garage:Yes
- Garage spaces:2
- Carport spaces:1
 All information should be verified by the recipient and none is guaranteed as accurate by ARMLS. Copyright 2020 Arizona Regional Multiple Listing Service, Inc. All rights reserved. ARMLS Member Broker: Benjamin Toma
New listings near 10302 W Earll Drive
- New
 $395,000Active3 beds 2 baths1,637 sq. ft.
13759 W Monterey Way, Avondale, AZ 85392
MLS# 7079351Listed by: ENTERA REALTY LLC - New
 $405,000Active3 beds 2 baths1,870 sq. ft.
11795 W Davis Lane, Avondale, AZ 85323
MLS# 7079183Listed by: EXP REALTY - New
 $350,000Active3 beds 3 baths1,557 sq. ft.
2053 N 106th Avenue, Avondale, AZ 85392
MLS# 7079204Listed by: RE/MAX FINE PROPERTIES - New
 $350,000Active3 beds 2 baths1,429 sq. ft.
304 E Gardenia Drive, Avondale, AZ 85323
MLS# 7079007Listed by: REAL BROKER - New
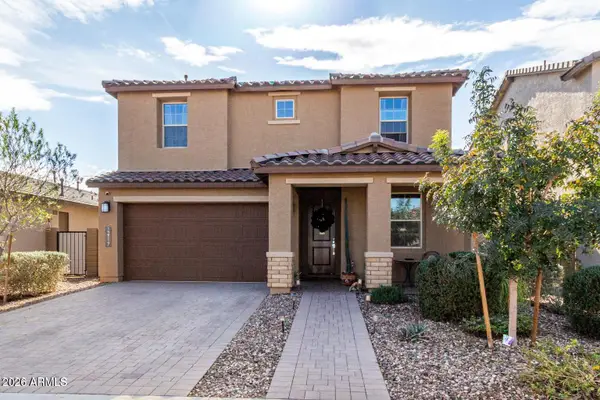 $489,999Active5 beds 3 baths2,648 sq. ft.
12117 W Levi Drive, Avondale, AZ 85323
MLS# 7079050Listed by: WEST USA REALTY - New
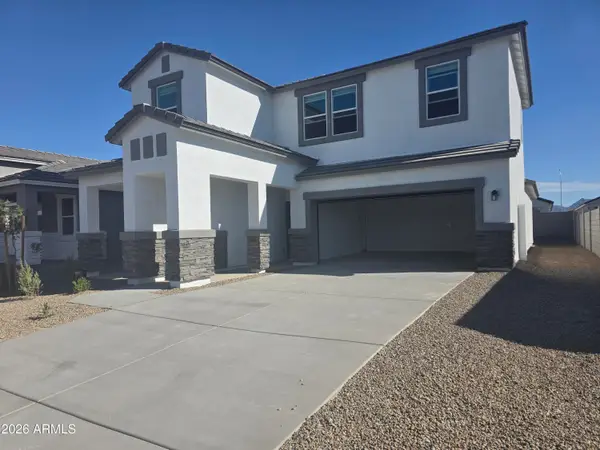 $489,990Active5 beds 3 baths2,392 sq. ft.
12569 W Davis Lane, Avondale, AZ 85323
MLS# 7078617Listed by: DRH PROPERTIES INC - New
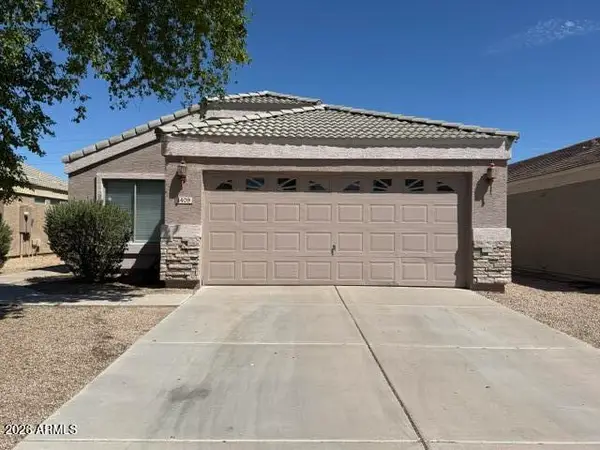 $379,000Active4 beds 2 baths1,631 sq. ft.
1409 S 107th Drive W, Avondale, AZ 85323
MLS# 7078667Listed by: WEST USA REALTY - New
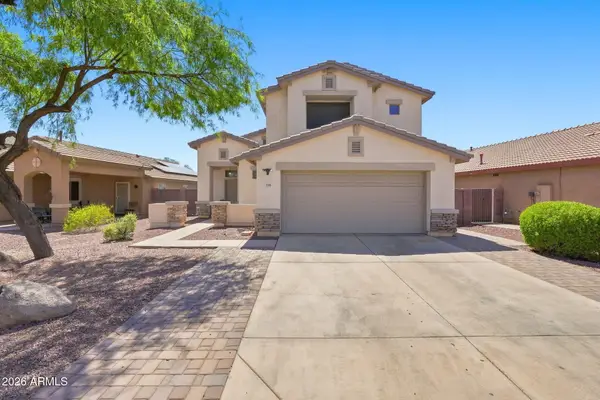 $400,000Active4 beds 3 baths1,823 sq. ft.
11001 W Rio Vista Lane, Avondale, AZ 85323
MLS# 7078566Listed by: COMPASS - New
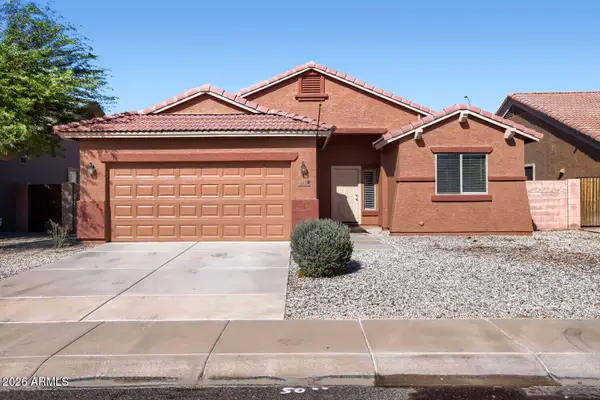 $359,900Active3 beds 2 baths1,506 sq. ft.
3414 S 122nd Lane, Tolleson, AZ 85353
MLS# 7078427Listed by: ENTERA REALTY LLC - New
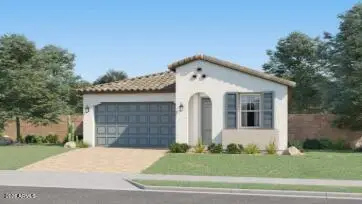 $464,990Active4 beds 3 baths1,946 sq. ft.
12627 W Jones Avenue, Avondale, AZ 85323
MLS# 7078297Listed by: LENNAR SALES CORP


Protect your home and budget from life's surprises with an Assurant Home Warranty, backed by a partner that supports you through every step of homeownership. Explore Plans.
©2026 Century 21 Real Estate LLC. All rights reserved. CENTURY 21®, the CENTURY 21 Logo and C21® are service marks owned by Century 21 Real Estate LLC. Century 21 Real Estate LLC fully supports the principles of the Fair Housing Act and the Equal Opportunity Act. Each office is independently owned and operated. Listing information is deemed reliable but not guaranteed accurate.