
10756 W Citrus Grove Way, Avondale, AZ 85392
Local realty services provided by:CENTURY 21 Desert Estates Realty
Listed by: denise hamilton
Office: arizona premier realty homes & land, llc.
MLS#:7086899
Source:ARMLS
Price summary
- Price:$369,900
- Price per sq. ft.:$253.7
- Monthly HOA dues:$76
About this home
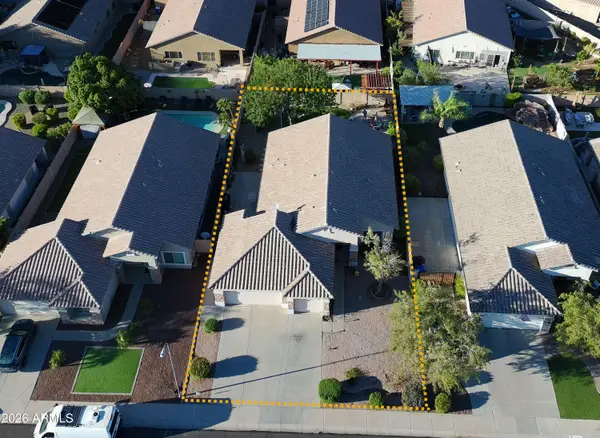
Welcome home to this 3 Bed, 2 Bath gem featuring a 2-car garage! Enjoy privacy in your north-facing backyard with artificial turf, palm trees, no rear neighbors & all single stories. Major updates include a newer HVAC and roof underlayment, plus stylish luxury vinyl flooring and fresh interior 2 tone paint and exterior paint (2021). The open-concept floor plan offers a spacious primary suite complete with dual sinks, a soaking tub, separate shower & a private toilet room. The kitchen boasts stainless steel appliances and a view of the backyard from the sink window. Covered Gutters! Located in the desirable Garden Lakes community featuring a lake, fishing, walking paths, parks & playgrounds with quick access to stadiums, spring training, I-10, Loop 101, Loop 303, dining & shopping! HURRY!
Contact an agent
Home facts
- Year built:1999
- Subdivision & Development:GARDEN LAKES PARCEL 29
- Listing ID #:7086899
- Updated:October 04, 2026 at 11:45 PM
Rooms and interior
- Bedrooms:3
- Total bathrooms:2
- Flooring:Carpet, Vinyl
- Living area:1,458 sq. ft.
Heating and cooling
- Cooling:Ceiling Fan(s), Programmable Thermostat
- Heating:Electric
- Central air:Yes
Structure and exterior
- Year built:1999
- Building area:1,458 sq. ft.
- Lot area:0.13 Acres
- Lot Features:Auto Timer H2O Back, Auto Timer H2O Front, Gravel/Stone Back, Gravel/Stone Front, North/South Exposure, Sprinklers In Front, Sprinklers In Rear, Synthetic Grass Back
- Architectural Style:Ranch
- Construction Materials:Stucco
Schools
- High school:Westview High School
- Middle school:Garden Lakes Elementary School
- Elementary school:Garden Lakes Elementary School
Finances and disclosures
- Price:$369,900
- Price per sq. ft.:$253.7
- Tax amount:$1,811 (2025)
Features and amenities
- Laundry features:Washer/Dryer Hook-up Only
Parking
- Garage:Yes
- Garage spaces:2
 All information should be verified by the recipient and none is guaranteed as accurate by ARMLS. Copyright 2020 Arizona Regional Multiple Listing Service, Inc. All rights reserved. ARMLS Member Broker: JoAnn Ayres
New listings near 10756 W Citrus Grove Way
- New
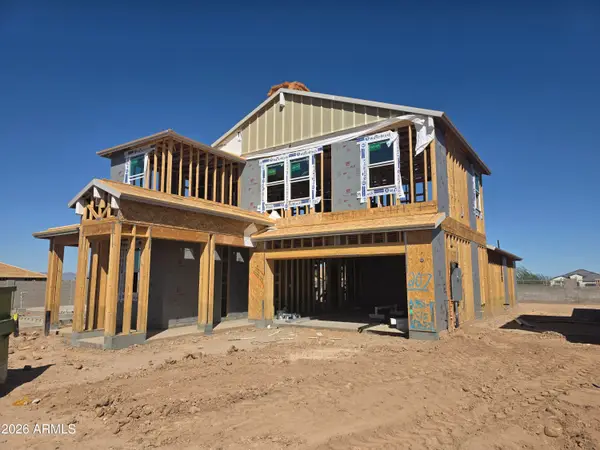 $494,990Active5 beds 3 baths2,392 sq. ft.
12586 W Davis Lane, Avondale, AZ 85323
MLS# 7089215Listed by: DRH PROPERTIES INC - New
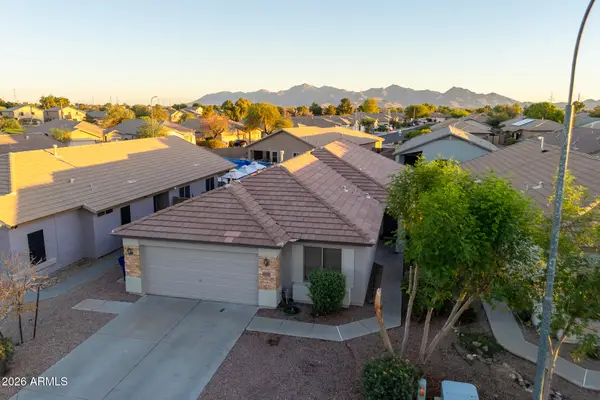 $424,900Active3 beds 2 baths1,678 sq. ft.
12517 W Madison Street, Avondale, AZ 85323
MLS# 7088776Listed by: WEST USA REALTY - New
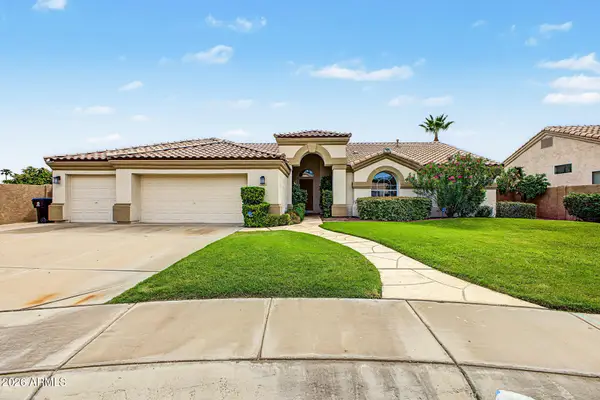 $589,000Active3 beds 2 baths1,997 sq. ft.
11103 W Ashland Way, Avondale, AZ 85392
MLS# 7088567Listed by: WEST USA REALTY - New
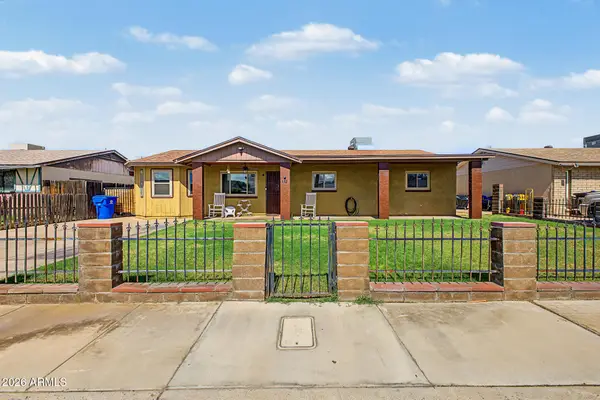 $340,000Active4 beds 2 baths1,080 sq. ft.
132 W Ely Lane, Avondale, AZ 85323
MLS# 7087674Listed by: A.Z. & ASSOCIATES - New
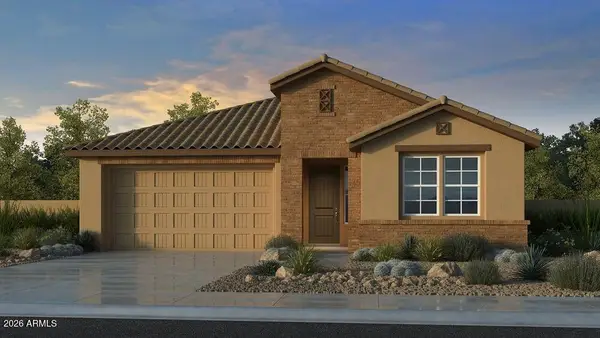 $514,990Active4 beds 3 baths2,200 sq. ft.
10206 W Mitchell Avenue, Avondale, AZ 85392
MLS# 7087755Listed by: WILLIAM LYON HOMES - New
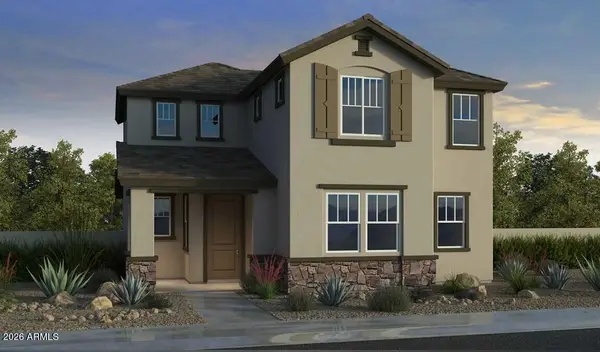 $415,905Active3 beds 3 baths1,639 sq. ft.
3618 N 99th Drive, Avondale, AZ 85392
MLS# 7087817Listed by: WILLIAM LYON HOMES - New
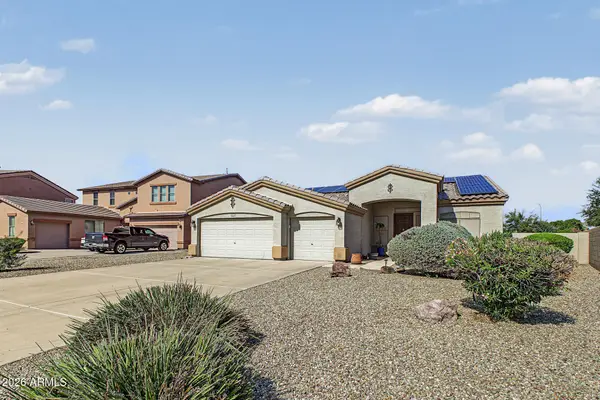 $489,000Active3 beds 2 baths2,145 sq. ft.
11006 W Washington Street, Avondale, AZ 85323
MLS# 7087425Listed by: HOMESMART - New
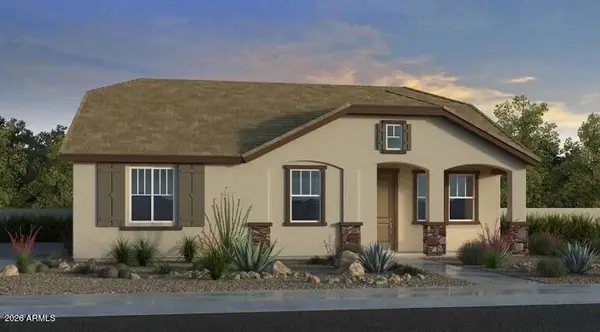 $381,270Active2 beds 2 baths1,272 sq. ft.
3622 N 99th Drive, Avondale, AZ 85392
MLS# 7087512Listed by: WILLIAM LYON HOMES - New
 $397,000Active3 beds 2 baths1,688 sq. ft.
11812 W Virginia Avenue, Avondale, AZ 85392
MLS# 7087291Listed by: WEST USA REALTY


Protect your home and budget from life's surprises with an Assurant Home Warranty, backed by a partner that supports you through every step of homeownership. Explore Plans.
©2026 Century 21 Real Estate LLC. All rights reserved. CENTURY 21®, the CENTURY 21 Logo and C21® are service marks owned by Century 21 Real Estate LLC. Century 21 Real Estate LLC fully supports the principles of the Fair Housing Act and the Equal Opportunity Act. Each office is independently owned and operated. Listing information is deemed reliable but not guaranteed accurate.