
10912 W Harrison Street, Avondale, AZ 85323
Local realty services provided by:CENTURY 21 Desert Estates Realty
10912 W Harrison Street,Avondale, AZ 85323
$569,000
- 5 Beds
- 3 Baths
- 3,030 sq. ft.
- Single family
- Active
Listed by: nataly ramirez, eileen ramirez
Office: barrett real estate
MLS#:7050015
Source:ARMLS
Price summary
- Price:$569,000
- Price per sq. ft.:$187.79
- Monthly HOA dues:$102
About this home
Welcome to this beautifully maintained 5-bedroom, 3-bathroom home in Avondale! Offering a spacious and functional floor plan, this home provides plenty of room for comfortable living, entertaining, or accommodating a growing family. The well-kept interior reflects pride of ownership, while the beautifully landscaped backyard creates the perfect outdoor retreat for relaxing, hosting gatherings, or enjoying Arizona's beautiful weather. Conveniently located near parks, schools, shopping, dining, and freeway access, this move-in-ready home offers the space, comfort, and location you've been looking for.
Contact an agent
Home facts
- Year built:2023
- Subdivision & Development:VISTA DEL VERDE PHASE 2 REPLAT
- Listing ID #:7050015
- Updated:August 19, 2026 at 03:02 PM
Rooms and interior
- Bedrooms:5
- Total bathrooms:3
- Living area:3,030 sq. ft.
Heating and cooling
- Cooling:Ceiling Fan(s)
- Heating:Natural Gas
- Central air:Yes
Structure and exterior
- Year built:2023
- Building area:3,030 sq. ft.
- Lot area:0.17 Acres
- Lot Features:Desert Front, Gravel/Stone Front, Synthetic Grass Back
- Construction Materials:Block, Stucco
Schools
- High school:West Point High School
- Middle school:Littleton Elementary School
- Elementary school:Littleton Elementary School
Utilities
- Water:City Water
Finances and disclosures
- Price:$569,000
- Price per sq. ft.:$187.79
- Tax amount:$3,049 (2025)
Features and amenities
- Laundry features:Washer/Dryer Hook-up Only
Parking
- Garage:Yes
- Garage spaces:2
 All information should be verified by the recipient and none is guaranteed as accurate by ARMLS. Copyright 2020 Arizona Regional Multiple Listing Service, Inc. All rights reserved. ARMLS Member Broker: JoAnn Ayres
New listings near 10912 W Harrison Street
- New
 $410,000Active3 beds 2 baths1,746 sq. ft.
4827 S 119th Drive, Avondale, AZ 85323
MLS# 7068002Listed by: RETSY - New
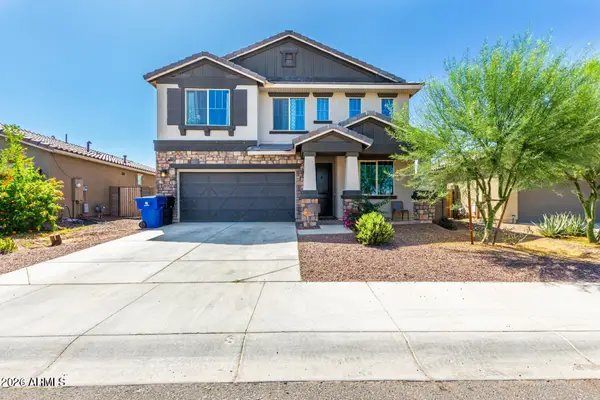 $530,000Active5 beds 3 baths2,939 sq. ft.
2404 S 124th Drive, Avondale, AZ 85323
MLS# 7067866Listed by: A.Z. & ASSOCIATES - New
 $593,763Active4 beds 3 baths2,480 sq. ft.
4609 S 119th Drive, Avondale, AZ 85323
MLS# 7067888Listed by: RICHMOND AMERICAN HOMES - New
 $650,000Active3 beds 3 baths2,973 sq. ft.
4504 S 118th Drive, Avondale, AZ 85323
MLS# 7067114Listed by: REALTY OF AMERICA LLC - New
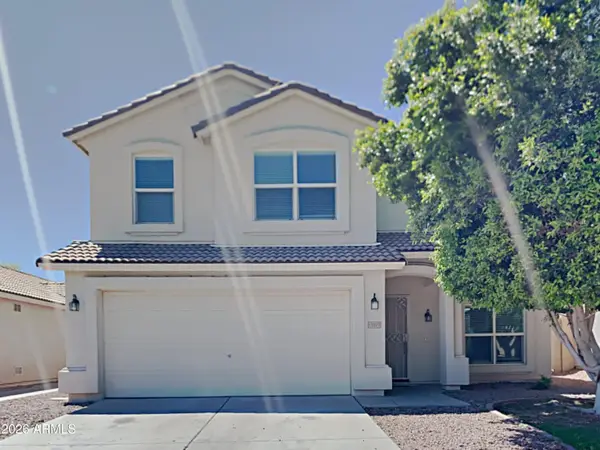 $450,000Active3 beds 3 baths2,159 sq. ft.
13019 W Monterey Way, Avondale, AZ 85392
MLS# 7067049Listed by: EVERYPLACE - New
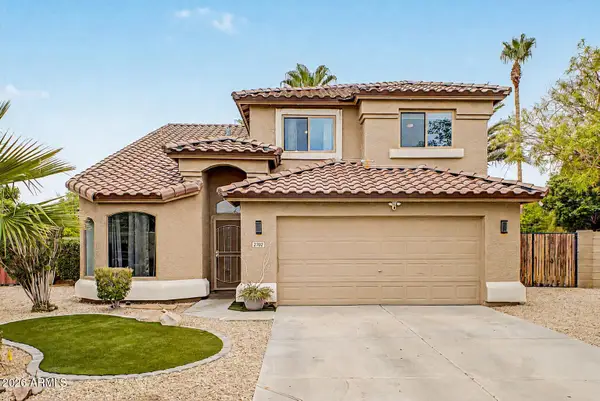 $500,000Active4 beds 3 baths2,038 sq. ft.
2702 N 111th Lane, Avondale, AZ 85392
MLS# 7066862Listed by: EXP REALTY - New
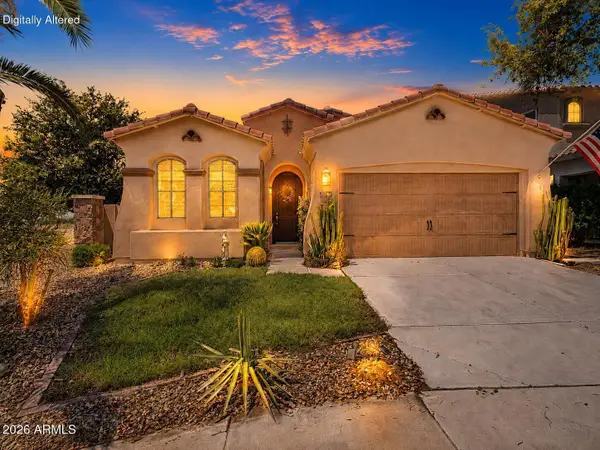 $435,000Active3 beds 2 baths1,872 sq. ft.
202 N 110th Drive, Avondale, AZ 85323
MLS# 7066971Listed by: REALTY OF AMERICA LLC - New
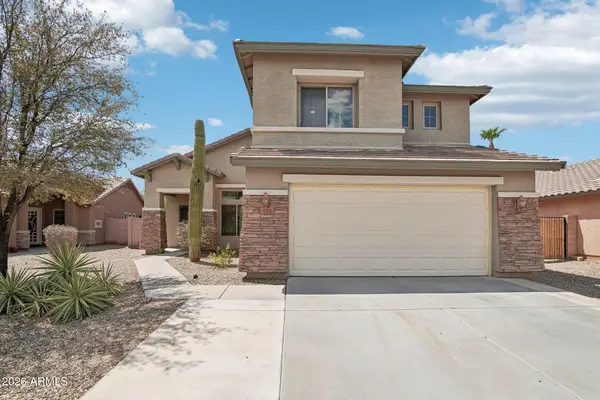 $450,000Active3 beds 3 baths2,479 sq. ft.
520 S 112th Drive, Avondale, AZ 85323
MLS# 7066976Listed by: ORCHARD BROKERAGE - New
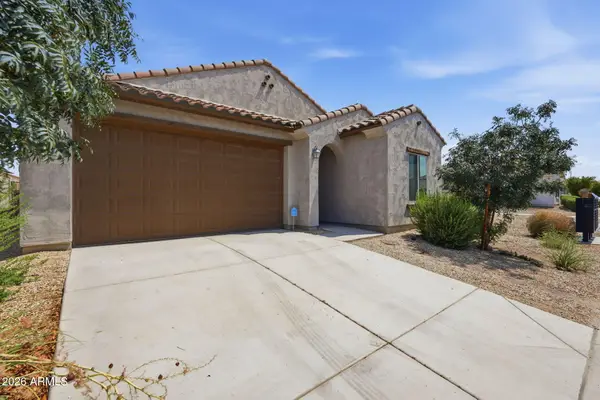 $428,000Active4 beds 2 baths1,913 sq. ft.
11204 W Mobile Lane, Tolleson, AZ 85353
MLS# 7066809Listed by: KELLER WILLIAMS REALTY PHOENIX - New
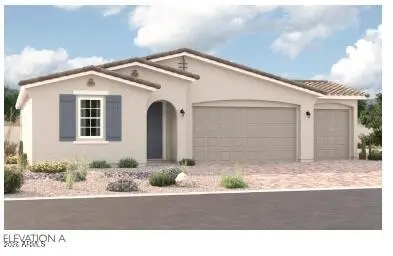 $520,995Active3 beds 2 baths2,070 sq. ft.
12358 W Luxton Lane, Avondale, AZ 85323
MLS# 7066812Listed by: RICHMOND AMERICAN HOMES


Protect your home and budget from life's surprises with an Assurant Home Warranty, backed by a partner that supports you through every step of homeownership. Explore Plans.
©2026 Century 21 Real Estate LLC. All rights reserved. CENTURY 21®, the CENTURY 21 Logo and C21® are service marks owned by Century 21 Real Estate LLC. Century 21 Real Estate LLC fully supports the principles of the Fair Housing Act and the Equal Opportunity Act. Each office is independently owned and operated. Listing information is deemed reliable but not guaranteed accurate.