10959 W Mckinley Street, Avondale, AZ 85323
Local realty services provided by:CENTURY 21 Arizona Foothills
Listed by: amy brooks
Office: homesmart
MLS#:7064536
Source:ARMLS
Price summary
- Price:$574,900
- Price per sq. ft.:$191.38
- Monthly HOA dues:$167
About this home
Modern construction, flexible living spaces, and an exceptional community, this Avondale home is ready to welcome you home. This beautiful 4-bed, 3.5-bath home offers the perfect blend of style, space, and flexibility in the gated community of Roosevelt Park. Step inside to a bright main level featuring a dedicated office with elegant double-glass doors and a bonus space. The gourmet kitchen features Quartz countertops, a large island w/bar seating, shaker-style cabinetry with crown molding, modern lighting, and ample space for a family-sized dining table. Main level also features a spacious ensuite bedroom with a large walk-in closet and full bath, ideal for guests or multi-generational living. Designed for effortless indoor-outdoor living, the great room opens through an oversized accordion slider onto a covered patio and generously sized, low-maintenance backyard with new turf and pavers. Upstairs, a large loft provides additional living space, while two spacious secondary bedrooms share a full bath. The upstairs primary suite offers exceptional privacy and comfort, complete with an ensuite bath, spacious shower, dual vanity, and large walk-in closet. A conveniently located laundry room completes the upper level.
Residents of Roosevelt Park enjoy a gated community with multiple playgrounds, basketball courts, a sparkling community pool, and a separate children's wading pool. Conveniently located near I-10 and Loop 101, this home also offers easy access to Avondale's newest amenities, including the brand-new Aquatic Center, Library, and Sports Complex....
Contact an agent
Home facts
- Year built:2022
- Subdivision & Development:ROOSEVELT PARK PHASE 3
- Listing ID #:7064536
- Updated:September 03, 2026 at 10:45 AM
Rooms and interior
- Bedrooms:4
- Total bathrooms:4
- Flooring:Carpet, Tile
- Living area:3,004 sq. ft.
Heating and cooling
- Cooling:Ceiling Fan(s), Programmable Thermostat
- Central air:Yes
Structure and exterior
- Year built:2022
- Building area:3,004 sq. ft.
- Lot area:0.13 Acres
- Lot Features:Desert Front, North/South Exposure, Synthetic Grass Back
- Architectural Style:Ranch
- Construction Materials:Stucco
- Exterior Features:Private Yard
Schools
- High school:La Joya Community High School
- Middle school:Collier Elementary School
- Elementary school:Collier Elementary School
Utilities
- Water:City Water
Finances and disclosures
- Price:$574,900
- Price per sq. ft.:$191.38
- Tax amount:$3,153 (2025)
Features and amenities
- Laundry features:Upstairs Laundry
- Amenities:ENERGY STAR Qualified Windows, Vinyl Frame
Parking
- Parking description:Extended Length Garage
- Garage:Yes
- Garage spaces:2
 All information should be verified by the recipient and none is guaranteed as accurate by ARMLS. Copyright 2020 Arizona Regional Multiple Listing Service, Inc. All rights reserved. ARMLS Member Broker: Floyd Scott
New listings near 10959 W Mckinley Street
- New
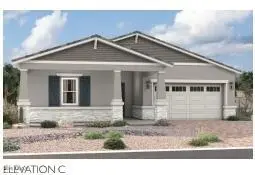 $570,311Active4 beds 3 baths2,400 sq. ft.
12429 W Southgate Avenue, Avondale, AZ 85323
MLS# 7074558Listed by: SEKISUI HOUSE ARIZONA - New
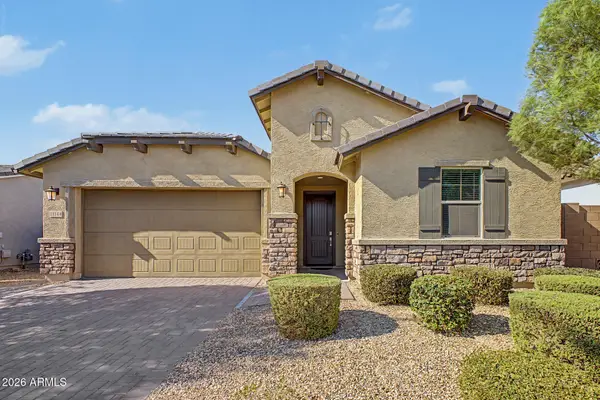 $485,000Active4 beds 3 baths2,524 sq. ft.
11144 W Levi Drive, Tolleson, AZ 85353
MLS# 7074598Listed by: EMG REAL ESTATE - New
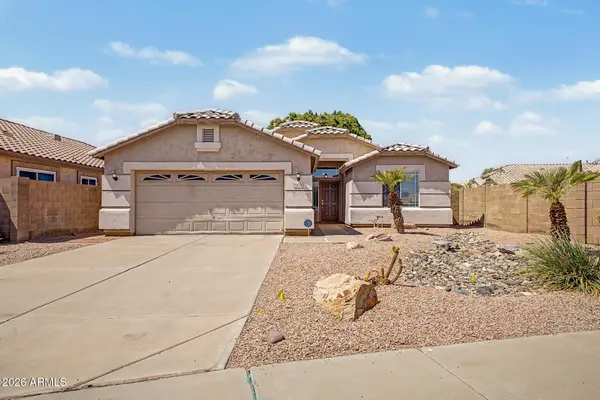
 $398,577Active3 beds 2 baths1,548 sq. ft.
1814 N 108th Avenue, Avondale, AZ 85392
MLS# 7074657Listed by: CENTURY 21 NORTHWEST - New
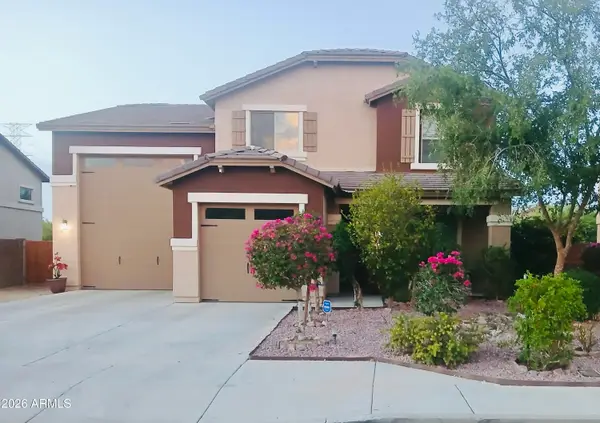 $535,000Active4 beds 3 baths2,474 sq. ft.
12010 W Calle Hermosa Lane, Avondale, AZ 85323
MLS# 7074513Listed by: HOMESMART - New
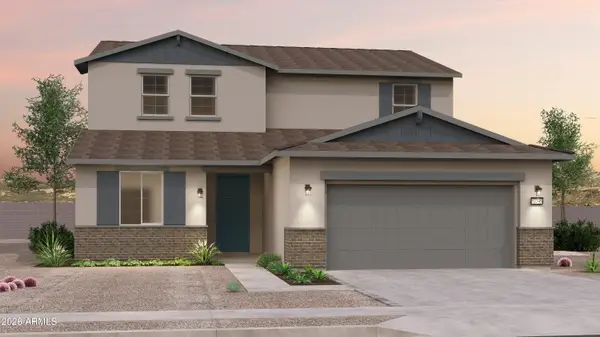 $556,023Active5 beds 4 baths3,121 sq. ft.
12408 W Atlantis Way, Avondale, AZ 85323
MLS# 7074525Listed by: AZ HOUSING SALES LLC - New
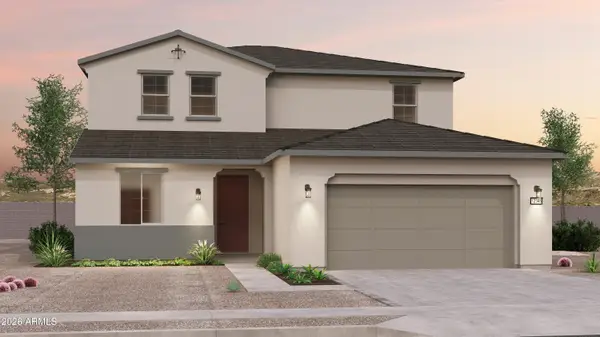 $552,401Active5 beds 4 baths3,121 sq. ft.
12373 W Atlantis Way, Avondale, AZ 85323
MLS# 7074532Listed by: AZ HOUSING SALES LLC - New
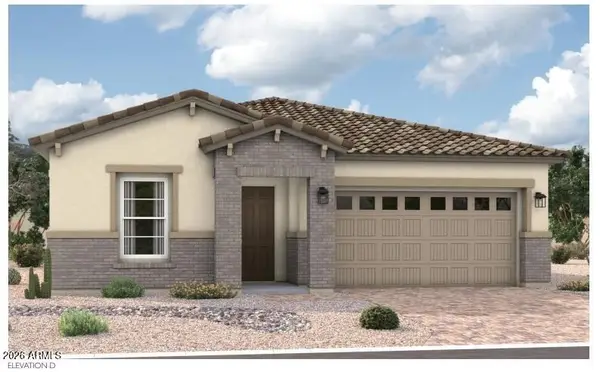 $545,884Active3 beds 2 baths2,220 sq. ft.
12425 W Southgate Avenue, Avondale, AZ 85323
MLS# 7074276Listed by: SEKISUI HOUSE ARIZONA - New
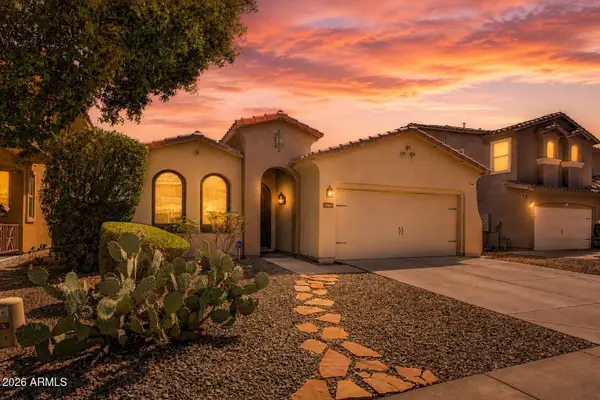 $395,000Active4 beds 2 baths1,706 sq. ft.
10783 W Monroe Street, Avondale, AZ 85323
MLS# 7074098Listed by: EXP REALTY - New
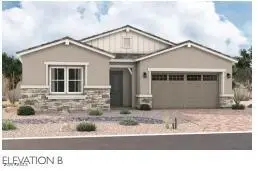 $596,842Active3 beds 3 baths2,500 sq. ft.
12421 W Southgate Avenue, Avondale, AZ 85323
MLS# 7074138Listed by: SEKISUI HOUSE ARIZONA 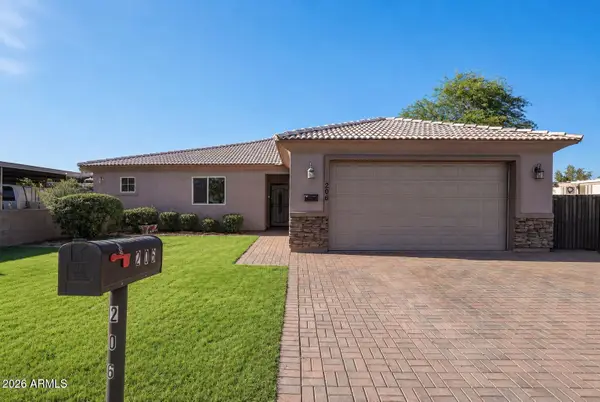 $335,000Pending4 beds 2 baths1,668 sq. ft.
206 W Rio Vista Lane, Avondale, AZ 85323
MLS# 7073963Listed by: HOMESMART


Protect your home and budget from life's surprises with an Assurant Home Warranty, backed by a partner that supports you through every step of homeownership. Explore Plans.
©2026 Century 21 Real Estate LLC. All rights reserved. CENTURY 21®, the CENTURY 21 Logo and C21® are service marks owned by Century 21 Real Estate LLC. Century 21 Real Estate LLC fully supports the principles of the Fair Housing Act and the Equal Opportunity Act. Each office is independently owned and operated. Listing information is deemed reliable but not guaranteed accurate.