
1101 S 4th Avenue, Avondale, AZ 85323
Local realty services provided by:CENTURY 21 Arizona Foothills
1101 S 4th Avenue,Avondale, AZ 85323
$364,900
- 3 Beds
- 2 Baths
- - sq. ft.
- Single family
- Active
Listed by: thomas m barlow
Office: tinzie realty
MLS#:7077529
Source:ARMLS
Price summary
- Price:$364,900
- Monthly HOA dues:$60
About this home
Welcome to this clean, move-in-ready Avondale home offering 3 beds/2 baths, and an open versatile split floor plan. Spacious living room w/ vinyl plank, 9-foot ceilings, covered back patio, half-wall leads to a large den providing flexible space. Ceiling fans w/ remotes add comfort. The kitchen includes all appliances, and 2-car garage adds everyday convenience. A new AC condenser provides peace of mind. Leased solar is $165/month. Conveniently located in the growing West Valley, near Friendship Park, Historic Avondale, Festival Fields Park, and Estrella Mountain Regional Park, with easy access to shopping, dining, recreation, and major roadways. Clean, comfortable, and ready for its next chapter.
Contact an agent
Home facts
- Year built:2002
- Subdivision & Development:LITCHFIELD MOUNTAIN VIEW HOMES AMD
- Listing ID #:7077529
- Updated:October 23, 2026 at 11:46 PM
Rooms and interior
- Bedrooms:3
- Total bathrooms:2
- Flooring:Carpet, Vinyl
Heating and cooling
- Cooling:Ceiling Fan(s), Heat Pump, Programmable Thermostat
- Heating:ENERGY STAR Qualified Equipment, Electric, Heat Pump
- Central air:Yes
Structure and exterior
- Year built:2002
- Lot area:0.13 Acres
- Lot Features:Auto Timer H2O Back, Auto Timer H2O Front, Desert Back, Desert Front, East/West Exposure, Gravel/Stone Back, Gravel/Stone Front, Sprinklers In Front, Sprinklers In Rear
- Architectural Style:Spanish
- Construction Materials:Painted, Stucco
Schools
- High school:Agua Fria High School
- Middle school:Avondale Middle School
- Elementary school:Avondale Middle School
Utilities
- Sewer:Sewer in & Connected
Finances and disclosures
- Price:$364,900
- Tax amount:$920 (2026)
Features and amenities
- Laundry features:Washer/Dryer Hook-up Only
- Amenities:ENERGY STAR Qualified Windows, Vinyl Frame
Parking
- Parking description:Separate Storage Areas(s)
- Garage:Yes
- Garage spaces:2
 All information should be verified by the recipient and none is guaranteed as accurate by ARMLS. Copyright 2020 Arizona Regional Multiple Listing Service, Inc. All rights reserved. ARMLS Member Broker: Floyd Scott
New listings near 1101 S 4th Avenue
- New
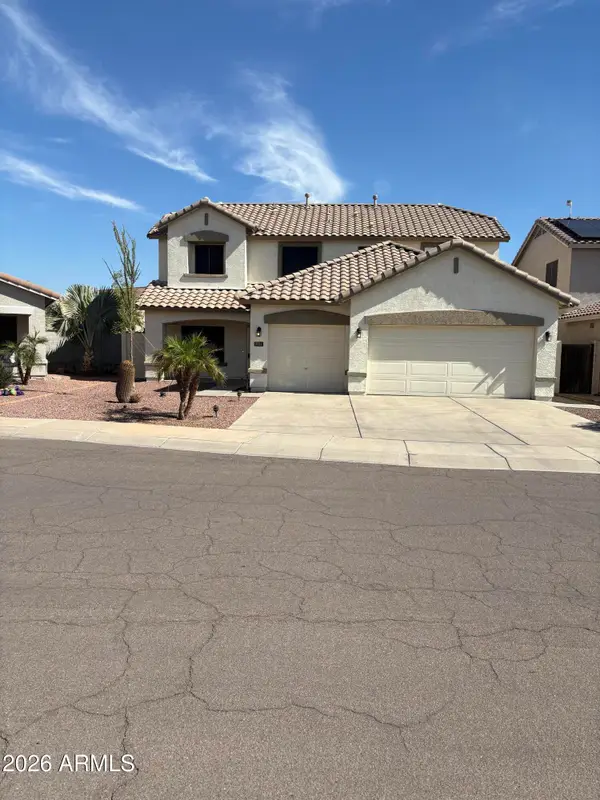 $449,900Active4 beds 5 baths
3721 N 128th Avenue, Avondale, AZ 85392
MLS# 7098023Listed by: WEST USA REALTY - New
 $359,900Active4 beds 3 baths
820 E Agua Fria Lane, Avondale, AZ 85323
MLS# 7097984Listed by: EXP REALTY - New
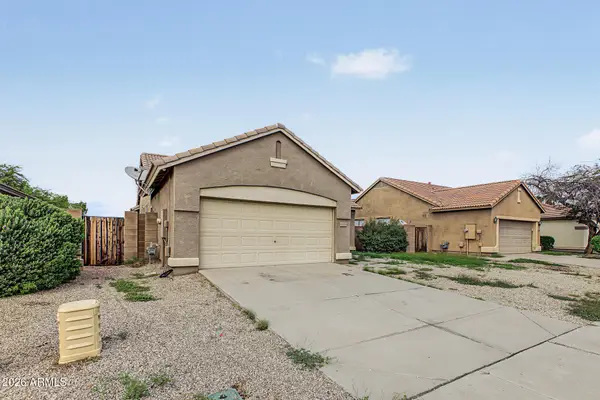 $350,000Active3 beds 2 baths
11566 W La Reata Avenue, Avondale, AZ 85392
MLS# 7097869Listed by: REAL BROKER - New
 $365,000Active3 beds 2 baths
11630 W Virginia Avenue, Avondale, AZ 85392
MLS# 7096617Listed by: REALTY EXECUTIVES ARIZONA TERRITORY - New
 $355,000Active3 beds 2 baths
11166 W Mountain View Drive, Avondale, AZ 85323
MLS# 7096656Listed by: EXP REALTY - New
 $385,000Active4 beds 2 baths
2402 N 112th Lane, Avondale, AZ 85392
MLS# 7096330Listed by: COMPASS - New
 $482,750Active4 beds 3 baths
4005 S 107th Drive, Tolleson, AZ 85353
MLS# 7096339Listed by: MERITAGE HOMES OF ARIZONA, INC - New
 $480,550Active4 beds 3 baths
10811 W Atlantis Way, Tolleson, AZ 85353
MLS# 7096353Listed by: MERITAGE HOMES OF ARIZONA, INC - New
 $502,940Active4 beds 3 baths
10923 W Jones Avenue, Tolleson, AZ 85353
MLS# 7096370Listed by: MERITAGE HOMES OF ARIZONA, INC - New
 $515,320Active4 beds 3 baths
10903 W Jones Avenue, Tolleson, AZ 85353
MLS# 7096388Listed by: MERITAGE HOMES OF ARIZONA, INC


Protect your home and budget from life's surprises with an Assurant Home Warranty, backed by a partner that supports you through every step of homeownership. Explore Plans.
©2026 Century 21 Real Estate LLC. All rights reserved. CENTURY 21®, the CENTURY 21 Logo and C21® are service marks owned by Century 21 Real Estate LLC. Century 21 Real Estate LLC fully supports the principles of the Fair Housing Act and the Equal Opportunity Act. Each office is independently owned and operated. Listing information is deemed reliable but not guaranteed accurate.