11166 W Mountain View Drive, Avondale, AZ 85323
Local realty services provided by:CENTURY 21 Northwest Realty
11166 W Mountain View Drive,Avondale, AZ 85323
$380,000
- 3 Beds
- 2 Baths
- 1,723 sq. ft.
- Single family
- Active
Listed by: elie tijero, becky garcia
Office: exp realty
MLS#:7039430
Source:ARMLS
Price summary
- Price:$380,000
- Price per sq. ft.:$220.55
- Monthly HOA dues:$56
About this home
Some homes impress you. This one welcomes you in. The moment you step through the front door, the difference is impossible to miss. Your eyes are immediately drawn to the spacious kitchen, where a large center island anchors an open floor plan that keeps everyone connected. Conversations flow effortlessly from the kitchen to the dining area and into the living room, creating a space that feels larger, brighter, and more inviting than the square footage alone can capture. It's the kind of layout buyers search for but rarely find, one that simply makes everyday living feel easier. Whether you're hosting friends, enjoying a quiet morning coffee, preparing dinner, or settling in for a relaxing evening, this home adapts to the moments that matter most. Updated recessed lighting brightens the heart of the home, while the kitchen offers generous prep space, quartz countertops, gray cabinetry, stainless steel appliances, a pantry, and an oversized island designed for gathering.
The split-bedroom floor plan creates a private retreat in the primary suite, complete with a walk-in closet, refreshed vanity and mirrors, and a spacious bath designed for comfort. Two additional bedrooms provide flexibility for guests, a home office, hobbies, or changing lifestyle needs.
Step outside to a backyard where mature shade trees create a welcome escape from the Arizona sun. Newly planted landscaping adds charm, while permanent Govee exterior lighting makes holidays, celebrations, and everyday evenings effortless. There's plenty of room to relax today and personalize the space over time.
Located in Durango Park, you'll enjoy nearby parks, a community pool, convenient freeway access, and the new Marketplace at Tres Rios with shopping, dining, and everyday conveniences just minutes away. If you've been waiting for a home with an open floor plan that truly lives as well as it looks, this is one you'll want to experience in person....
Contact an agent
Home facts
- Year built:2003
- Subdivision & Development:DURANGO PARK
- Listing ID #:7039430
- Updated:August 02, 2026 at 03:17 PM
Rooms and interior
- Bedrooms:3
- Total bathrooms:2
- Flooring:Carpet, Linoleum, Tile
- Living area:1,723 sq. ft.
Heating and cooling
- Heating:Electric
- Central air:Yes
Structure and exterior
- Year built:2003
- Building area:1,723 sq. ft.
- Lot area:0.15 Acres
- Lot Features:Auto Timer H2O Back, Auto Timer H2O Front, Desert Back, Desert Front, Grass Back, North/South Exposure
- Construction Materials:Painted, Stucco
Schools
- High school:La Joya Community High School
- Middle school:Quentin Elementary School
- Elementary school:Quentin Elementary School
Utilities
- Water:City Water
Finances and disclosures
- Price:$380,000
- Price per sq. ft.:$220.55
- Tax amount:$1,389 (2025)
Features and amenities
- Laundry features:Washer/Dryer Hook-up Only
Parking
- Garage:Yes
- Garage spaces:2
 All information should be verified by the recipient and none is guaranteed as accurate by ARMLS. Copyright 2020 Arizona Regional Multiple Listing Service, Inc. All rights reserved.
New listings near 11166 W Mountain View Drive
- New
 $479,999Active4 beds 2 baths2,015 sq. ft.
3124 N Meadow Drive, Avondale, AZ 85392
MLS# 7061379Listed by: ORCHARD BROKERAGE - New
 $725,000Active4 beds 4 baths
338 N 1st Street, Avondale, AZ 85323
MLS# 7061053Listed by: EXP REALTY - New
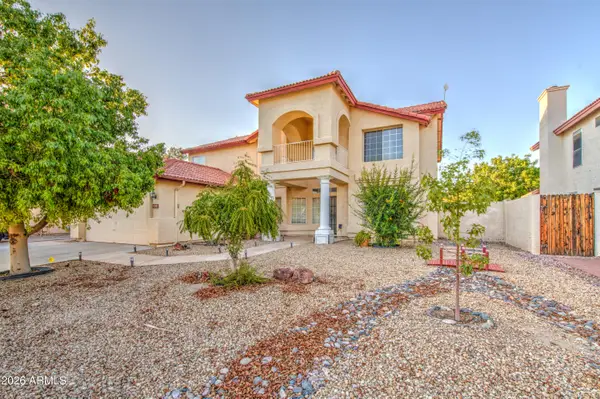 $520,000Active5 beds 3 baths3,389 sq. ft.
11410 W Crimson Lane, Avondale, AZ 85392
MLS# 7060845Listed by: EXP REALTY - New
 $410,000Active3 beds 2 baths1,857 sq. ft.
11937 W Monroe Street, Avondale, AZ 85323
MLS# 7060926Listed by: ARID STATE LAND AND AG ASSOCIATES,LLC - New
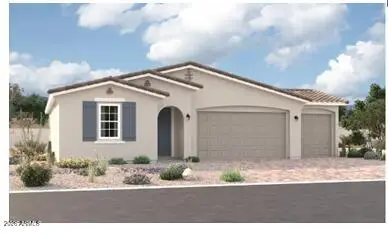 $509,995Active4 beds 3 baths2,070 sq. ft.
12374 W Luxton Lane, Avondale, AZ 85323
MLS# 7060472Listed by: RICHMOND AMERICAN HOMES - New
 $355,000Active3 beds 2 baths1,957 sq. ft.
1654 N 125th Lane, Avondale, AZ 85392
MLS# 7060358Listed by: HOMESMART - New

 $579,777Active4 beds 3 baths2,649 sq. ft.
10924 W Wood Street, Tolleson, AZ 85353
MLS# 7060388Listed by: CENTURY 21 NORTHWEST - New
 $414,900Active4 beds 3 baths2,130 sq. ft.
11721 W Hadley Street, Avondale, AZ 85323
MLS# 7059986Listed by: CENTURY 21 NORTHWEST - New
 $509,995Active4 beds 3 baths2,070 sq. ft.
12369 W Luxton Lane, Avondale, AZ 85323
MLS# 7059998Listed by: RICHMOND AMERICAN HOMES - New
 $379,900Active3 beds 2 baths1,431 sq. ft.
3510 N 106th Lane, Avondale, AZ 85392
MLS# 7059899Listed by: REAL BROKER


Protect your home and budget from life's surprises with an Assurant Home Warranty, backed by a partner that supports you through every step of homeownership. Explore Plans.
©2026 Century 21 Real Estate LLC. All rights reserved. CENTURY 21®, the CENTURY 21 Logo and C21® are service marks owned by Century 21 Real Estate LLC. Century 21 Real Estate LLC fully supports the principles of the Fair Housing Act and the Equal Opportunity Act. Each office is independently owned and operated. Listing information is deemed reliable but not guaranteed accurate.