
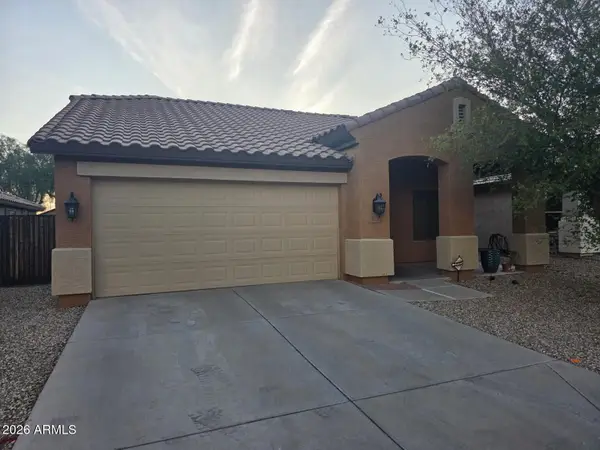
11213 W Vernon Avenue, Avondale, AZ 85392
Local realty services provided by:CENTURY 21 Northwest Realty
11213 W Vernon Avenue,Avondale, AZ 85392
$474,900
- 3 Beds
- 2 Baths
- 2,313 sq. ft.
- Single family
- Active
Listed by: jana powell, geoffrey r hyland
Office: exp realty
MLS#:7056493
Source:ARMLS
Price summary
- Price:$474,900
- Price per sq. ft.:$205.32
- Monthly HOA dues:$56
About this home
Experience Arizona living in this single-level Crystal Gardens home featuring a private play pool, solar, tankless water heater, and a 2,313 sq ft layout designed for comfort and flexibility.
Why This Home Stands Out
Private play pool with energy-efficient variable-speed pump
Solar panels + tankless water heater for monthly savings
Flexible floor plan with 3 bedrooms + flex room
Primary suite with rare direct pool access
Interior Highlights
Bright kitchen with prep island, walk-in pantry & workstation
Open living room with backyard access
Tile in main areas, vaulted ceilings, double-pane windows & solar screens
Inside laundry; true single-story layout
Outdoor Living
Play pool, covered patio & extended seating area
Mature low-maintenance rockscape
Drip irrigation for pla Just beyond the kitchen, the spacious main living area provides plenty of room to gather, with windows for natural light and direct access to the backyard.
The primary suite features double-door entry, generous space, and plenty of natural light. The en suite bathroom includes a dual vanity, walk-in shower, and a dedicated walk-in closet. Three additional bedrooms provide flexibility for family, guests, office space, or hobbies. The home also includes a 2-car garage with built-in storage.
The backyard is a standout feature, offering full landscaping, block wall fencing for privacy, a covered patio, and a large patio area ideal for entertaining. The well-maintained pool creates a great space to relax and enjoy Arizona outdoor living. Crystal Gardens community amenities include a large grass field, children's playground, pond, and walking paths, adding even more value to this inviting home....
Contact an agent
Home facts
- Year built:2001
- Subdivision & Development:CRYSTAL GARDENS PHASE 2 PARCEL 7
- Listing ID #:7056493
- Updated:September 11, 2026 at 03:49 PM
Rooms and interior
- Bedrooms:3
- Total bathrooms:2
- Flooring:Carpet, Tile
- Living area:2,313 sq. ft.
Heating and cooling
- Cooling:Ceiling Fan(s)
- Heating:Natural Gas
- Central air:Yes
Structure and exterior
- Year built:2001
- Building area:2,313 sq. ft.
- Lot area:0.16 Acres
- Lot Features:Corner, Grass Back, Gravel/Stone Back, Gravel/Stone Front, Irrigation Back, Irrigation Front, North/South Exposure, Sprinklers In Front, Sprinklers In Rear
- Architectural Style:Ranch
- Construction Materials:Painted, Stucco
Schools
- High school:Westview High School
- Middle school:Canyon Breeze Elementary
- Elementary school:Canyon Breeze Elementary
Utilities
- Water:City Water
Finances and disclosures
- Price:$474,900
- Price per sq. ft.:$205.32
- Tax amount:$2,811 (2025)
Features and amenities
- Laundry features:Washer/Dryer Hook-up Only
- Pool features:Play Pool, Variable Speed Pump
Parking
- Parking description:Attached Garage Cabinets
- Garage:Yes
- Garage spaces:2
 All information should be verified by the recipient and none is guaranteed as accurate by ARMLS. Copyright 2020 Arizona Regional Multiple Listing Service, Inc. All rights reserved.
New listings near 11213 W Vernon Avenue
- New
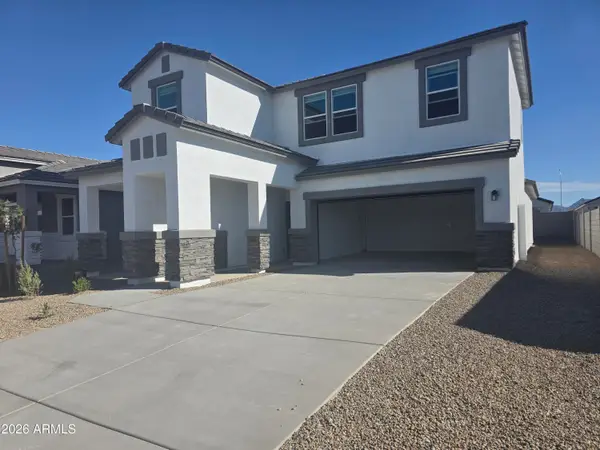 $494,990Active5 beds 3 baths2,392 sq. ft.
12569 W Davis Lane, Avondale, AZ 85323
MLS# 7078617Listed by: DRH PROPERTIES INC - New
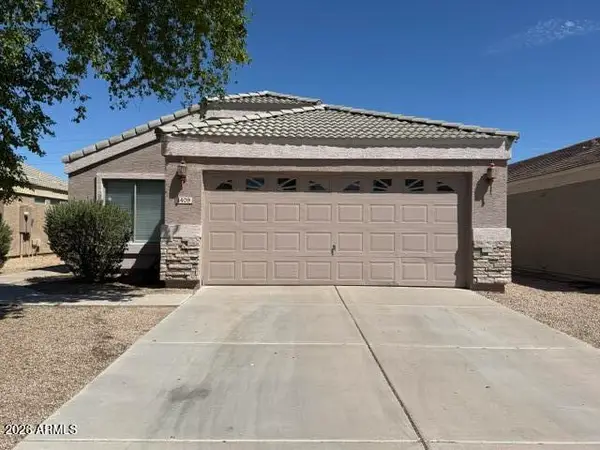 $379,000Active4 beds 2 baths1,631 sq. ft.
1409 S 107th Drive W, Avondale, AZ 85323
MLS# 7078667Listed by: WEST USA REALTY - New
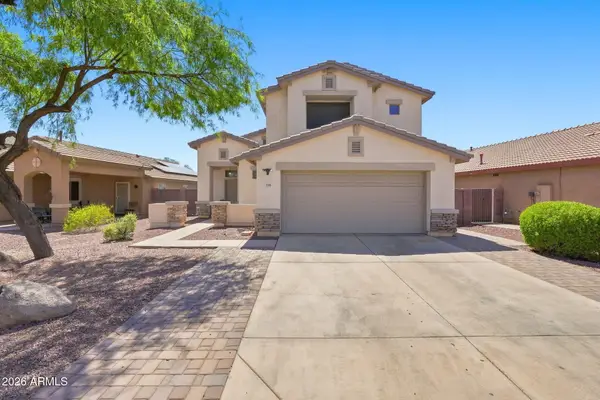 $400,000Active4 beds 3 baths1,823 sq. ft.
11001 W Rio Vista Lane, Avondale, AZ 85323
MLS# 7078566Listed by: COMPASS - New
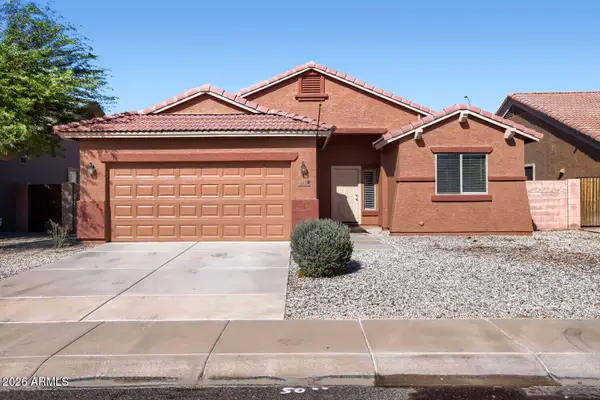 $359,900Active3 beds 2 baths1,506 sq. ft.
3414 S 122nd Lane, Tolleson, AZ 85353
MLS# 7078427Listed by: ENTERA REALTY LLC - New
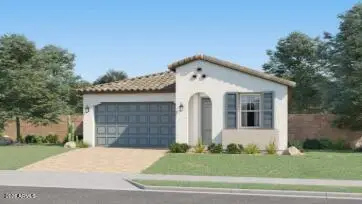 $464,990Active4 beds 3 baths1,946 sq. ft.
12627 W Jones Avenue, Avondale, AZ 85323
MLS# 7078297Listed by: LENNAR SALES CORP - New
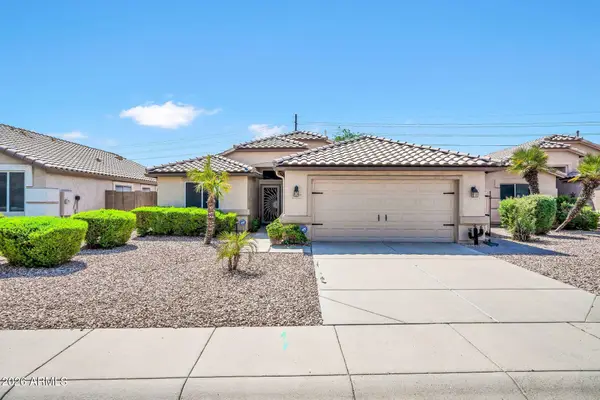 $379,999Active3 beds 2 baths1,548 sq. ft.
10817 W Almeria Road, Avondale, AZ 85392
MLS# 7078196Listed by: EXP REALTY - New
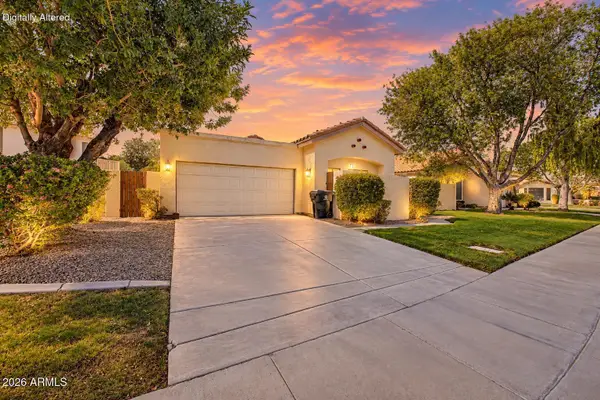 $449,500Active3 beds 2 baths2,077 sq. ft.
11010 W Crimson Lane, Avondale, AZ 85392
MLS# 7078125Listed by: EXP REALTY - New
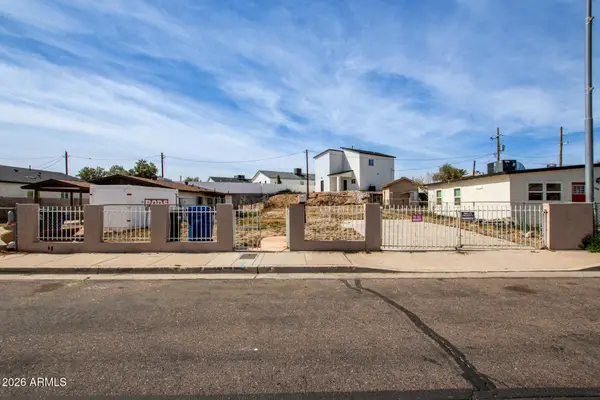 $135,000Active0.13 Acres
244 S 7th Street #20, Avondale, AZ 85323
MLS# 7077979Listed by: EXP REALTY - New
 $400,000Active3 beds 2 baths1,230 sq. ft.
17 W Whyman Avenue, Avondale, AZ 85323
MLS# 7077716Listed by: HOMESMART - New
 $365,000Active3 beds 2 baths1,446 sq. ft.
522 S 114th Avenue, Avondale, AZ 85323
MLS# 7077616Listed by: HOMESMART


Protect your home and budget from life's surprises with an Assurant Home Warranty, backed by a partner that supports you through every step of homeownership. Explore Plans.
©2026 Century 21 Real Estate LLC. All rights reserved. CENTURY 21®, the CENTURY 21 Logo and C21® are service marks owned by Century 21 Real Estate LLC. Century 21 Real Estate LLC fully supports the principles of the Fair Housing Act and the Equal Opportunity Act. Each office is independently owned and operated. Listing information is deemed reliable but not guaranteed accurate.