11225 W Cambridge Avenue, Avondale, AZ 85392
Local realty services provided by:CENTURY 21 Arizona Foothills
Listed by: james s kuttner623-680-2081
Office: re/max fine properties
MLS#:7049499
Source:ARMLS
Price summary
- Price:$479,900
- Price per sq. ft.:$224.88
- Monthly HOA dues:$43
About this home
Single-level Crystal Gardens home with lake views, newer pool and spa, 3-car garage, RV gate, and a flexible 3 bed + den layout. This 2,134 sq ft home offers formal living and dining areas plus an open kitchen/family room design. Kitchen features an island, updated cabinetry, gas cooking, and great connection to the main living space. Primary bath was remodeled a few years ago, and HVAC units have been replaced. Backyard includes built-in BBQ, raised garden beds, exterior shed, and a community-maintained walking path along the fence line. Side yard access adds extra flexibility. Built in 2001 and positioned to enjoy the view, layout, and outdoor space Crystal Gardens is known for.
Contact an agent
Home facts
- Year built:2001
- Subdivision & Development:CRYSTAL GARDENS PHASE 2 PARCEL 7
- Listing ID #:7049499
- Updated:September 04, 2026 at 10:34 AM
Rooms and interior
- Bedrooms:3
- Total bathrooms:2
- Flooring:Carpet, Laminate, Tile
- Living area:2,134 sq. ft.
Heating and cooling
- Cooling:Ceiling Fan(s)
- Heating:Natural Gas
- Central air:Yes
Structure and exterior
- Year built:2001
- Building area:2,134 sq. ft.
- Lot area:0.19 Acres
- Lot Features:Auto Timer H2O Front, Cul-De-Sac, Desert Front, Grass Front, Gravel/Stone Front, Sprinklers In Rear
- Architectural Style:Ranch, Spanish
- Construction Materials:Painted, Stucco
- Exterior Features:Built-in Barbecue, Storage
Schools
- High school:Tolleson Union High School
- Middle school:Canyon Breeze Elementary
- Elementary school:Pendergast Elementary School
Utilities
- Water:City Water
Finances and disclosures
- Price:$479,900
- Price per sq. ft.:$224.88
- Tax amount:$2,804 (2025)
Features and amenities
- Laundry features:Gas Dryer Hookup, Washer/Dryer Hook-up Only
Parking
- Parking description:RV Gate
- Garage:Yes
- Garage spaces:3
 All information should be verified by the recipient and none is guaranteed as accurate by ARMLS. Copyright 2020 Arizona Regional Multiple Listing Service, Inc. All rights reserved. ARMLS Member Broker: Floyd Scott
New listings near 11225 W Cambridge Avenue
- New
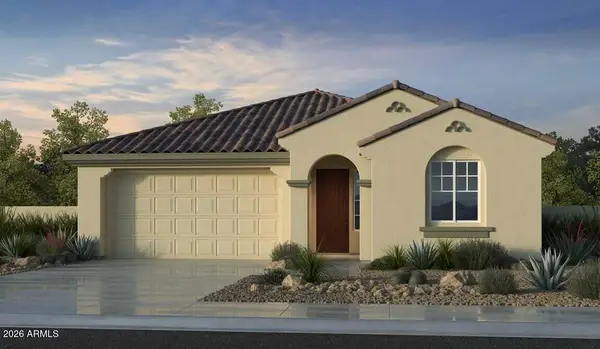 $499,990Active4 beds 3 baths2,200 sq. ft.
10166 W Mitchell Avenue, Avondale, AZ 85392
MLS# 7075597Listed by: WILLIAM LYON HOMES - New
 $529,997Active4 beds 3 baths2,220 sq. ft.
12416 W Southgate Avenue, Avondale, AZ 85323
MLS# 7075414Listed by: SEKISUI HOUSE ARIZONA - New
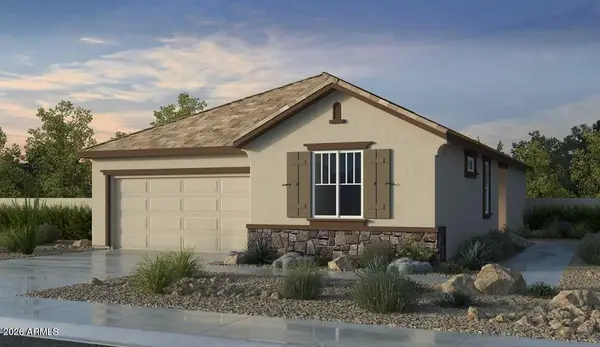 $434,990Active3 beds 2 baths1,501 sq. ft.
10014 W Crittenden Lane, Avondale, AZ 85392
MLS# 7075103Listed by: WILLIAM LYON HOMES - New
 $570,311Active4 beds 3 baths2,400 sq. ft.
12429 W Southgate Avenue, Avondale, AZ 85323
MLS# 7074558Listed by: SEKISUI HOUSE ARIZONA - New
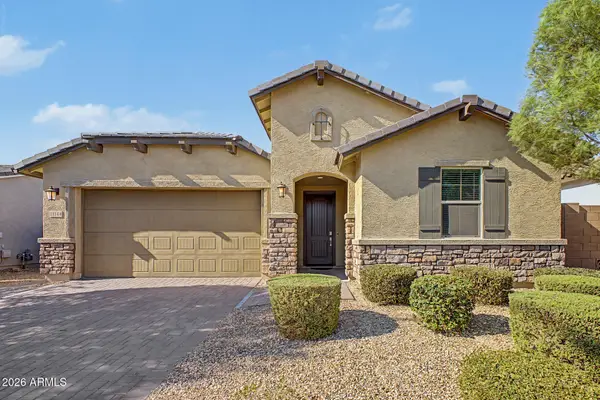 $485,000Active4 beds 3 baths2,524 sq. ft.
11144 W Levi Drive, Tolleson, AZ 85353
MLS# 7074598Listed by: EMG REAL ESTATE - New
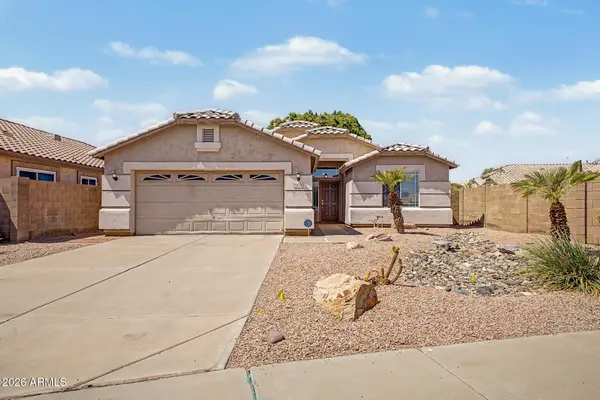
 $398,577Active3 beds 2 baths1,548 sq. ft.
1814 N 108th Avenue, Avondale, AZ 85392
MLS# 7074657Listed by: CENTURY 21 NORTHWEST - New
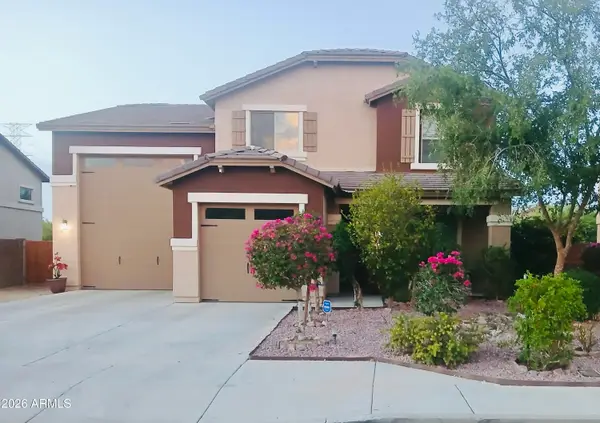 $535,000Active4 beds 3 baths2,474 sq. ft.
12010 W Calle Hermosa Lane, Avondale, AZ 85323
MLS# 7074513Listed by: HOMESMART - New
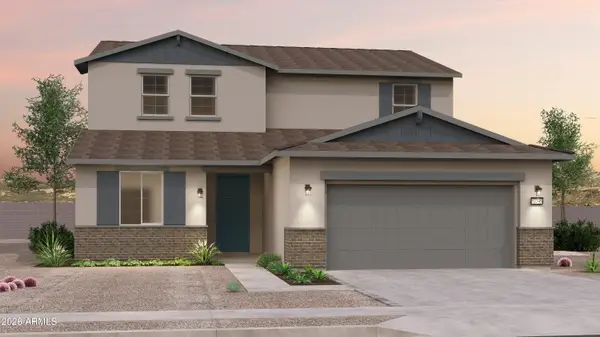 $556,023Active5 beds 4 baths3,121 sq. ft.
12408 W Atlantis Way, Avondale, AZ 85323
MLS# 7074525Listed by: AZ HOUSING SALES LLC - New
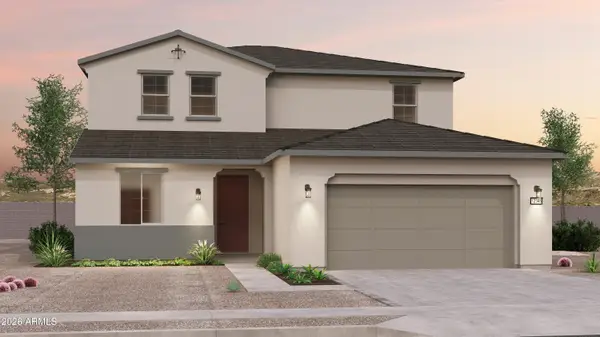 $552,401Active5 beds 4 baths3,121 sq. ft.
12373 W Atlantis Way, Avondale, AZ 85323
MLS# 7074532Listed by: AZ HOUSING SALES LLC - New
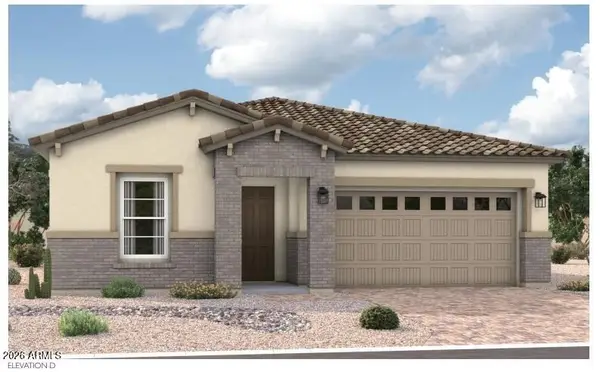 $545,884Active3 beds 2 baths2,220 sq. ft.
12425 W Southgate Avenue, Avondale, AZ 85323
MLS# 7074276Listed by: SEKISUI HOUSE ARIZONA


Protect your home and budget from life's surprises with an Assurant Home Warranty, backed by a partner that supports you through every step of homeownership. Explore Plans.
©2026 Century 21 Real Estate LLC. All rights reserved. CENTURY 21®, the CENTURY 21 Logo and C21® are service marks owned by Century 21 Real Estate LLC. Century 21 Real Estate LLC fully supports the principles of the Fair Housing Act and the Equal Opportunity Act. Each office is independently owned and operated. Listing information is deemed reliable but not guaranteed accurate.