
11266 W Harrison Street, Avondale, AZ 85323
Local realty services provided by:CENTURY 21 Indie Realty
11266 W Harrison Street,Avondale, AZ 85323
$379,999
- 3 Beds
- 3 Baths
- - sq. ft.
- Single family
- Active
Listed by: brenda e castro-buelna
Office: exp realty
MLS#:7026897
Source:ARMLS
Price summary
- Price:$379,999
- Monthly HOA dues:$92
About this home
LOCATION!!!!! Home designed for modern living in one of Avondale's most established and welcoming neighborhoods. This property offers a unique combination of structural integrity and creative potential, making it an ideal choice. This home is the expansive upstairs open space. This versatile loft area provides the ultimate flex-home office or a dedicated play area. Living area of in the 19 hundreds this additional open-concept space ensures the home feels airy and adaptable to any lifestyle. Local amenities you will enjoy.
Contact an agent
Home facts
- Year built:2006
- Subdivision & Development:C W RANCH
- Listing ID #:7026897
- Updated:October 26, 2026 at 03:07 PM
Rooms and interior
- Bedrooms:3
- Total bathrooms:3
- Rooms Total:8
- Flooring:Carpet, Tile
Heating and cooling
- Cooling:Heat Pump
- Heating:Heat Pump
- Central air:Yes
Structure and exterior
- Year built:2006
- Lot area:0.13 Acres
- Lot Features:Dirt Back, Gravel/Stone Front
- Architectural Style:Contemporary
- Construction Materials:Painted, Stucco
Schools
- High school:La Joya Community High School
- Middle school:Littleton Elementary School
- Elementary school:Littleton Elementary School
Finances and disclosures
- Price:$379,999
- Tax amount:$1,824 (2025)
Parking
- Garage:Yes
- Garage spaces:2
 All information should be verified by the recipient and none is guaranteed as accurate by ARMLS. Copyright 2020 Arizona Regional Multiple Listing Service, Inc. All rights reserved. ARMLS Member Broker: Donald Geisler
New listings near 11266 W Harrison Street
- New
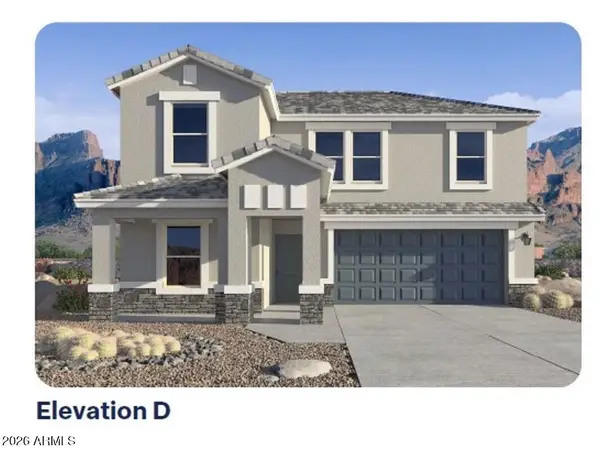 $499,990Active5 beds 3 baths
12582 W Davis Lane, Avondale, AZ 85323
MLS# 7098441Listed by: DRH PROPERTIES INC - New
 $369,000Active3 beds 2 baths
11557 W Citrus Grove Way, Avondale, AZ 85392
MLS# 7098194Listed by: HOMESMART - New
 $466,080Active4 beds 2 baths
4001 S 107th Drive, Tolleson, AZ 85353
MLS# 7097256Listed by: MERITAGE HOMES OF ARIZONA, INC - New
 $481,590Active4 beds 3 baths
10927 W Jones Avenue, Tolleson, AZ 85353
MLS# 7097303Listed by: MERITAGE HOMES OF ARIZONA, INC - New
 $399,000Active3 beds 3 baths
3514 N 105th Lane, Avondale, AZ 85392
MLS# 7097525Listed by: HOMESMART - New
 $483,750Active4 beds 3 baths
4013 S 107th Drive, Tolleson, AZ 85353
MLS# 7097277Listed by: MERITAGE HOMES OF ARIZONA, INC - New
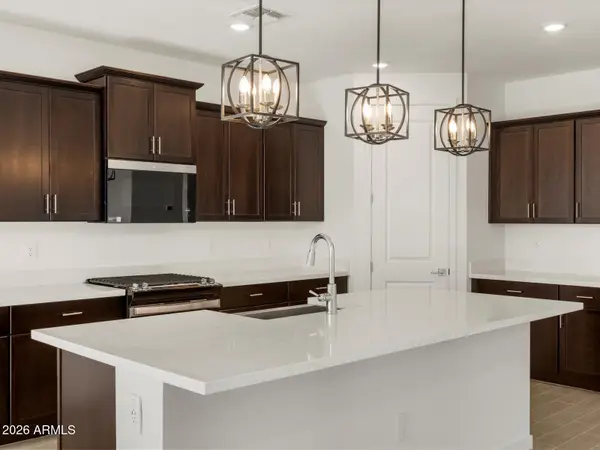 $510,330Active4 beds 3 baths
3919 S 109th Avenue, Tolleson, AZ 85353
MLS# 7097327Listed by: MERITAGE HOMES OF ARIZONA, INC - New
 $401,496Active3 beds 2 baths
12568 W Jones Avenue, Avondale, AZ 85323
MLS# 7097208Listed by: AZ HOUSING SALES LLC - New
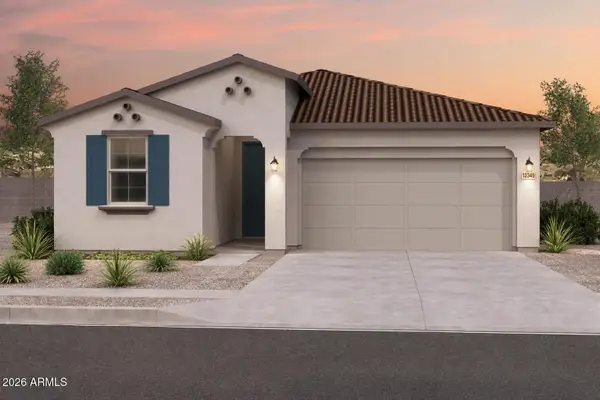 $431,888Active3 beds 2 baths
12564 W Jones Avenue, Avondale, AZ 85323
MLS# 7097224Listed by: AZ HOUSING SALES LLC - New
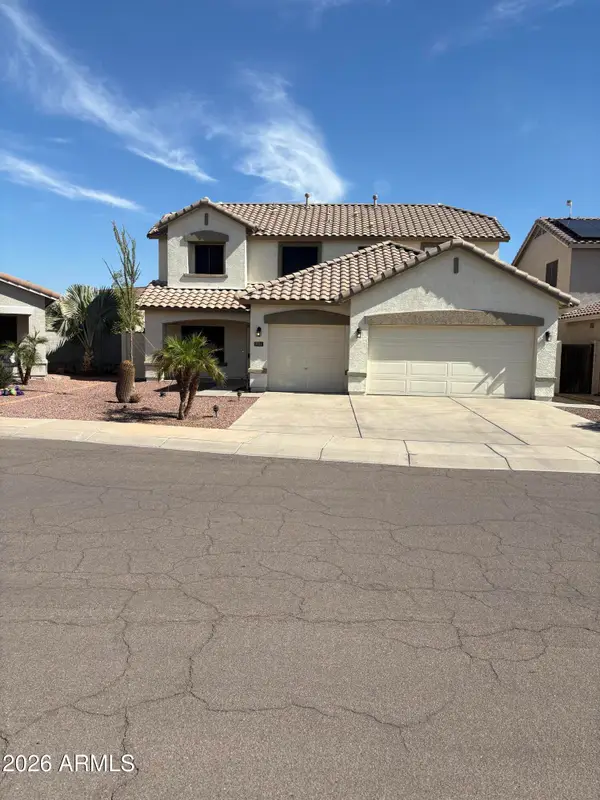 $449,900Active4 beds 3 baths
3721 N 128th Avenue, Avondale, AZ 85392
MLS# 7098023Listed by: WEST USA REALTY


Protect your home and budget from life's surprises with an Assurant Home Warranty, backed by a partner that supports you through every step of homeownership. Explore Plans.
©2026 Century 21 Real Estate LLC. All rights reserved. CENTURY 21®, the CENTURY 21 Logo and C21® are service marks owned by Century 21 Real Estate LLC. Century 21 Real Estate LLC fully supports the principles of the Fair Housing Act and the Equal Opportunity Act. Each office is independently owned and operated. Listing information is deemed reliable but not guaranteed accurate.