
11335 W Primrose Drive, Avondale, AZ 85392
Local realty services provided by:CENTURY 21 Toma Partners
11335 W Primrose Drive,Avondale, AZ 85392
$495,000
- 4 Beds
- 3 Baths
- - sq. ft.
- Single family
- Sold
Listed by: adrian mojica
Office: a.z. & associates
MLS#:7066191
Source:ARMLS
Sorry, we are unable to map this address
Price summary
- Price:$495,000
- Monthly HOA dues:$76
About this home
Welcome to this spacious 4-bedroom, 2.5-bath home in the desirable Garden Lakes community of Avondale! Offering approximately 2,962 sq ft of living space, this home features a versatile layout with brand new carpet and flooring throughout, a loft, family room, and additional exercise room --providing plenty of space to accommodate a variety of needs.
The kitchen is designed for both everyday living and entertaining, featuring granite countertops, a large island, walk-in pantry, gas range, multiple ovens, built-in microwave, dishwasher, and refrigerator. The primary suite is located upstairs and offers a spacious bathroom with a separate shower and jetted tub, dual vanities, and private toilet room.
Step outside to your private backyard oasis featuring a sparkling play pool, extended covered patio, built-in BBQ, gas fire-pit with built in seating, block fencing, and a shed for additional storage. The property also offers a 3-car attached garage and RV gate with additional slab parking.
Located in Garden Lakes, residents can enjoy community walking and biking paths, a lake, and children's playgrounds. With its combination of generous living space, flexible rooms, private pool, and ample parking, this home offers a great opportunity to make it your own....
Contact an agent
Home facts
- Year built:1992
- Subdivision & Development:GARDEN LAKES PARCEL 9 LOT 1-144 TR A-F
- Listing ID #:7066191
- Updated:October 25, 2026 at 07:06 AM
Rooms and interior
- Bedrooms:4
- Total bathrooms:3
- Flooring:Carpet, Laminate
Heating and cooling
- Cooling:Ceiling Fan(s)
- Heating:Natural Gas
- Central air:Yes
Structure and exterior
- Year built:1992
- Lot Features:Grass Back, Grass Front, Gravel/Stone Back, Gravel/Stone Front
- Construction Materials:Stucco
- Exterior Features:Built-in Barbecue
Schools
- High school:West Point High School
- Middle school:Garden Lakes Elementary School
- Elementary school:Garden Lakes Elementary School
Finances and disclosures
- Price:$495,000
- Tax amount:$3,277 (2025)
Features and amenities
- Pool features:Play Pool
Parking
- Garage:Yes
- Garage spaces:3
 All information should be verified by the recipient and none is guaranteed as accurate by ARMLS. Copyright 2020 Arizona Regional Multiple Listing Service, Inc. All rights reserved. ARMLS Member Broker: Benjamin Toma
New listings near 11335 W Primrose Drive
- New
 $369,000Active3 beds 2 baths
11557 W Citrus Grove Way, Avondale, AZ 85392
MLS# 7098194Listed by: HOMESMART - New
 $466,080Active4 beds 2 baths
4001 S 107th Drive, Tolleson, AZ 85353
MLS# 7097256Listed by: MERITAGE HOMES OF ARIZONA, INC - New
 $481,590Active4 beds 3 baths
10927 W Jones Avenue, Tolleson, AZ 85353
MLS# 7097303Listed by: MERITAGE HOMES OF ARIZONA, INC - New
 $399,000Active3 beds 3 baths
3514 N 105th Lane, Avondale, AZ 85392
MLS# 7097525Listed by: HOMESMART - New
 $483,750Active4 beds 3 baths
4013 S 107th Drive, Tolleson, AZ 85353
MLS# 7097277Listed by: MERITAGE HOMES OF ARIZONA, INC - New
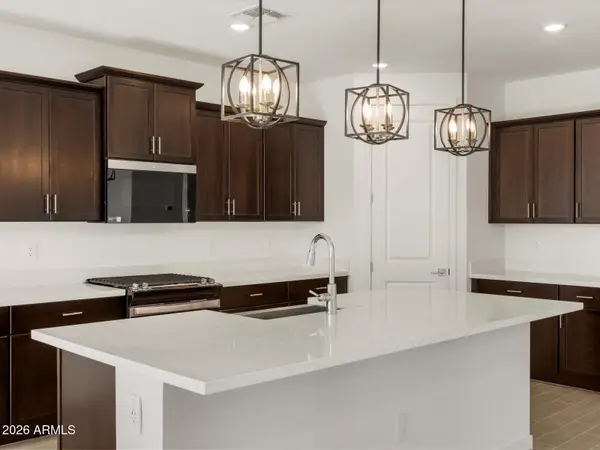 $510,330Active4 beds 3 baths
3919 S 109th Avenue, Tolleson, AZ 85353
MLS# 7097327Listed by: MERITAGE HOMES OF ARIZONA, INC - New
 $401,496Active3 beds 2 baths
12568 W Jones Avenue, Avondale, AZ 85323
MLS# 7097208Listed by: AZ HOUSING SALES LLC - New
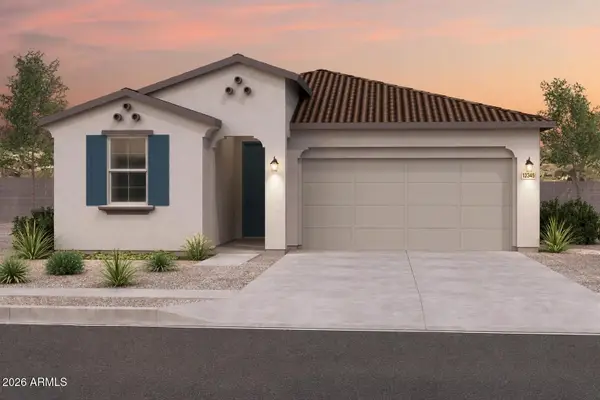 $431,888Active3 beds 2 baths
12564 W Jones Avenue, Avondale, AZ 85323
MLS# 7097224Listed by: AZ HOUSING SALES LLC - New
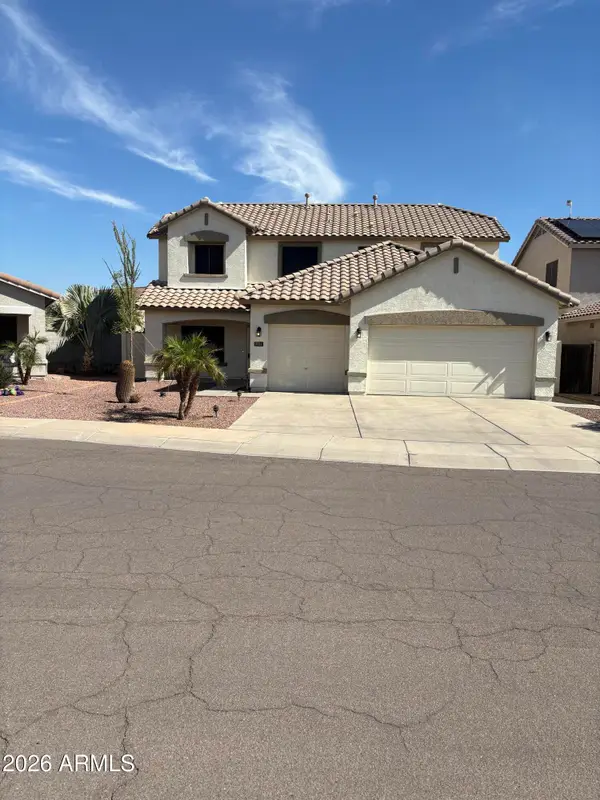 $449,900Active4 beds 5 baths
3721 N 128th Avenue, Avondale, AZ 85392
MLS# 7098023Listed by: WEST USA REALTY - New
 $359,900Active4 beds 3 baths
820 E Agua Fria Lane, Avondale, AZ 85323
MLS# 7097984Listed by: EXP REALTY


Protect your home and budget from life's surprises with an Assurant Home Warranty, backed by a partner that supports you through every step of homeownership. Explore Plans.
©2026 Century 21 Real Estate LLC. All rights reserved. CENTURY 21®, the CENTURY 21 Logo and C21® are service marks owned by Century 21 Real Estate LLC. Century 21 Real Estate LLC fully supports the principles of the Fair Housing Act and the Equal Opportunity Act. Each office is independently owned and operated. Listing information is deemed reliable but not guaranteed accurate.