
11773 W Chase Lane, Avondale, AZ 85323
Local realty services provided by:CENTURY 21 Arizona Foothills
11773 W Chase Lane,Avondale, AZ 85323
$389,900
- 3 Beds
- 2 Baths
- 1,946 sq. ft.
- Single family
- Active
Listed by: matthew s. potter, nicole l. allen
Office: real broker
MLS#:7079484
Source:ARMLS
Price summary
- Price:$389,900
- Price per sq. ft.:$200.36
- Monthly HOA dues:$68
About this home
Check out this charming 3-bedroom home filled with updates you're sure to love! Come inside to find a bright living room that flows seamlessly onto the dining area and kitchen. Fresh neutral paint sets a welcoming tone, complemented by tile flooring, window blinds, and bountiful natural light. Renewed kitchen displays plenty of cabinets adorned with crown moulding, stainless steel appliances, quartz counters, a pantry, and a prep island with a breakfast bar. Retreat to the impeccable main bedroom, complete with a private bathroom and a walk-in closet. Make the versatile den your hobby space, exercise area, or office. Large backyard with a covered patio offers a low-maintenance outdoor space ideal for relaxing or hosting weekend get-togethers. This turn-key gem won't disappoint!
Contact an agent
Home facts
- Year built:2016
- Subdivision & Development:DEL RIO RANCH UNIT 2
- Listing ID #:7079484
- Updated:September 13, 2026 at 06:07 PM
Rooms and interior
- Bedrooms:3
- Total bathrooms:2
- Flooring:Carpet, Laminate, Tile
- Living area:1,946 sq. ft.
Heating and cooling
- Heating:Heat Pump
- Central air:Yes
Structure and exterior
- Year built:2016
- Building area:1,946 sq. ft.
- Lot area:0.12 Acres
- Lot Features:Gravel/Stone Back, Gravel/Stone Front, North/South Exposure, Synthetic Grass Back
- Architectural Style:Ranch
- Construction Materials:Painted, Stucco
Schools
- High school:La Joya Community High School
- Middle school:Estrella Vista Elementary School
- Elementary school:Estrella Vista Elementary School
Finances and disclosures
- Price:$389,900
- Price per sq. ft.:$200.36
- Tax amount:$2,683 (2025)
Features and amenities
- Laundry features:Gas Dryer Hookup
Parking
- Garage:Yes
- Garage spaces:2
 All information should be verified by the recipient and none is guaranteed as accurate by ARMLS. Copyright 2020 Arizona Regional Multiple Listing Service, Inc. All rights reserved. ARMLS Member Broker: Floyd Scott
New listings near 11773 W Chase Lane
- New
 $534,990Active4 beds 3 baths2,200 sq. ft.
10159 W Crittenden Lane, Avondale, AZ 85392
MLS# 7079716Listed by: WILLIAM LYON HOMES - New
 $529,000Active3 beds 2 baths2,288 sq. ft.
12941 W Flower Street, Avondale, AZ 85392
MLS# 7079684Listed by: EXP REALTY - New
 $549,900Active4 beds 3 baths3,329 sq. ft.
10418 W Edgemont Drive, Avondale, AZ 85392
MLS# 7079591Listed by: REALTY ONE GROUP - New
 $395,000Active3 beds 2 baths1,637 sq. ft.
13759 W Monterey Way, Avondale, AZ 85392
MLS# 7079351Listed by: ENTERA REALTY LLC - New
 $405,000Active3 beds 2 baths1,870 sq. ft.
11795 W Davis Lane, Avondale, AZ 85323
MLS# 7079183Listed by: EXP REALTY - New
 $350,000Active3 beds 3 baths1,557 sq. ft.
2053 N 106th Avenue, Avondale, AZ 85392
MLS# 7079204Listed by: RE/MAX FINE PROPERTIES - New
 $350,000Active3 beds 2 baths1,429 sq. ft.
304 E Gardenia Drive, Avondale, AZ 85323
MLS# 7079007Listed by: REAL BROKER - New
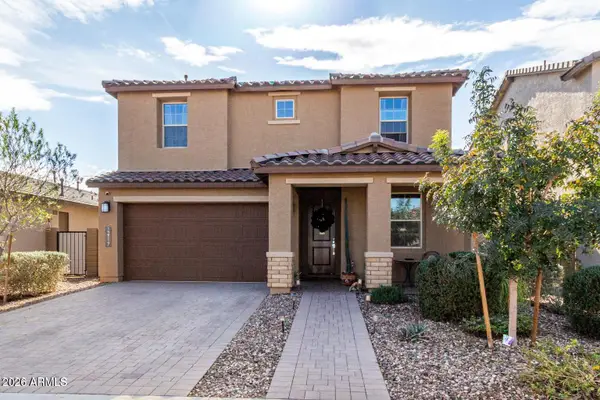 $489,999Active5 beds 3 baths2,648 sq. ft.
12117 W Levi Drive, Avondale, AZ 85323
MLS# 7079050Listed by: WEST USA REALTY - New
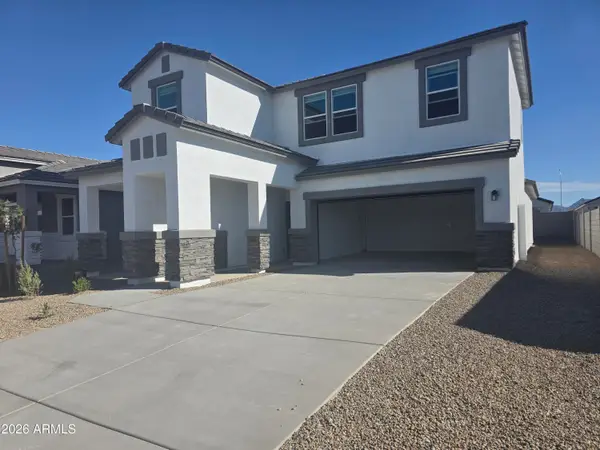 $489,990Active5 beds 3 baths2,392 sq. ft.
12569 W Davis Lane, Avondale, AZ 85323
MLS# 7078617Listed by: DRH PROPERTIES INC


Protect your home and budget from life's surprises with an Assurant Home Warranty, backed by a partner that supports you through every step of homeownership. Explore Plans.
©2026 Century 21 Real Estate LLC. All rights reserved. CENTURY 21®, the CENTURY 21 Logo and C21® are service marks owned by Century 21 Real Estate LLC. Century 21 Real Estate LLC fully supports the principles of the Fair Housing Act and the Equal Opportunity Act. Each office is independently owned and operated. Listing information is deemed reliable but not guaranteed accurate.