
11972 W Taylor Street, Avondale, AZ 85323
Local realty services provided by:CENTURY 21 Arizona Foothills
11972 W Taylor Street,Avondale, AZ 85323
$429,990
- 4 Beds
- 3 Baths
- 2,490 sq. ft.
- Single family
- Active
Listed by: george laughton
Office: everyplace
MLS#:7082117
Source:ARMLS
Price summary
- Price:$429,990
- Price per sq. ft.:$172.69
- Monthly HOA dues:$108
About this home
Beautiful large family home in desirable Desert Springs Village neighborhood! This immaculate home features 2,490 sqft., 4 bedrooms, 2.5 bth, With a beautiful eat in kitchen, upgraded granite countertops, tiled back splash and lots of cabinets. HUGE Master bedroom has a large shower with double sink vanity and walk-in closet. Community Swimming Pool, walking trials, Just minutes away from great restaurants, shopping and the 101 & I-10 freeway.
Contact an agent
Home facts
- Year built:2016
- Subdivision & Development:DESERT SPRINGS VILLAGE VARIOUS LOTS 2ND AMD
- Listing ID #:7082117
- Updated:September 18, 2026 at 11:53 PM
Rooms and interior
- Bedrooms:4
- Total bathrooms:3
- Flooring:Carpet, Tile
- Living area:2,490 sq. ft.
Heating and cooling
- Heating:Electric
- Central air:Yes
Structure and exterior
- Year built:2016
- Building area:2,490 sq. ft.
- Lot area:0.08 Acres
- Lot Features:Desert Front, North/South Exposure
- Construction Materials:Painted, Stucco
Schools
- High school:Tolleson Union High School
- Middle school:Littleton Elementary School
- Elementary school:Littleton Elementary School
Finances and disclosures
- Price:$429,990
- Price per sq. ft.:$172.69
- Tax amount:$2,756 (2025)
Features and amenities
- Laundry features:Upstairs Laundry, Washer/Dryer Hook-up Only
Parking
- Garage:Yes
- Garage spaces:2
 All information should be verified by the recipient and none is guaranteed as accurate by ARMLS. Copyright 2020 Arizona Regional Multiple Listing Service, Inc. All rights reserved. ARMLS Member Broker: Floyd Scott
New listings near 11972 W Taylor Street
- New
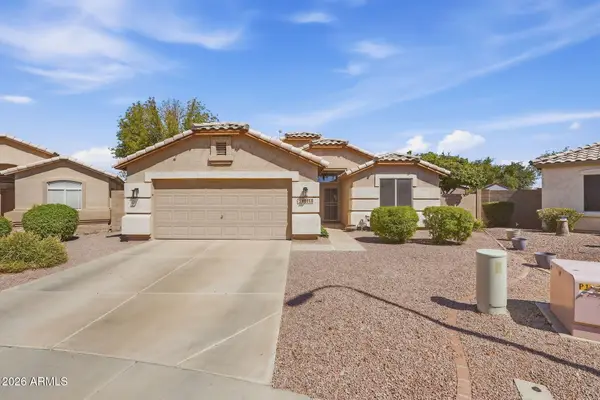 $425,000Active3 beds 2 baths1,548 sq. ft.
10712 W Granada Road, Avondale, AZ 85392
MLS# 7082210Listed by: JASON MITCHELL REAL ESTATE - New
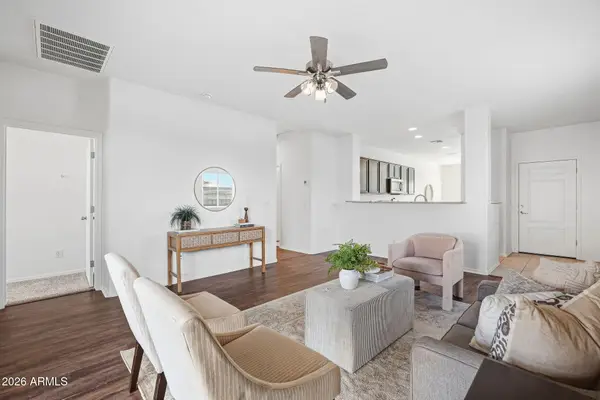 $385,000Active3 beds 2 baths1,355 sq. ft.
5009 S 112th Avenue, Tolleson, AZ 85353
MLS# 7082126Listed by: INCYTE REALTY, LLC - New
 $666,000Active5 beds 3 baths3,751 sq. ft.
12425 W Encanto Boulevard, Avondale, AZ 85392
MLS# 7081818Listed by: REAL BROKER - New
 $415,000Active4 beds 2 baths1,850 sq. ft.
12117 W Wier Avenue, Avondale, AZ 85323
MLS# 7081682Listed by: KELLER WILLIAMS REALTY SONORAN LIVING - New
 $614,559Active3 beds 3 baths2,506 sq. ft.
12424 W Southgate Avenue, Avondale, AZ 85323
MLS# 7081718Listed by: SEKISUI HOUSE ARIZONA - New
 $375,000Active3 beds 3 baths2,054 sq. ft.
2602 S 112th Drive, Avondale, AZ 85323
MLS# 7081585Listed by: EXP REALTY - New
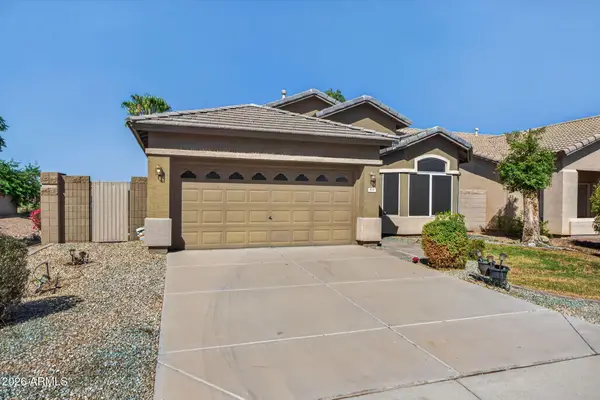 $365,000Active3 beds 2 baths1,541 sq. ft.
814 S 124th Avenue, Avondale, AZ 85323
MLS# 7081479Listed by: REALTY ONE GROUP - New
 $279,500Active2 beds 1 baths874 sq. ft.
601 S 4th Street, Avondale, AZ 85323
MLS# 7081292Listed by: HOMESMART - New
 $450,000Active4 beds 2 baths1,854 sq. ft.
11049 W Crimson Lane, Avondale, AZ 85323
MLS# 7080876Listed by: EXP REALTY


Protect your home and budget from life's surprises with an Assurant Home Warranty, backed by a partner that supports you through every step of homeownership. Explore Plans.
©2026 Century 21 Real Estate LLC. All rights reserved. CENTURY 21®, the CENTURY 21 Logo and C21® are service marks owned by Century 21 Real Estate LLC. Century 21 Real Estate LLC fully supports the principles of the Fair Housing Act and the Equal Opportunity Act. Each office is independently owned and operated. Listing information is deemed reliable but not guaranteed accurate.