
12175 W Chase Lane, Avondale, AZ 85323
Local realty services provided by:CENTURY 21 Toma Partners
12175 W Chase Lane,Avondale, AZ 85323
$490,000
- 4 Beds
- 3 Baths
- - sq. ft.
- Single family
- Active
Listed by: alex li
Office: exp realty
MLS#:7055313
Source:ARMLS
Price summary
- Price:$490,000
- Monthly HOA dues:$78
About this home
Space, versatility, and valuable upgrades come together in this beautifully maintained 4-bedroom + bonus room home offering 3,113 square feet of comfortable living space! Built in 2007, this thoughtfully designed floor plan features a convenient downstairs full bathroom and versatile bonus room, ideal for a home office, guest space, playroom, or additional living area. The spacious open-concept layout offers plenty of room to gather, while the well-appointed kitchen flows seamlessly into the main living areas, making everyday living and entertaining effortless.
Step outside to your own backyard retreat, complete with a covered pergola, low-maintenance putting green, and plenty of space to enjoy Arizona's beautiful weather. Even better, enjoy added peace of mind with a **water heater replaced in 2025, one A/C unit replaced in 2022, and a transferable home warranty valid through January 2029!** A true 3-car garage provides generous space for vehicles, storage, and hobbies.
Conveniently located near parks, schools, shopping, dining, and freeway access, this home delivers the space, flexibility, and practical upgrades today's buyers are looking for. Come see everything this home has to offer!...
Contact an agent
Home facts
- Year built:2007
- Subdivision & Development:DEL RIO RANCH UNIT 4
- Listing ID #:7055313
- Updated:October 26, 2026 at 11:49 PM
Rooms and interior
- Bedrooms:4
- Total bathrooms:3
- Flooring:Laminate, Tile, Vinyl
Heating and cooling
- Cooling:Ceiling Fan(s), Programmable Thermostat
- Heating:Natural Gas
- Central air:Yes
Structure and exterior
- Year built:2007
- Lot area:0.16 Acres
- Lot Features:Auto Timer H2O Back, Auto Timer H2O Front, Desert Back, Desert Front, Gravel/Stone Back, Gravel/Stone Front, North/South Exposure, Sprinklers In Front, Sprinklers In Rear
- Construction Materials:Painted, Stucco
- Exterior Features:Built-in Barbecue
Schools
- High school:La Joya Community High School
- Middle school:Littleton Elementary School
- Elementary school:Littleton Elementary School
Finances and disclosures
- Price:$490,000
- Tax amount:$3,370 (2025)
Features and amenities
- Laundry features:Gas Dryer Hookup, Washer/Dryer Hook-up Only
Parking
- Garage:Yes
- Garage spaces:3
 All information should be verified by the recipient and none is guaranteed as accurate by ARMLS. Copyright 2020 Arizona Regional Multiple Listing Service, Inc. All rights reserved. ARMLS Member Broker: Benjamin Toma
New listings near 12175 W Chase Lane
- New
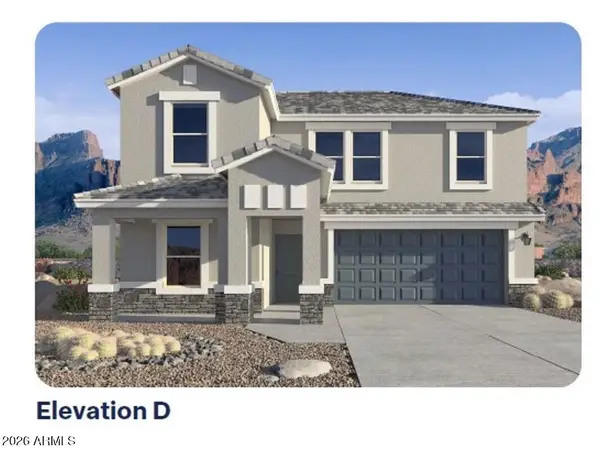 $499,990Active5 beds 3 baths
12582 W Davis Lane, Avondale, AZ 85323
MLS# 7098441Listed by: DRH PROPERTIES INC - New
 $369,000Active3 beds 2 baths
11557 W Citrus Grove Way, Avondale, AZ 85392
MLS# 7098194Listed by: HOMESMART - New
 $466,080Active4 beds 2 baths
4001 S 107th Drive, Tolleson, AZ 85353
MLS# 7097256Listed by: MERITAGE HOMES OF ARIZONA, INC - New
 $481,590Active4 beds 3 baths
10927 W Jones Avenue, Tolleson, AZ 85353
MLS# 7097303Listed by: MERITAGE HOMES OF ARIZONA, INC - New
 $399,000Active3 beds 3 baths
3514 N 105th Lane, Avondale, AZ 85392
MLS# 7097525Listed by: HOMESMART - New
 $483,750Active4 beds 3 baths
4013 S 107th Drive, Tolleson, AZ 85353
MLS# 7097277Listed by: MERITAGE HOMES OF ARIZONA, INC - New
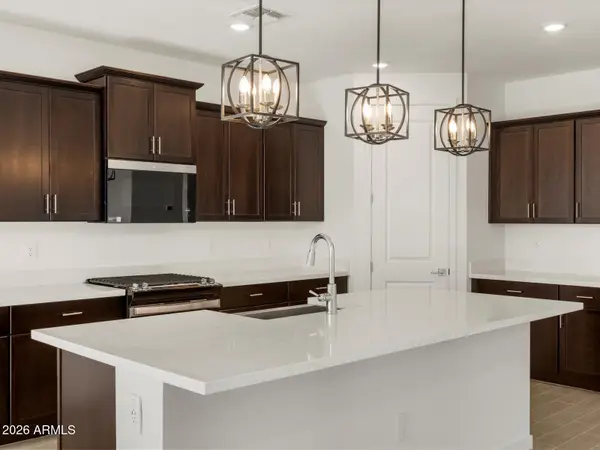 $510,330Active4 beds 3 baths
3919 S 109th Avenue, Tolleson, AZ 85353
MLS# 7097327Listed by: MERITAGE HOMES OF ARIZONA, INC - New
 $401,496Active3 beds 2 baths
12568 W Jones Avenue, Avondale, AZ 85323
MLS# 7097208Listed by: AZ HOUSING SALES LLC - New
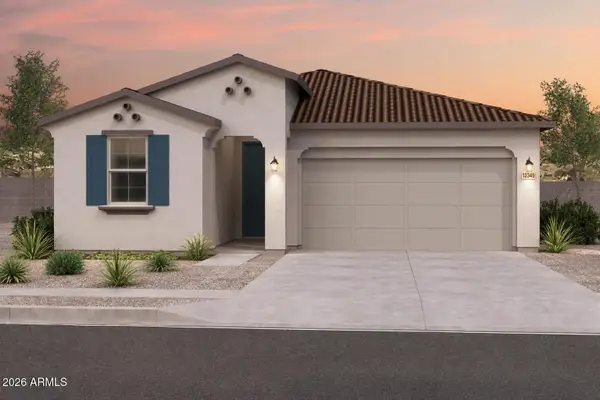 $431,888Active3 beds 2 baths
12564 W Jones Avenue, Avondale, AZ 85323
MLS# 7097224Listed by: AZ HOUSING SALES LLC - New
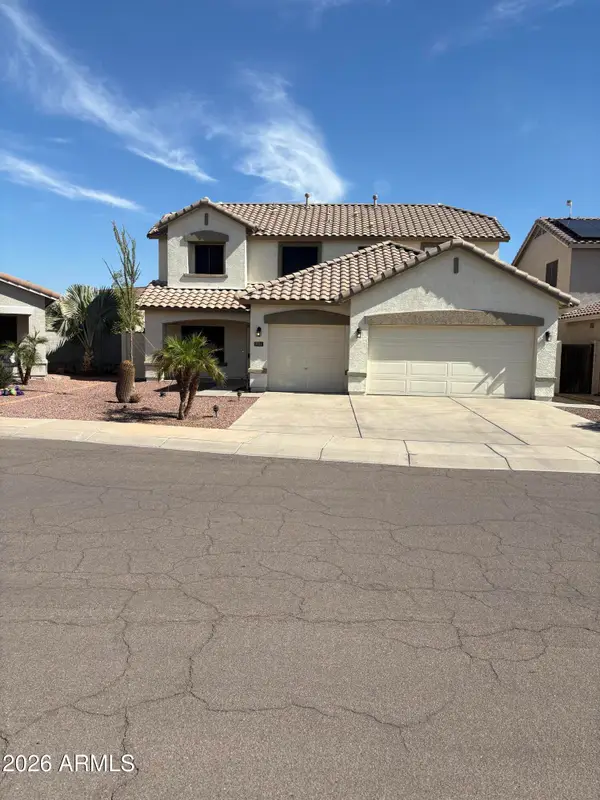 $449,900Active4 beds 3 baths
3721 N 128th Avenue, Avondale, AZ 85392
MLS# 7098023Listed by: WEST USA REALTY


Protect your home and budget from life's surprises with an Assurant Home Warranty, backed by a partner that supports you through every step of homeownership. Explore Plans.
©2026 Century 21 Real Estate LLC. All rights reserved. CENTURY 21®, the CENTURY 21 Logo and C21® are service marks owned by Century 21 Real Estate LLC. Century 21 Real Estate LLC fully supports the principles of the Fair Housing Act and the Equal Opportunity Act. Each office is independently owned and operated. Listing information is deemed reliable but not guaranteed accurate.