
12349 W Sheridan Street, Avondale, AZ 85392
Local realty services provided by:CENTURY 21 Desert Estates Realty
12349 W Sheridan Street,Avondale, AZ 85392
$450,000
- 3 Beds
- 2 Baths
- - sq. ft.
- Single family
- Active
Listed by: al gage
Office: west usa realty
MLS#:7073852
Source:ARMLS
Price summary
- Price:$450,000
- Monthly HOA dues:$46
About this home
Beautiful Brigata model in Rancho Santa Fe with all the right touches. This single-level 3 bedroom with a den that can easily be converted to 4th bedroom offers 2,335 sq ft of split floor plan living with vaulted ceilings, laminate and tile flooring, ceiling fans and dual pane windows. The eat-in kitchen shines with granite tile counters, island, walk-in pantry. Spacious family room, plus a formal dining room for entertaining. The owner's suite features a walk-in closet, double vanity and separate shower and tub. Outside, enjoy a covered patio, built-in BBQ and grass front and back on a 9,084 sq ft lot. Three car garage plus RV gate and RV pad give rare room for the toys. Owned water softener, stucco construction, New tile roof New A/C, Outside paint approx 3 yrs. old. Low HOA!
Contact an agent
Home facts
- Year built:1995
- Subdivision & Development:TIERRA AT RANCHO SANTA FE
- Listing ID #:7073852
- Updated:October 24, 2026 at 11:50 PM
Rooms and interior
- Bedrooms:3
- Total bathrooms:2
- Flooring:Carpet, Laminate, Tile
Heating and cooling
- Cooling:Ceiling Fan(s)
- Heating:Natural Gas
- Central air:Yes
Structure and exterior
- Year built:1995
- Lot area:0.21 Acres
- Lot Features:Grass Back, Grass Front, Gravel/Stone Back
- Construction Materials:Stucco
- Exterior Features:Built-in Barbecue
Schools
- High school:Agua Fria High School
- Middle school:Wigwam Creek Middle School
- Elementary school:Rancho Santa Fe Elementary School
Finances and disclosures
- Price:$450,000
- Tax amount:$1,835 (2025)
Features and amenities
- Laundry features:Washer/Dryer Hook-up Only
Parking
- Parking description:RV Access/Parking
- Garage:Yes
- Garage spaces:3
 All information should be verified by the recipient and none is guaranteed as accurate by ARMLS. Copyright 2020 Arizona Regional Multiple Listing Service, Inc. All rights reserved. ARMLS Member Broker: JoAnn Ayres
New listings near 12349 W Sheridan Street
- New
 $369,000Active3 beds 2 baths
11557 W Citrus Grove Way, Avondale, AZ 85392
MLS# 7098194Listed by: HOMESMART - New
 $466,080Active4 beds 2 baths
4001 S 107th Drive, Tolleson, AZ 85353
MLS# 7097256Listed by: MERITAGE HOMES OF ARIZONA, INC - New
 $481,590Active4 beds 3 baths
10927 W Jones Avenue, Tolleson, AZ 85353
MLS# 7097303Listed by: MERITAGE HOMES OF ARIZONA, INC - New
 $399,000Active3 beds 3 baths
3514 N 105th Lane, Avondale, AZ 85392
MLS# 7097525Listed by: HOMESMART - New
 $483,750Active4 beds 3 baths
4013 S 107th Drive, Tolleson, AZ 85353
MLS# 7097277Listed by: MERITAGE HOMES OF ARIZONA, INC - New
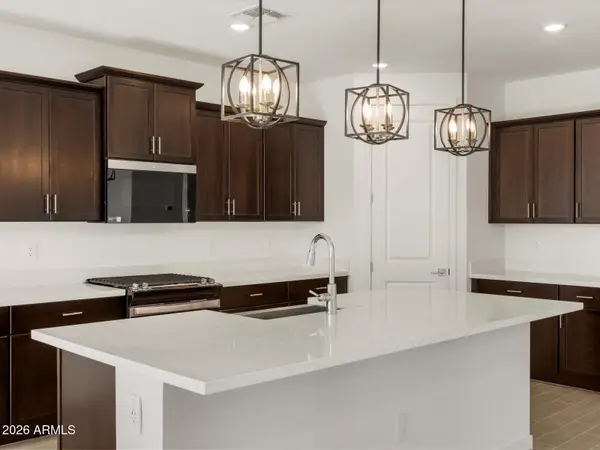 $510,330Active4 beds 3 baths
3919 S 109th Avenue, Tolleson, AZ 85353
MLS# 7097327Listed by: MERITAGE HOMES OF ARIZONA, INC - New
 $401,496Active3 beds 2 baths
12568 W Jones Avenue, Avondale, AZ 85323
MLS# 7097208Listed by: AZ HOUSING SALES LLC - New
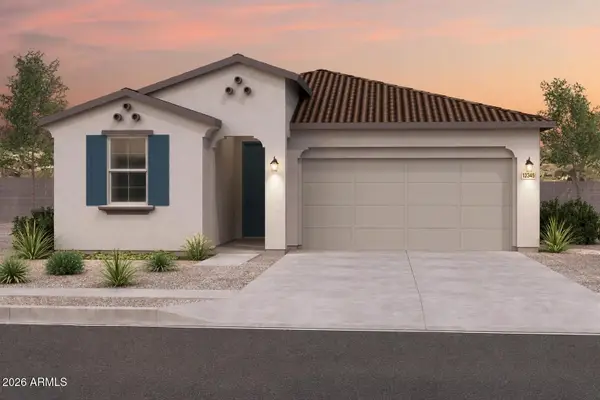 $431,888Active3 beds 2 baths
12564 W Jones Avenue, Avondale, AZ 85323
MLS# 7097224Listed by: AZ HOUSING SALES LLC - New
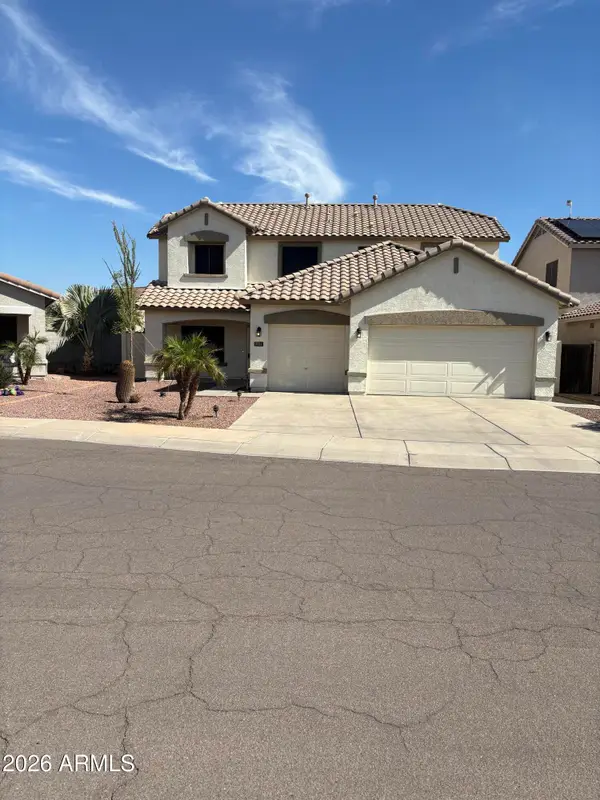 $449,900Active4 beds 5 baths
3721 N 128th Avenue, Avondale, AZ 85392
MLS# 7098023Listed by: WEST USA REALTY - New
 $359,900Active4 beds 3 baths
820 E Agua Fria Lane, Avondale, AZ 85323
MLS# 7097984Listed by: EXP REALTY


Protect your home and budget from life's surprises with an Assurant Home Warranty, backed by a partner that supports you through every step of homeownership. Explore Plans.
©2026 Century 21 Real Estate LLC. All rights reserved. CENTURY 21®, the CENTURY 21 Logo and C21® are service marks owned by Century 21 Real Estate LLC. Century 21 Real Estate LLC fully supports the principles of the Fair Housing Act and the Equal Opportunity Act. Each office is independently owned and operated. Listing information is deemed reliable but not guaranteed accurate.