
12388 W Luxton Lane, Avondale, AZ 85323
Local realty services provided by:CENTURY 21 Arizona Foothills
12388 W Luxton Lane,Avondale, AZ 85323
$509,995
- 4 Beds
- 3 Baths
- 2,070 sq. ft.
- Single family
- Active
Listed by: john bargnesi
Office: richmond american homes
MLS#:7010636
Source:ARMLS
Price summary
- Price:$509,995
- Price per sq. ft.:$246.37
- Monthly HOA dues:$90
About this home
Explore this impressive Slate home, ready for quick move-in on a homesite boasting driveway pavers and front yard landscaping. Included features: an inviting covered entry; a spacious great room; an open dining area; a gourmet kitchen offering 42' cabinets, stainless-steel appliances, quartz countertops, a walk-in pantry and a center island; a convenient laundry; an elegant primary suite showcasing a large walk-in closet and a private bath with cultured marble countertops; a covered patio and a 3-car garage. This could be your dream home!
Contact an agent
Home facts
- Year built:2025
- Listing ID #:7010636
- Updated:May 23, 2026 at 02:54 PM
Rooms and interior
- Bedrooms:4
- Total bathrooms:3
- Flooring:Carpet, Tile
- Living area:2,070 sq. ft.
Heating and cooling
- Heating:Natural Gas
- Central air:Yes
Structure and exterior
- Year built:2025
- Building area:2,070 sq. ft.
- Lot area:0.19 Acres
- Lot Features:Auto Timer H2O Front, Corner, Desert Front, Dirt Back, North/South Exposure
- Architectural Style:Ranch
- Construction Materials:Blown Cellulose, ICAT Recessed Lighting, Painted, Stone, Stucco
Schools
- High school:Tolleson Union High School
- Middle school:Littleton Elementary School
- Elementary school:Littleton Elementary School
Utilities
- Water:City Water
Finances and disclosures
- Price:$509,995
- Price per sq. ft.:$246.37
- Tax amount:$126 (2025)
Features and amenities
- Laundry features:Washer/Dryer Hook-up Only
- Amenities:Vinyl Frame
Parking
- Garage:Yes
- Garage spaces:3
 All information should be verified by the recipient and none is guaranteed as accurate by ARMLS. Copyright 2020 Arizona Regional Multiple Listing Service, Inc. All rights reserved. ARMLS Member Broker: Floyd Scott
New listings near 12388 W Luxton Lane
- New
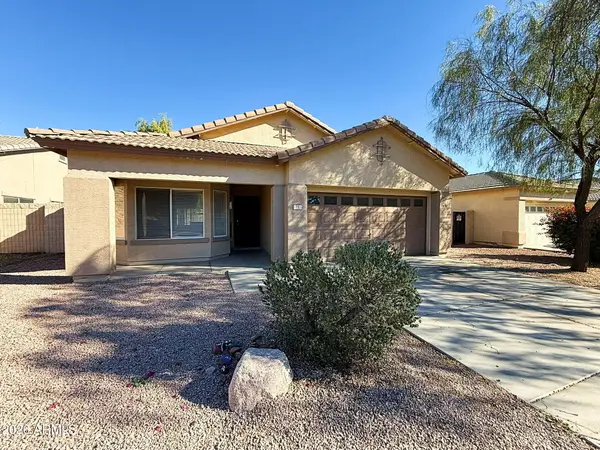 $375,000Active3 beds 2 baths1,524 sq. ft.
15 S 119th Avenue, Avondale, AZ 85323
MLS# 7032328Listed by: H & H MANAGEMENT INC - New
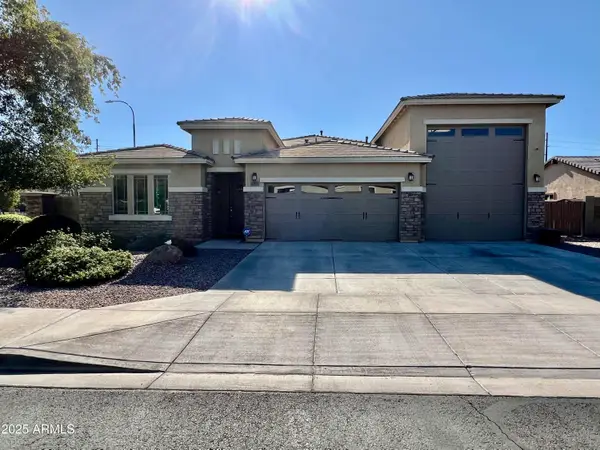 $640,000Active4 beds 3 baths2,742 sq. ft.
10605 W Catalina Drive, Avondale, AZ 85392
MLS# 7032158Listed by: ECD REALTY - New
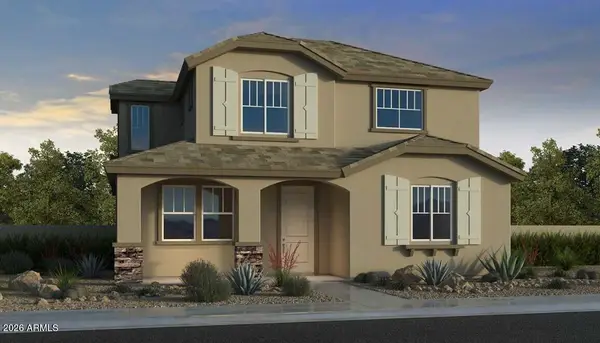 $434,245Active3 beds 3 baths1,794 sq. ft.
3556 N 99th Drive, Avondale, AZ 85392
MLS# 7032025Listed by: WILLIAM LYON HOMES - New
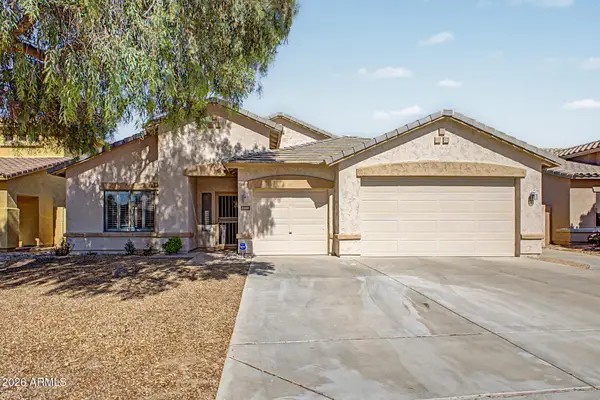 $465,000Active4 beds 2 baths2,496 sq. ft.
3369 N 129th Drive, Avondale, AZ 85392
MLS# 7031806Listed by: WEST USA REALTY - New
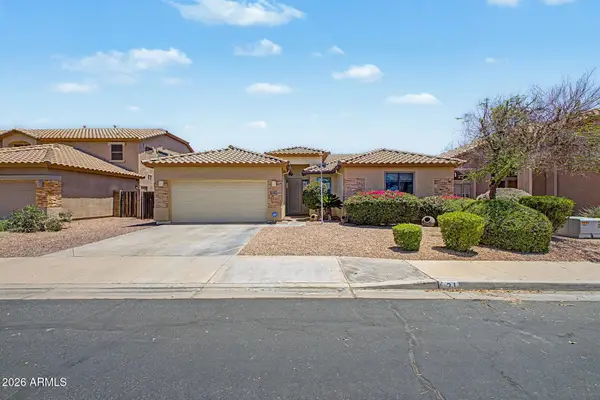 $500,000Active4 beds 2 baths2,107 sq. ft.
21 N 119th Avenue, Avondale, AZ 85323
MLS# 7031698Listed by: KELLER WILLIAMS REALTY SONORAN LIVING - New
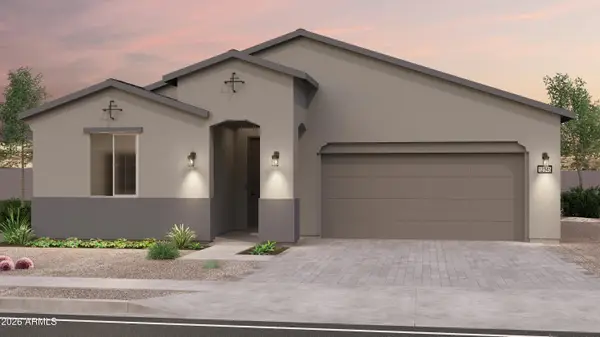 $470,383Active3 beds 2 baths2,175 sq. ft.
12432 W Atlantis Way, Avondale, AZ 85323
MLS# 7031462Listed by: AZ HOUSING SALES LLC - New
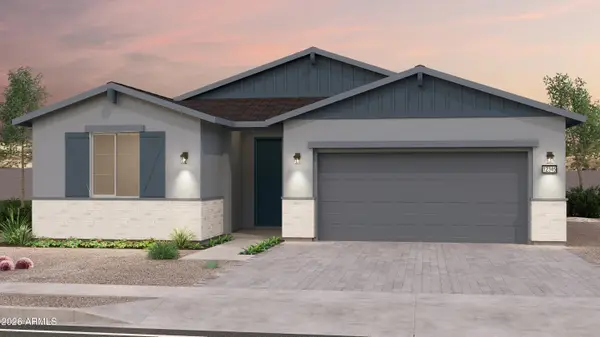 $454,995Active4 beds 2 baths2,010 sq. ft.
12436 W Atlantis Way, Avondale, AZ 85323
MLS# 7031432Listed by: AZ HOUSING SALES LLC - New
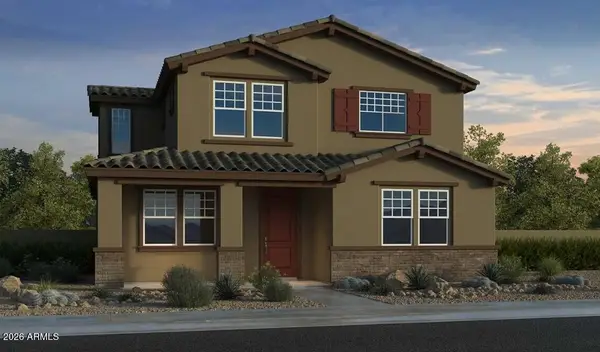 $432,740Active3 beds 3 baths1,794 sq. ft.
3591 N 99th Drive, Avondale, AZ 85392
MLS# 7031369Listed by: WILLIAM LYON HOMES - New
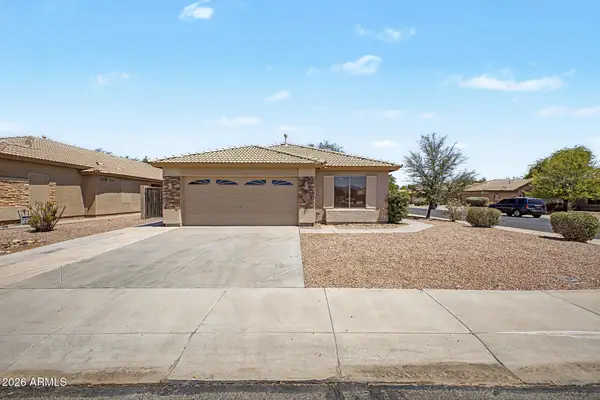 $349,900Active3 beds 2 baths1,475 sq. ft.
12502 W Grant Street, Avondale, AZ 85323
MLS# 7031288Listed by: MY HOME GROUP REAL ESTATE - New
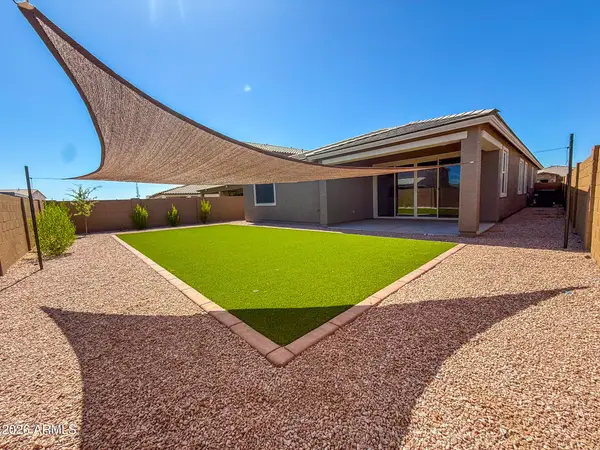 $444,900Active4 beds 3 baths2,070 sq. ft.
11017 W Hadley Street, Avondale, AZ 85323
MLS# 7031249Listed by: KELLER WILLIAMS INTEGRITY FIRST


Protect your home and budget from life's surprises with an Assurant Home Warranty, backed by a partner that supports you through every step of homeownership. Explore Plans.
©2026 Century 21 Real Estate LLC. All rights reserved. CENTURY 21®, the CENTURY 21 Logo and C21® are service marks owned by Century 21 Real Estate LLC. Century 21 Real Estate LLC fully supports the principles of the Fair Housing Act and the Equal Opportunity Act. Each office is independently owned and operated. Listing information is deemed reliable but not guaranteed accurate.