
12429 W Southgate Avenue, Avondale, AZ 85323
Local realty services provided by:CENTURY 21 Desert Estates Realty
12429 W Southgate Avenue,Avondale, AZ 85323
$555,995
- 4 Beds
- 3 Baths
- - sq. ft.
- Single family
- Active
Listed by: john bargnesi
Office: sekisui house arizona
MLS#:7074558
Source:ARMLS
Price summary
- Price:$555,995
- Monthly HOA dues:$105
About this home
Discover this stunning Celeste home, situated on a desirable homesite boasting driveway pavers and front yard landscaping. Included features: an inviting covered entry; an expansive great room; a gourmet kitchen offering 42'' cabinets, quartz countertops, stainless-steel appliances, a walk-in pantry, a center island, and an adjacent dining area; a beautiful primary suite showcasing a spacious walk-in closet and a private bath with cultured marble countertops; three additional bedrooms; a convenient laundry room; a quiet study; a drop zone; and a covered patio With a total of 4 bedrooms and 3 baths, this home offers plenty of space and flexibility for family, guests, or a home office. This home also offers stone tile flooring, ceiling fan prewiring in select rooms, and a spacious 2-car garage.
Contact an agent
Home facts
- Year built:2026
- Subdivision & Development:ALAMAR PHASE 5
- Listing ID #:7074558
- Updated:October 25, 2026 at 04:49 PM
Rooms and interior
- Bedrooms:4
- Total bathrooms:3
- Flooring:Carpet, Tile
Heating and cooling
- Cooling:ENERGY STAR Qualified Equipment
- Heating:Natural Gas
Structure and exterior
- Year built:2026
- Lot area:0.17 Acres
- Lot Features:Auto Timer H2O Front, Corner, Desert Front, Dirt Back, North/South Exposure
- Architectural Style:Ranch
- Construction Materials:Blown Cellulose, Painted, Stone, Stucco
Schools
- High school:La Joya Community High School
- Middle school:Lakin Prep Academy
- Elementary school:Lakin Prep Academy
Finances and disclosures
- Price:$555,995
- Tax amount:$113 (2025)
Features and amenities
- Amenities:Vinyl Frame
Parking
- Garage:Yes
- Garage spaces:2
 All information should be verified by the recipient and none is guaranteed as accurate by ARMLS. Copyright 2020 Arizona Regional Multiple Listing Service, Inc. All rights reserved. ARMLS Member Broker: JoAnn Ayres
New listings near 12429 W Southgate Avenue
- New
 $369,000Active3 beds 2 baths
11557 W Citrus Grove Way, Avondale, AZ 85392
MLS# 7098194Listed by: HOMESMART - New
 $466,080Active4 beds 2 baths
4001 S 107th Drive, Tolleson, AZ 85353
MLS# 7097256Listed by: MERITAGE HOMES OF ARIZONA, INC - New
 $481,590Active4 beds 3 baths
10927 W Jones Avenue, Tolleson, AZ 85353
MLS# 7097303Listed by: MERITAGE HOMES OF ARIZONA, INC - New
 $399,000Active3 beds 3 baths
3514 N 105th Lane, Avondale, AZ 85392
MLS# 7097525Listed by: HOMESMART - New
 $483,750Active4 beds 3 baths
4013 S 107th Drive, Tolleson, AZ 85353
MLS# 7097277Listed by: MERITAGE HOMES OF ARIZONA, INC - New
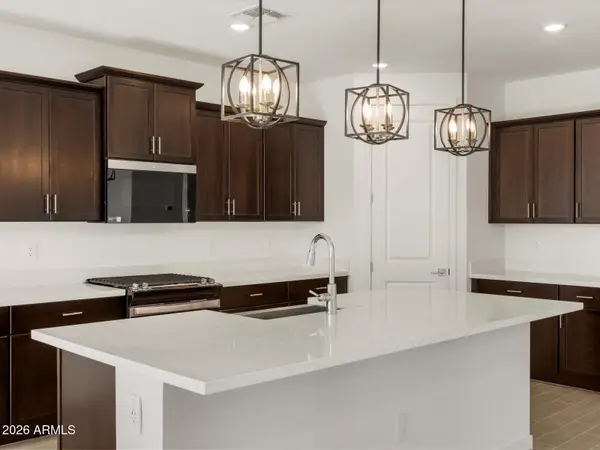 $510,330Active4 beds 3 baths
3919 S 109th Avenue, Tolleson, AZ 85353
MLS# 7097327Listed by: MERITAGE HOMES OF ARIZONA, INC - New
 $401,496Active3 beds 2 baths
12568 W Jones Avenue, Avondale, AZ 85323
MLS# 7097208Listed by: AZ HOUSING SALES LLC - New
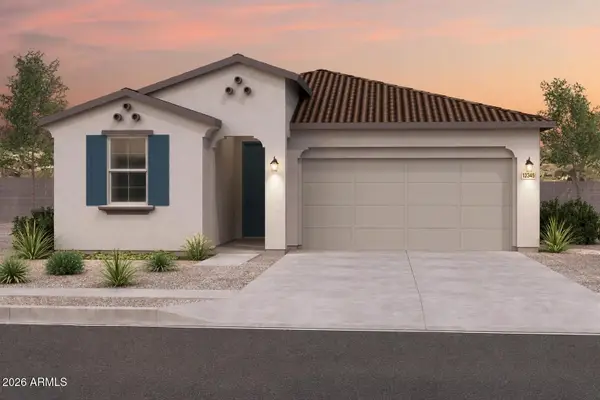 $431,888Active3 beds 2 baths
12564 W Jones Avenue, Avondale, AZ 85323
MLS# 7097224Listed by: AZ HOUSING SALES LLC - New
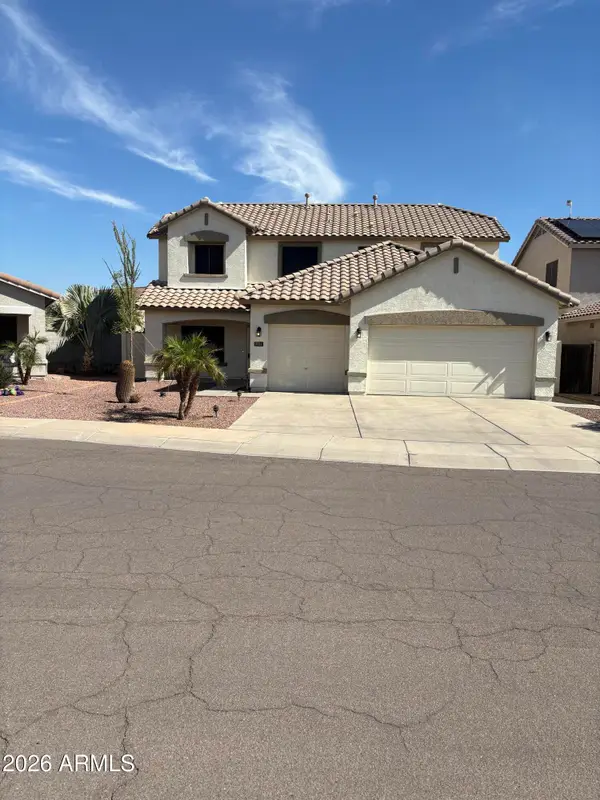 $449,900Active4 beds 5 baths
3721 N 128th Avenue, Avondale, AZ 85392
MLS# 7098023Listed by: WEST USA REALTY - New
 $359,900Active4 beds 3 baths
820 E Agua Fria Lane, Avondale, AZ 85323
MLS# 7097984Listed by: EXP REALTY


Protect your home and budget from life's surprises with an Assurant Home Warranty, backed by a partner that supports you through every step of homeownership. Explore Plans.
©2026 Century 21 Real Estate LLC. All rights reserved. CENTURY 21®, the CENTURY 21 Logo and C21® are service marks owned by Century 21 Real Estate LLC. Century 21 Real Estate LLC fully supports the principles of the Fair Housing Act and the Equal Opportunity Act. Each office is independently owned and operated. Listing information is deemed reliable but not guaranteed accurate.