
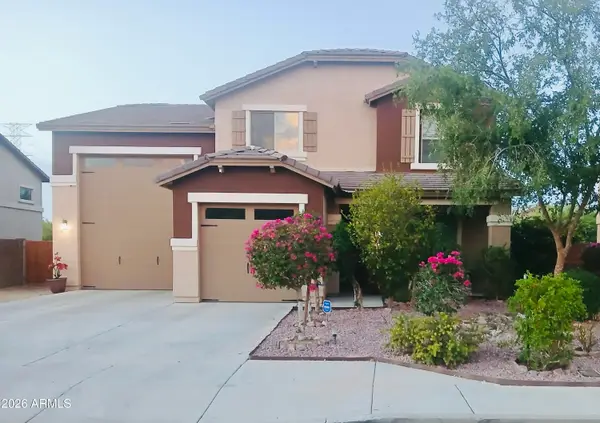
12509 W Winslow Avenue, Avondale, AZ 85323
Local realty services provided by:CENTURY 21 Arizona Foothills
12509 W Winslow Avenue,Avondale, AZ 85323
$420,000
- 4 Beds
- 2 Baths
- 1,802 sq. ft.
- Single family
- Active
Listed by: ashley c sanchez ochoa, luis j canchola palomino
Office: barrett real estate
MLS#:7049984
Source:ARMLS
Price summary
- Price:$420,000
- Price per sq. ft.:$233.07
- Monthly HOA dues:$69.67
About this home
Beautifully maintained and move-in ready, this inviting home features an open-concept floor plan with soaring ceilings, abundant natural light, and modern finishes throughout. The kitchen offers granite countertops, white cabinetry, stainless steel appliances, a farmhouse sink, and a spacious island. The primary suite features a beautifully updated walk-in shower. Enjoy the savings of owned solar panels and an oversized backyard with artificial turf, a pergola-covered patio, play area, and plenty of room to relax or entertain.
Contact an agent
Home facts
- Year built:2008
- Subdivision & Development:REGAL AT RIO VISTA ESTATES
- Listing ID #:7049984
- Updated:September 02, 2026 at 03:22 PM
Rooms and interior
- Bedrooms:4
- Total bathrooms:2
- Flooring:Tile, Vinyl
- Living area:1,802 sq. ft.
Heating and cooling
- Cooling:Ceiling Fan(s)
- Heating:Electric
- Central air:Yes
Structure and exterior
- Year built:2008
- Building area:1,802 sq. ft.
- Lot area:0.22 Acres
- Lot Features:Corner, Gravel/Stone Back, Gravel/Stone Front, North/South Exposure, Synthetic Grass Back
- Architectural Style:Ranch
- Construction Materials:Painted, Stucco
- Exterior Features:Storage
Schools
- High school:La Joya Community High School
- Middle school:Estrella Vista Elementary School
- Elementary school:Estrella Vista Elementary School
Utilities
- Water:City Water
Finances and disclosures
- Price:$420,000
- Price per sq. ft.:$233.07
- Tax amount:$2,297 (2025)
Parking
- Garage:Yes
- Garage spaces:2
 All information should be verified by the recipient and none is guaranteed as accurate by ARMLS. Copyright 2020 Arizona Regional Multiple Listing Service, Inc. All rights reserved. ARMLS Member Broker: Floyd Scott
New listings near 12509 W Winslow Avenue
- New
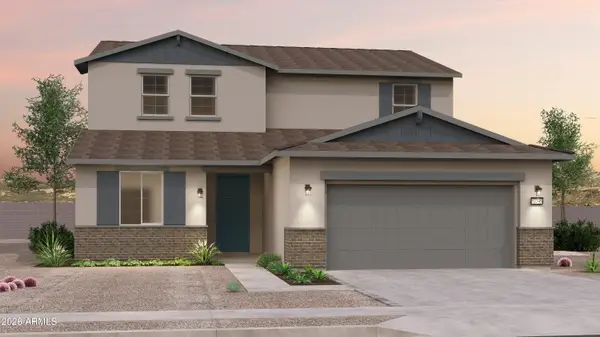
 $535,000Active4 beds 3 baths2,474 sq. ft.
12010 W Calle Hermosa Lane, Avondale, AZ 85323
MLS# 7074513Listed by: HOMESMART - New
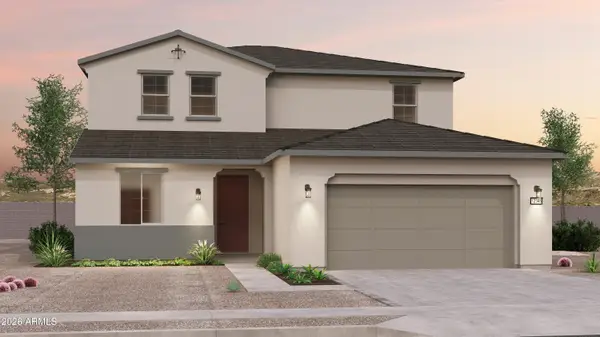
 $556,023Active5 beds 4 baths3,121 sq. ft.
12408 W Atlantis Way, Avondale, AZ 85323
MLS# 7074525Listed by: AZ HOUSING SALES LLC - New
 $552,401Active5 beds 4 baths3,121 sq. ft.
12373 W Atlantis Way, Avondale, AZ 85323
MLS# 7074532Listed by: AZ HOUSING SALES LLC - New
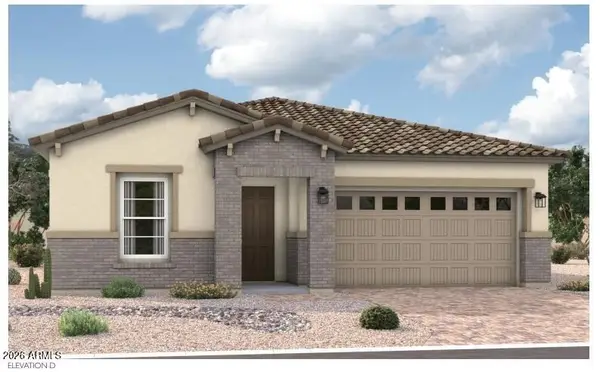 $545,884Active3 beds 2 baths2,220 sq. ft.
12425 W Southgate Avenue, Avondale, AZ 85323
MLS# 7074276Listed by: SEKISUI HOUSE ARIZONA - New
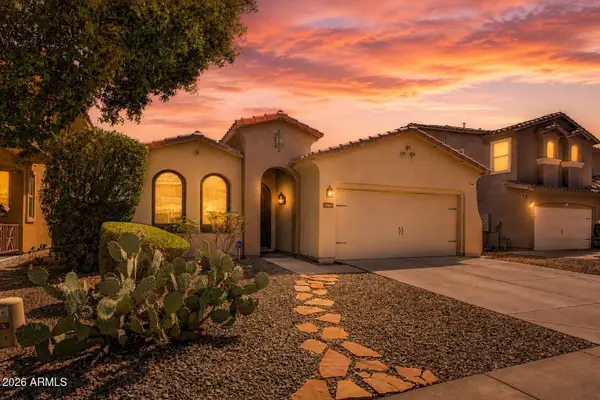 $395,000Active4 beds 2 baths1,706 sq. ft.
10783 W Monroe Street, Avondale, AZ 85323
MLS# 7074098Listed by: EXP REALTY - New
 $596,842Active3 beds 3 baths2,500 sq. ft.
12421 W Southgate Avenue, Avondale, AZ 85323
MLS# 7074138Listed by: SEKISUI HOUSE ARIZONA 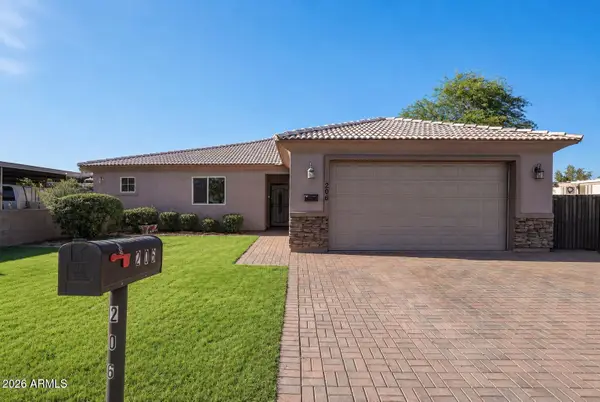 $335,000Pending4 beds 2 baths1,668 sq. ft.
206 W Rio Vista Lane, Avondale, AZ 85323
MLS# 7073963Listed by: HOMESMART- New
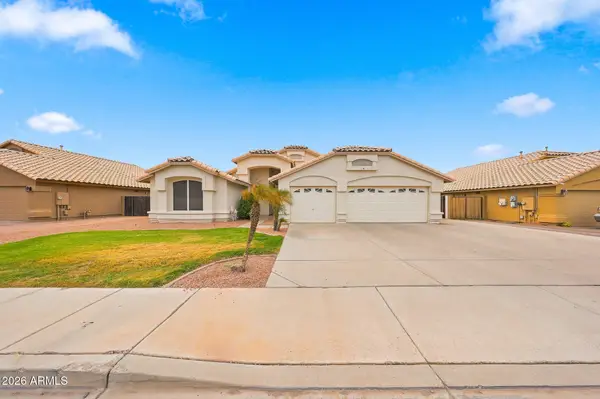 $490,000Active3 beds 2 baths2,335 sq. ft.
12349 W Sheridan Street, Avondale, AZ 85392
MLS# 7073852Listed by: WEST USA REALTY - New
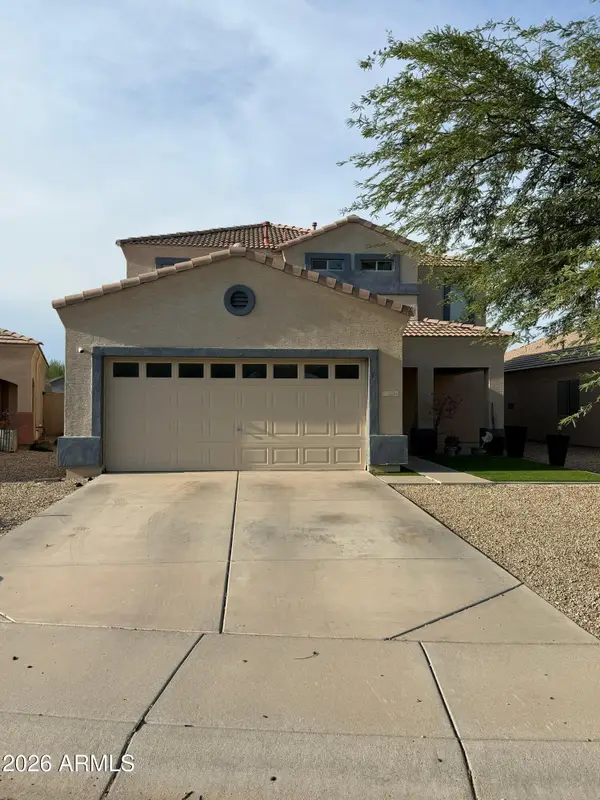 $420,000Active4 beds 3 baths1,740 sq. ft.
11294 W Del Rio Lane, Avondale, AZ 85323
MLS# 7073373Listed by: SUPERLATIVE REALTY - New
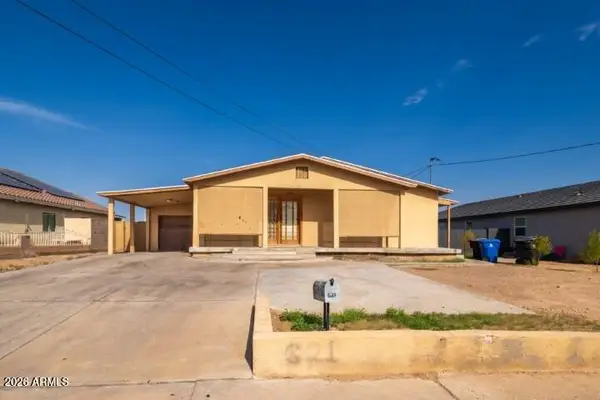 $279,000Active5 beds 2 baths1,632 sq. ft.
621 S 4th Street, Avondale, AZ 85323
MLS# 7073274Listed by: EXP REALTY


Protect your home and budget from life's surprises with an Assurant Home Warranty, backed by a partner that supports you through every step of homeownership. Explore Plans.
©2026 Century 21 Real Estate LLC. All rights reserved. CENTURY 21®, the CENTURY 21 Logo and C21® are service marks owned by Century 21 Real Estate LLC. Century 21 Real Estate LLC fully supports the principles of the Fair Housing Act and the Equal Opportunity Act. Each office is independently owned and operated. Listing information is deemed reliable but not guaranteed accurate.