12605 W Roanoke Avenue, Avondale, AZ 85323
Local realty services provided by:CENTURY 21 Northwest Realty
12605 W Roanoke Avenue,Avondale, AZ 85323
$385,000
- 3 Beds
- 2 Baths
- 1,290 sq. ft.
- Single family
- Active
Listed by: ivan mendoza
Office: homesmart
MLS#:7062097
Source:ARMLS
Price summary
- Price:$385,000
- Price per sq. ft.:$298.45
- Monthly HOA dues:$46
About this home
Welcome to this beautifully remodeled home featuring three bedrooms, two bathrooms, and a spacious two-car garage. This move-in-ready property offers a stunning, fully updated kitchen with modern finishes, quality cabinetry, stylish countertops, and updated appliances. New flooring throughout the home creates a fresh, cohesive look, while the remodeled living spaces provide both comfort and functionality. Step outside to your private backyard retreat featuring a heated swimming pool and relaxing Jacuzzi, perfect for year-round enjoyment and entertaining. Combining modern upgrades with inviting indoor and outdoor living, this exceptional home is ready for its next owner.
Contact an agent
Home facts
- Year built:1996
- Subdivision & Development:CASITAS AT RANCHO SANTA F
- Listing ID #:7062097
- Updated:August 04, 2026 at 05:37 AM
Rooms and interior
- Bedrooms:3
- Total bathrooms:2
- Flooring:Vinyl
- Living area:1,290 sq. ft.
Heating and cooling
- Cooling:Ceiling Fan(s)
- Heating:Natural Gas
- Central air:Yes
Structure and exterior
- Year built:1996
- Building area:1,290 sq. ft.
- Lot area:0.12 Acres
- Lot Features:North/South Exposure, Sprinklers In Front
- Construction Materials:Painted, Stucco
- Exterior Features:Storage
Schools
- High school:Agua Fria High School
- Middle school:Western Sky Middle School
- Elementary school:Litchfield Elementary School
Utilities
- Water:City Water
- Sewer:Sewer in & Connected
Finances and disclosures
- Price:$385,000
- Price per sq. ft.:$298.45
- Tax amount:$1,218 (2025)
Features and amenities
- Laundry features:Washer/Dryer Hook-up Only
- Amenities:Skylight(s)
Parking
- Parking description:Separate Storage Areas(s)
- Garage:Yes
- Garage spaces:2
 All information should be verified by the recipient and none is guaranteed as accurate by ARMLS. Copyright 2020 Arizona Regional Multiple Listing Service, Inc. All rights reserved.
New listings near 12605 W Roanoke Avenue
- New
 $607,995Active4 beds 2 baths2,380 sq. ft.
4613 S 119th Drive, Avondale, AZ 85323
MLS# 7061819Listed by: RICHMOND AMERICAN HOMES - New
 $495,000Active4 beds 3 baths2,825 sq. ft.
10925 W Davis Lane, Avondale, AZ 85323
MLS# 7061859Listed by: MY HOME GROUP REAL ESTATE - New
 $479,999Active4 beds 2 baths2,015 sq. ft.
3124 N Meadow Drive, Avondale, AZ 85392
MLS# 7061379Listed by: ORCHARD BROKERAGE - New
 $725,000Active4 beds 4 baths
338 N 1st Street, Avondale, AZ 85323
MLS# 7061053Listed by: EXP REALTY - New
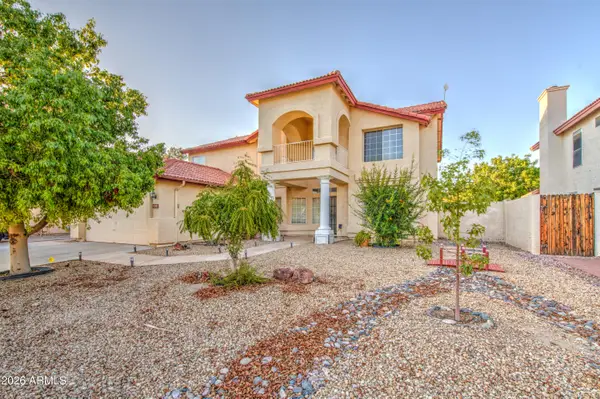 $520,000Active5 beds 3 baths3,389 sq. ft.
11410 W Crimson Lane, Avondale, AZ 85392
MLS# 7060845Listed by: EXP REALTY - New
 $410,000Active3 beds 2 baths1,857 sq. ft.
11937 W Monroe Street, Avondale, AZ 85323
MLS# 7060926Listed by: ARID STATE LAND AND AG ASSOCIATES,LLC - New
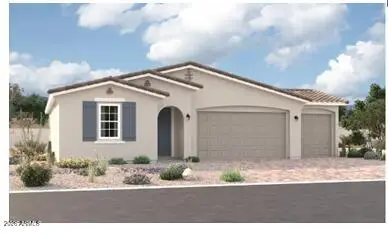 $509,995Active4 beds 3 baths2,070 sq. ft.
12374 W Luxton Lane, Avondale, AZ 85323
MLS# 7060472Listed by: RICHMOND AMERICAN HOMES  $355,000Pending3 beds 2 baths1,957 sq. ft.
1654 N 125th Lane, Avondale, AZ 85392
MLS# 7060358Listed by: HOMESMART- New

 $579,777Active4 beds 3 baths2,649 sq. ft.
10924 W Wood Street, Tolleson, AZ 85353
MLS# 7060388Listed by: CENTURY 21 NORTHWEST


Protect your home and budget from life's surprises with an Assurant Home Warranty, backed by a partner that supports you through every step of homeownership. Explore Plans.
©2026 Century 21 Real Estate LLC. All rights reserved. CENTURY 21®, the CENTURY 21 Logo and C21® are service marks owned by Century 21 Real Estate LLC. Century 21 Real Estate LLC fully supports the principles of the Fair Housing Act and the Equal Opportunity Act. Each office is independently owned and operated. Listing information is deemed reliable but not guaranteed accurate.