
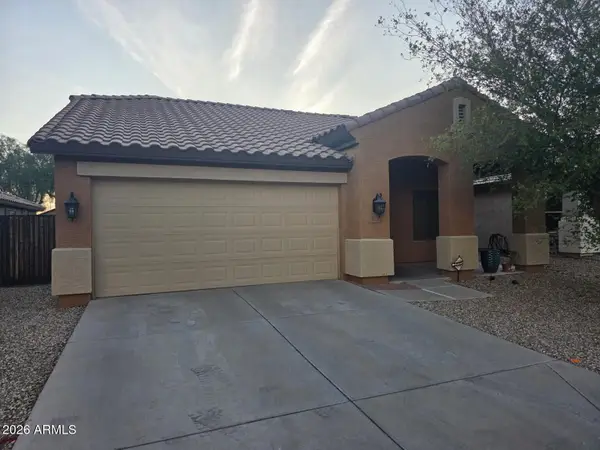
12629 W Edgemont Avenue, Avondale, AZ 85392
Local realty services provided by:CENTURY 21 Arizona West
12629 W Edgemont Avenue,Avondale, AZ 85392
$370,000
- 3 Beds
- 2 Baths
- 1,516 sq. ft.
- Single family
- Pending
Listed by: brian aj flatley ii
Office: exp realty
MLS#:7058611
Source:ARMLS
Price summary
- Price:$370,000
- Price per sq. ft.:$244.06
- Monthly HOA dues:$46
About this home
Your Avondale pool home is here -- and at this price point, that is getting harder to find. This single-level 3-bedroom, 2-bath home offers the layout, backyard, and location buyers are looking for, with a private pool, covered patio, and easy-care yard ready for Arizona living. Inside, you'll find vaulted ceilings, an open great room feel, wood-look flooring through the main living areas, tile in the kitchen and baths, and comfortable carpeted bedrooms. The kitchen opens nicely to the dining/living space and offers plenty of cabinet space, while the split primary suite includes a private bath with separate tub and shower. Located in Casitas at Rancho Santa Fe with a 2-car garage and convenient access to shopping, dining, schools, I-10, and nearby West Valley amenities, this home is a great opportunity for an owner occupant or investor looking for a well-located Avondale property with pool appeal.
Contact an agent
Home facts
- Year built:1995
- Subdivision & Development:CASITAS AT RANCHO SANTA FE
- Listing ID #:7058611
- Updated:September 11, 2026 at 03:49 PM
Rooms and interior
- Bedrooms:3
- Total bathrooms:2
- Flooring:Carpet, Tile, Wood
- Living area:1,516 sq. ft.
Heating and cooling
- Cooling:Ceiling Fan(s)
- Heating:Natural Gas
- Central air:Yes
Structure and exterior
- Year built:1995
- Building area:1,516 sq. ft.
- Lot area:0.13 Acres
- Lot Features:Auto Timer H2O Back, Auto Timer H2O Front, Grass Back, Grass Front, Sprinklers In Front, Sprinklers In Rear
- Construction Materials:Painted, Stucco
Schools
- High school:Agua Fria High School
- Middle school:Wigwam Creek Middle School
- Elementary school:Rancho Santa Fe Elementary School
Utilities
- Water:City Water
- Sewer:Sewer in & Connected
Finances and disclosures
- Price:$370,000
- Price per sq. ft.:$244.06
- Tax amount:$1,370 (2025)
Features and amenities
- Pool features:Play Pool
Parking
- Garage:Yes
- Garage spaces:2
 All information should be verified by the recipient and none is guaranteed as accurate by ARMLS. Copyright 2020 Arizona Regional Multiple Listing Service, Inc. All rights reserved.
New listings near 12629 W Edgemont Avenue
- New
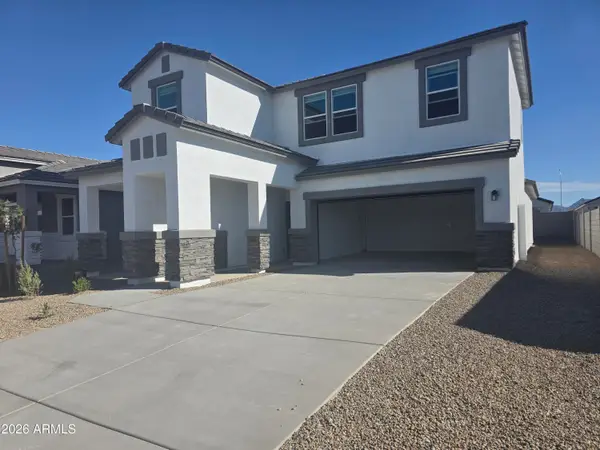 $494,990Active5 beds 3 baths2,392 sq. ft.
12569 W Davis Lane, Avondale, AZ 85323
MLS# 7078617Listed by: DRH PROPERTIES INC - New
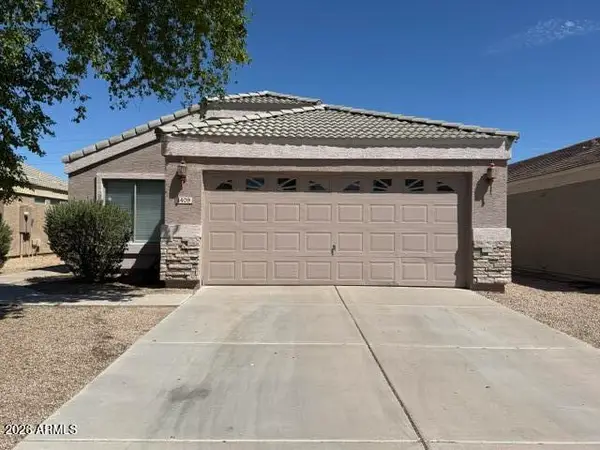 $379,000Active4 beds 2 baths1,631 sq. ft.
1409 S 107th Drive W, Avondale, AZ 85323
MLS# 7078667Listed by: WEST USA REALTY - New
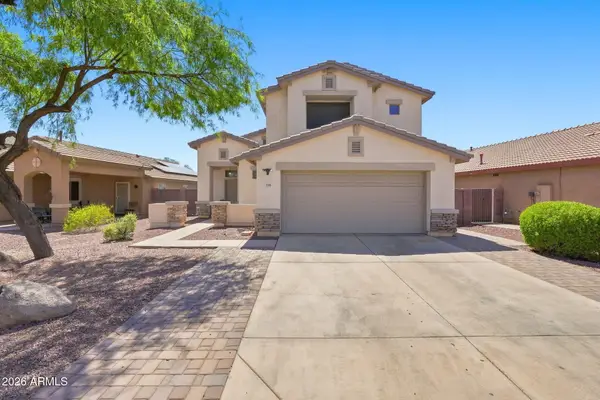 $400,000Active4 beds 3 baths1,823 sq. ft.
11001 W Rio Vista Lane, Avondale, AZ 85323
MLS# 7078566Listed by: COMPASS - New
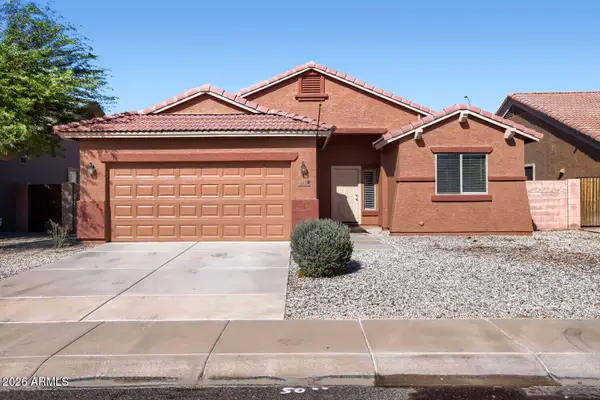 $359,900Active3 beds 2 baths1,506 sq. ft.
3414 S 122nd Lane, Tolleson, AZ 85353
MLS# 7078427Listed by: ENTERA REALTY LLC - New
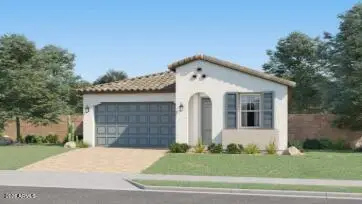 $464,990Active4 beds 3 baths1,946 sq. ft.
12627 W Jones Avenue, Avondale, AZ 85323
MLS# 7078297Listed by: LENNAR SALES CORP - New
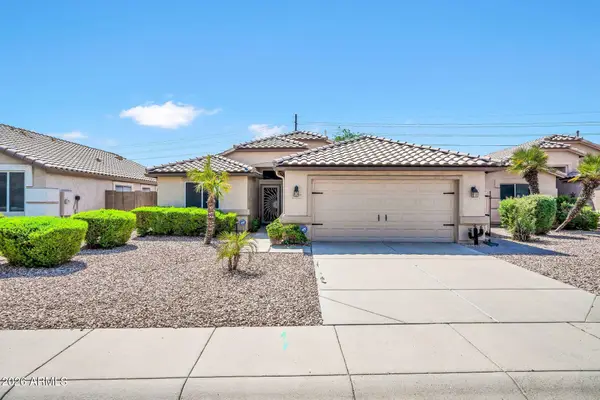 $379,999Active3 beds 2 baths1,548 sq. ft.
10817 W Almeria Road, Avondale, AZ 85392
MLS# 7078196Listed by: EXP REALTY - New
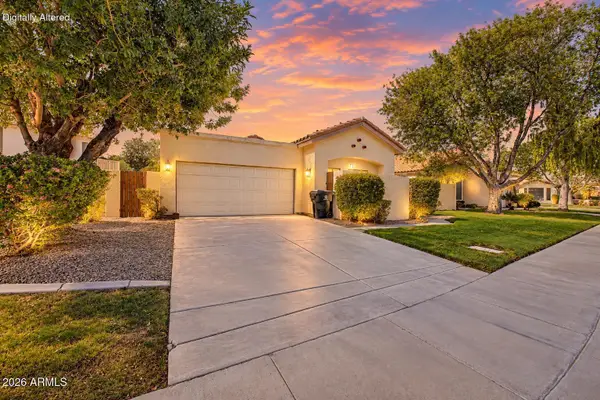 $449,500Active3 beds 2 baths2,077 sq. ft.
11010 W Crimson Lane, Avondale, AZ 85392
MLS# 7078125Listed by: EXP REALTY - New
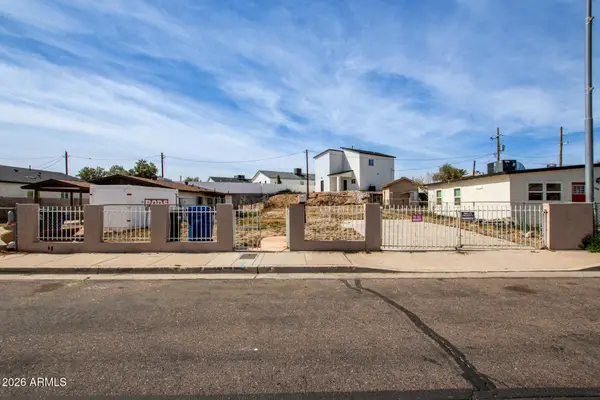 $135,000Active0.13 Acres
244 S 7th Street #20, Avondale, AZ 85323
MLS# 7077979Listed by: EXP REALTY - New
 $400,000Active3 beds 2 baths1,230 sq. ft.
17 W Whyman Avenue, Avondale, AZ 85323
MLS# 7077716Listed by: HOMESMART - New
 $365,000Active3 beds 2 baths1,446 sq. ft.
522 S 114th Avenue, Avondale, AZ 85323
MLS# 7077616Listed by: HOMESMART


Protect your home and budget from life's surprises with an Assurant Home Warranty, backed by a partner that supports you through every step of homeownership. Explore Plans.
©2026 Century 21 Real Estate LLC. All rights reserved. CENTURY 21®, the CENTURY 21 Logo and C21® are service marks owned by Century 21 Real Estate LLC. Century 21 Real Estate LLC fully supports the principles of the Fair Housing Act and the Equal Opportunity Act. Each office is independently owned and operated. Listing information is deemed reliable but not guaranteed accurate.