
1815 S 117th Drive, Avondale, AZ 85323
Local realty services provided by:CENTURY 21 Arizona Foothills
1815 S 117th Drive,Avondale, AZ 85323
$407,500
- 3 Beds
- 2 Baths
- - sq. ft.
- Single family
- Sold
Listed by: corbin clauer
Office: homesmart
MLS#:7052394
Source:ARMLS
Sorry, we are unable to map this address
Price summary
- Price:$407,500
- Monthly HOA dues:$73
About this home
The search is finally over! This delightful corner lot property in Coldwater Ridge features an inviting living room with high ceilings, a soothing palette, blinds, and wood-look flooring. The eat-in kitchen comes with granite counters, ample wood cabinetry, stainless steel appliances, a pantry, and a serving window with a breakfast bar for quick meals. You'll also find a den ideal for an office or a quiet study. The primary bedroom showcases a private bathroom with double sinks and a convenient walk-in closet. Spend peaceful afternoons in the cozy backyard, complete with an open patio and a refreshing pool for cooling down on hot summer days. Home has a new A/C and solar panels which makes your utility payments a lot more manageable. Don't miss out on this fantastic opportunity!
Contact an agent
Home facts
- Year built:2004
- Subdivision & Development:COLDWATER RIDGE
- Listing ID #:7052394
- Updated:September 12, 2026 at 07:00 AM
Rooms and interior
- Bedrooms:3
- Total bathrooms:2
- Flooring:Vinyl
Heating and cooling
- Central air:Yes
Structure and exterior
- Year built:2004
- Lot Features:Auto Timer H2O Front, Corner, East/West Exposure, Gravel/Stone Back, Gravel/Stone Front, Irrigation Back, Irrigation Front, Sprinklers In Front, Sprinklers In Rear
- Architectural Style:Ranch
- Construction Materials:Painted, Stucco
Schools
- High school:La Joya Community High School
- Middle school:Littleton Elementary School
- Elementary school:Littleton Elementary School
Utilities
- Water:City Water
Finances and disclosures
- Price:$407,500
- Tax amount:$1,812 (2025)
Parking
- Parking description:Attached Garage Cabinets
- Garage:Yes
- Garage spaces:2
 All information should be verified by the recipient and none is guaranteed as accurate by ARMLS. Copyright 2020 Arizona Regional Multiple Listing Service, Inc. All rights reserved. ARMLS Member Broker: Floyd Scott
New listings near 1815 S 117th Drive
- New
 $395,000Active3 beds 2 baths1,637 sq. ft.
13759 W Monterey Way, Avondale, AZ 85392
MLS# 7079351Listed by: ENTERA REALTY LLC - New
 $405,000Active3 beds 2 baths1,870 sq. ft.
11795 W Davis Lane, Avondale, AZ 85323
MLS# 7079183Listed by: EXP REALTY - New
 $350,000Active3 beds 3 baths1,557 sq. ft.
2053 N 106th Avenue, Avondale, AZ 85392
MLS# 7079204Listed by: RE/MAX FINE PROPERTIES - New
 $350,000Active3 beds 2 baths1,429 sq. ft.
304 E Gardenia Drive, Avondale, AZ 85323
MLS# 7079007Listed by: REAL BROKER - New
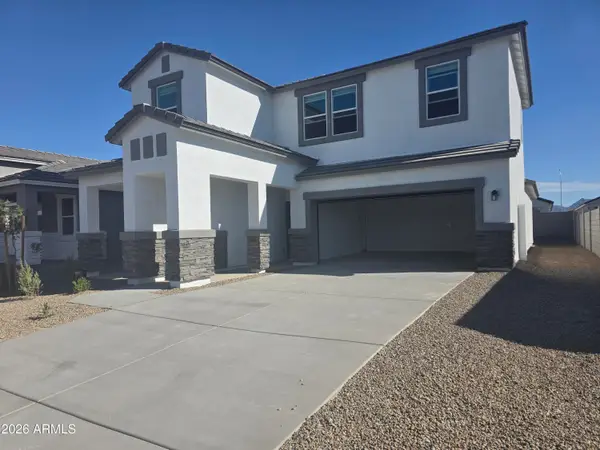 $489,990Active5 beds 3 baths2,392 sq. ft.
12569 W Davis Lane, Avondale, AZ 85323
MLS# 7078617Listed by: DRH PROPERTIES INC - New
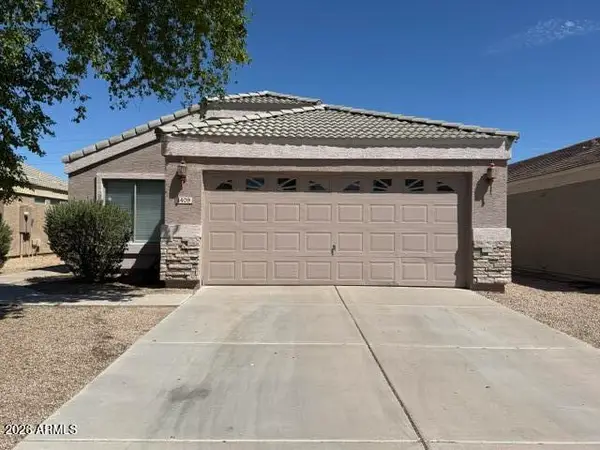 $379,000Active4 beds 2 baths1,631 sq. ft.
1409 S 107th Drive W, Avondale, AZ 85323
MLS# 7078667Listed by: WEST USA REALTY - New
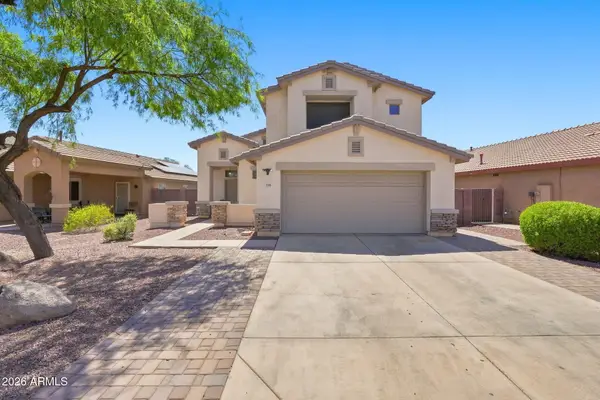 $400,000Active4 beds 3 baths1,823 sq. ft.
11001 W Rio Vista Lane, Avondale, AZ 85323
MLS# 7078566Listed by: COMPASS - New
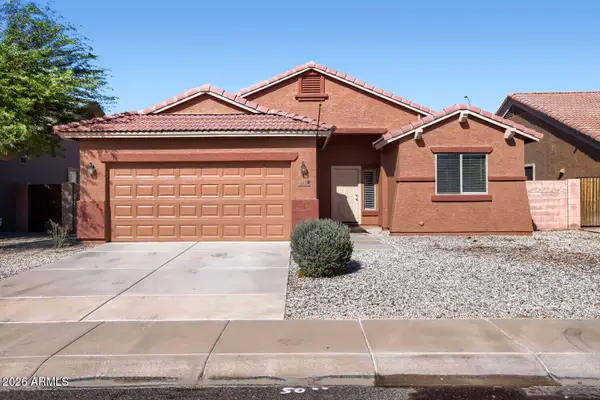 $359,900Active3 beds 2 baths1,506 sq. ft.
3414 S 122nd Lane, Tolleson, AZ 85353
MLS# 7078427Listed by: ENTERA REALTY LLC - New
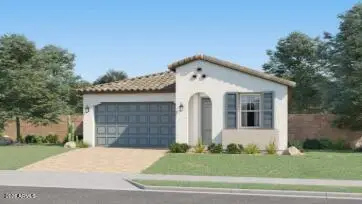 $464,990Active4 beds 3 baths1,946 sq. ft.
12627 W Jones Avenue, Avondale, AZ 85323
MLS# 7078297Listed by: LENNAR SALES CORP - New
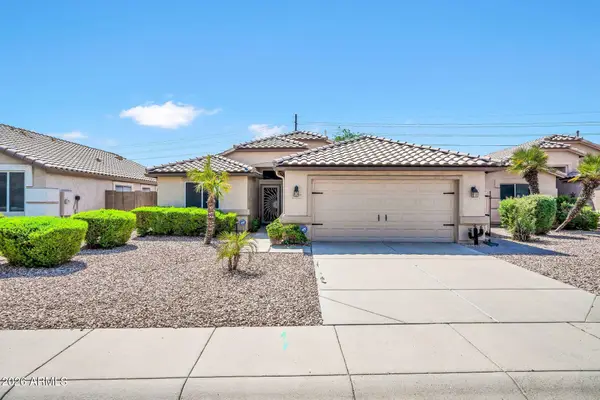 $379,999Active3 beds 2 baths1,548 sq. ft.
10817 W Almeria Road, Avondale, AZ 85392
MLS# 7078196Listed by: EXP REALTY


Protect your home and budget from life's surprises with an Assurant Home Warranty, backed by a partner that supports you through every step of homeownership. Explore Plans.
©2026 Century 21 Real Estate LLC. All rights reserved. CENTURY 21®, the CENTURY 21 Logo and C21® are service marks owned by Century 21 Real Estate LLC. Century 21 Real Estate LLC fully supports the principles of the Fair Housing Act and the Equal Opportunity Act. Each office is independently owned and operated. Listing information is deemed reliable but not guaranteed accurate.