
2424 N 125th Drive, Avondale, AZ 85392
Local realty services provided by:CENTURY 21 Arizona West
2424 N 125th Drive,Avondale, AZ 85392
$364,900
- 3 Beds
- 2 Baths
- 1,716 sq. ft.
- Single family
- Pending
Listed by: stacy buchheit
Office: real broker
MLS#:7059408
Source:ARMLS
Price summary
- Price:$364,900
- Price per sq. ft.:$212.65
- Monthly HOA dues:$22
About this home
Beautiful Avondale home offering 1,716 sq ft with 3 bedrooms and 2 bathrooms, built in 1996 and featuring a private pool perfect for enjoying Arizona's outdoor lifestyle. This inviting property features a spacious floor plan with comfortable living areas, a bright kitchen with ample cabinetry and workspace, and a private primary suite designed for relaxation. The backyard is ideal for entertaining, complete with a sparkling pool and plenty of space for outdoor gatherings. Conveniently located near shopping and dining at Gateway Pavilions, outdoor recreation at Friendship Park, and close to schools, public services, and easy access to Loop 101 and I-10, this home offers comfort, convenience, and exceptional Arizona outdoor living.
Contact an agent
Home facts
- Year built:1996
- Subdivision & Development:CASITAS 2 AT RANCHO SANTA FE
- Listing ID #:7059408
- Updated:September 12, 2026 at 09:20 AM
Rooms and interior
- Bedrooms:3
- Total bathrooms:2
- Rooms Total:6
- Living area:1,716 sq. ft.
Heating and cooling
- Heating:Electric
- Central air:Yes
Structure and exterior
- Year built:1996
- Building area:1,716 sq. ft.
- Lot area:0.13 Acres
- Lot Features:Desert Front, Dirt Back
- Construction Materials:Painted, Stucco
Schools
- High school:Agua Fria High School
- Middle school:Wigwam Creek Middle School
- Elementary school:Rancho Santa Fe Elementary School
Utilities
- Water:City Water
Finances and disclosures
- Price:$364,900
- Price per sq. ft.:$212.65
- Tax amount:$1,584 (2025)
Parking
- Garage:Yes
- Garage spaces:2
 All information should be verified by the recipient and none is guaranteed as accurate by ARMLS. Copyright 2020 Arizona Regional Multiple Listing Service, Inc. All rights reserved.
New listings near 2424 N 125th Drive
- New
 $395,000Active3 beds 2 baths1,637 sq. ft.
13759 W Monterey Way, Avondale, AZ 85392
MLS# 7079351Listed by: ENTERA REALTY LLC - New
 $405,000Active3 beds 2 baths1,870 sq. ft.
11795 W Davis Lane, Avondale, AZ 85323
MLS# 7079183Listed by: EXP REALTY - New
 $350,000Active3 beds 3 baths1,557 sq. ft.
2053 N 106th Avenue, Avondale, AZ 85392
MLS# 7079204Listed by: RE/MAX FINE PROPERTIES - New
 $350,000Active3 beds 2 baths1,429 sq. ft.
304 E Gardenia Drive, Avondale, AZ 85323
MLS# 7079007Listed by: REAL BROKER - New
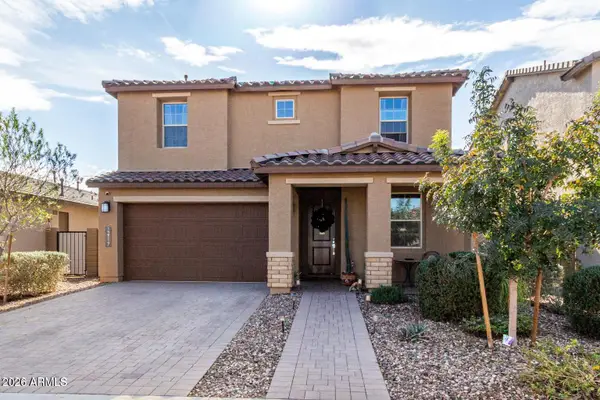 $489,999Active5 beds 3 baths2,648 sq. ft.
12117 W Levi Drive, Avondale, AZ 85323
MLS# 7079050Listed by: WEST USA REALTY - New
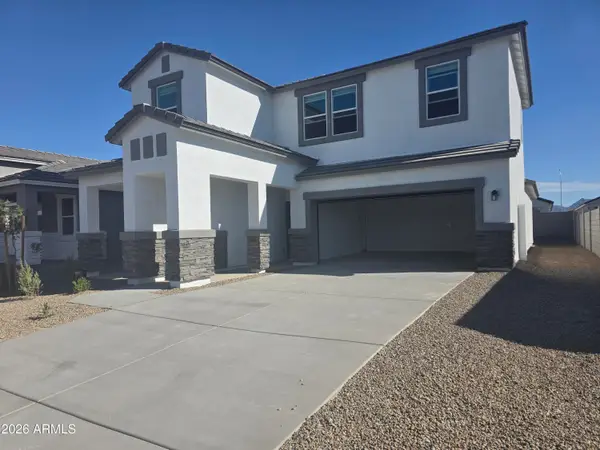 $489,990Active5 beds 3 baths2,392 sq. ft.
12569 W Davis Lane, Avondale, AZ 85323
MLS# 7078617Listed by: DRH PROPERTIES INC - New
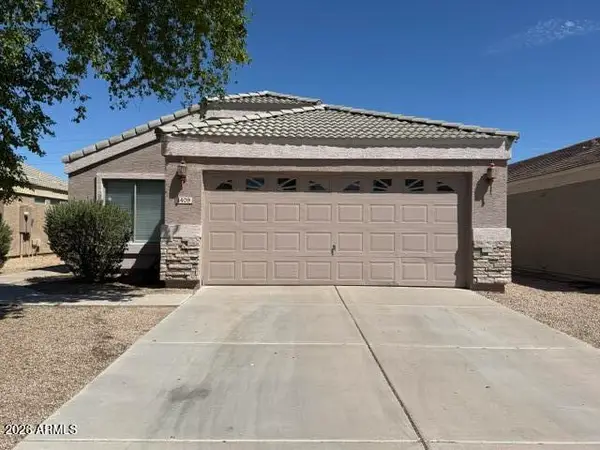 $379,000Active4 beds 2 baths1,631 sq. ft.
1409 S 107th Drive W, Avondale, AZ 85323
MLS# 7078667Listed by: WEST USA REALTY - New
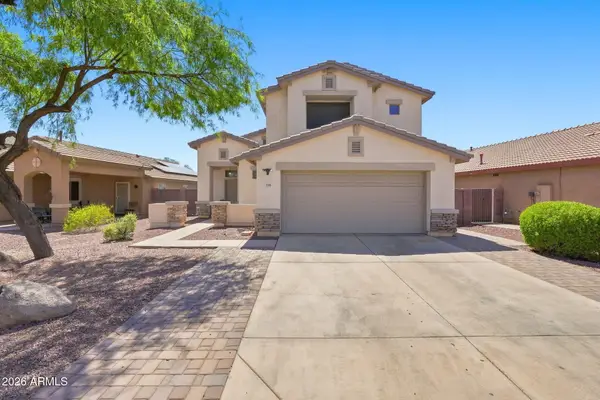 $400,000Active4 beds 3 baths1,823 sq. ft.
11001 W Rio Vista Lane, Avondale, AZ 85323
MLS# 7078566Listed by: COMPASS - New
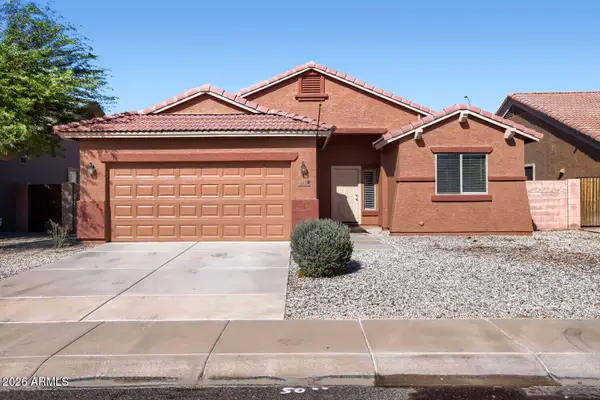 $359,900Active3 beds 2 baths1,506 sq. ft.
3414 S 122nd Lane, Tolleson, AZ 85353
MLS# 7078427Listed by: ENTERA REALTY LLC - New
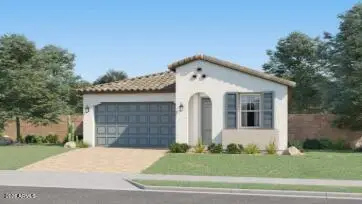 $464,990Active4 beds 3 baths1,946 sq. ft.
12627 W Jones Avenue, Avondale, AZ 85323
MLS# 7078297Listed by: LENNAR SALES CORP


Protect your home and budget from life's surprises with an Assurant Home Warranty, backed by a partner that supports you through every step of homeownership. Explore Plans.
©2026 Century 21 Real Estate LLC. All rights reserved. CENTURY 21®, the CENTURY 21 Logo and C21® are service marks owned by Century 21 Real Estate LLC. Century 21 Real Estate LLC fully supports the principles of the Fair Housing Act and the Equal Opportunity Act. Each office is independently owned and operated. Listing information is deemed reliable but not guaranteed accurate.