
4007 N 101st Drive, Avondale, AZ 85392
Local realty services provided by:CENTURY 21 Desert Estates Realty
4007 N 101st Drive,Avondale, AZ 85392
$465,000
- 3 Beds
- 2 Baths
- - sq. ft.
- Single family
- Active
Listed by: kim panozzo, kirk valadez
Office: homesmart
MLS#:7072063
Source:ARMLS
Price summary
- Price:$465,000
- Monthly HOA dues:$109
About this home
BUILT IN 2024 WITH OVER $60,000 IN SELLER-ADDED UPGRADES & MOVE-IN READY! Seller offering $10,000 in concessions with an accepted offer! Situated on an oversized lot with no direct rear neighbors, this home features wood-look tile flooring throughout for a cohesive, low-maintenance interior. The open floor plan is ideal for entertaining & everyday living, with a kitchen featuring quartz countertops, abundant cabinetry, stainless steel appliances, pantry space & a large center island with breakfast-bar seating. Multiple windows & a sliding glass door provide abundant natural light throughout the adjoining living & dining areas. The primary bedroom includes a walk-in closet & an ensuite with dual vanities and a glass-enclosed walk-in shower. The additional bedrooms share a full bath. Seller-added upgrades include a fully landscaped backyard with synthetic grass & paver pathways, water softener, water filtration system, EV charger & window coverings. The refrigerator, washer & dryer are also included, making this home ready for immediate enjoyment. The generous backyard includes a covered patio with room for a potential pool, additional lounging area or further customization. Parkside amenities include a community pool, green spaces, parks, playgrounds, pickleball courts & a basketball court. Convenient access to Loop 101 & I-10, with nearby shopping, dining & recreation, including State Farm Stadium & Westgate Entertainment District....
Contact an agent
Home facts
- Year built:2024
- Subdivision & Development:PARKSIDE PHASE 1
- Listing ID #:7072063
- Updated:October 20, 2026 at 11:46 PM
Rooms and interior
- Bedrooms:3
- Total bathrooms:2
- Flooring:Tile
Heating and cooling
- Cooling:Ceiling Fan(s), Programmable Thermostat
- Heating:Natural Gas
- Central air:Yes
Structure and exterior
- Year built:2024
- Lot area:0.14 Acres
- Lot Features:Auto Timer H2O Back, Auto Timer H2O Front, Desert Front, East/West Exposure, Gravel/Stone Back, Sprinklers In Front, Sprinklers In Rear, Synthetic Grass Back
- Construction Materials:Painted, Stucco
Schools
- High school:Westview High School
- Middle school:Villa De Paz Elementary School
- Elementary school:Villa De Paz Elementary School
Finances and disclosures
- Price:$465,000
- Tax amount:$2,693 (2025)
Parking
- Parking description:Electric Vehicle Charging Station(s)
- Garage:Yes
- Garage spaces:2
 All information should be verified by the recipient and none is guaranteed as accurate by ARMLS. Copyright 2020 Arizona Regional Multiple Listing Service, Inc. All rights reserved. ARMLS Member Broker: JoAnn Ayres
New listings near 4007 N 101st Drive
- New
 $385,000Active4 beds 2 baths
2402 N 112th Lane, Avondale, AZ 85392
MLS# 7096330Listed by: COMPASS - New
 $482,750Active4 beds 3 baths
4005 S 107th Drive, Tolleson, AZ 85353
MLS# 7096339Listed by: MERITAGE HOMES OF ARIZONA, INC - New
 $480,550Active4 beds 3 baths
10811 W Atlantis Way, Tolleson, AZ 85353
MLS# 7096353Listed by: MERITAGE HOMES OF ARIZONA, INC - New
 $502,940Active4 beds 3 baths
10923 W Jones Avenue, Tolleson, AZ 85353
MLS# 7096370Listed by: MERITAGE HOMES OF ARIZONA, INC - New
 $515,320Active4 beds 3 baths
10903 W Jones Avenue, Tolleson, AZ 85353
MLS# 7096388Listed by: MERITAGE HOMES OF ARIZONA, INC - New
 $99,500Active0.16 Acres
104 E Kinderman Drive #10, Avondale, AZ 85323
MLS# 7096396Listed by: AZ DREAM HOMES - New
 $295,000Active2 beds 1 baths
104 E Kinderman Drive, Avondale, AZ 85323
MLS# 7096401Listed by: AZ DREAM HOMES - New
 $349,900Active3 beds 2 baths
10830 W Marguerite Avenue, Tolleson, AZ 85353
MLS# 7096101Listed by: GENTRY REAL ESTATE - New
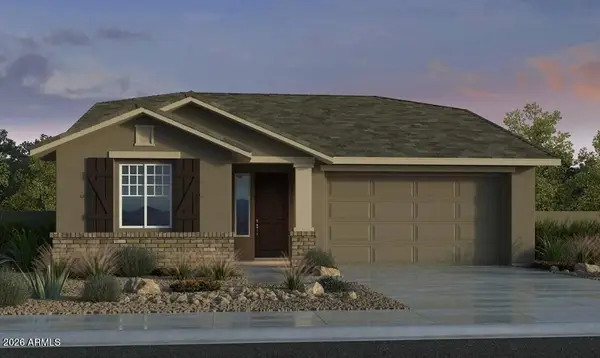 $509,990Active4 beds 3 baths
10210 W Mitchell Avenue, Avondale, AZ 85392
MLS# 7095926Listed by: WILLIAM LYON HOMES - New
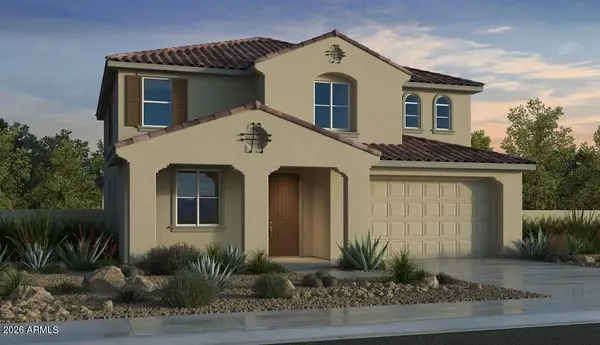 $549,990Active5 beds 3 baths
10202 W Mitchell Avenue, Avondale, AZ 85392
MLS# 7095949Listed by: WILLIAM LYON HOMES


Protect your home and budget from life's surprises with an Assurant Home Warranty, backed by a partner that supports you through every step of homeownership. Explore Plans.
©2026 Century 21 Real Estate LLC. All rights reserved. CENTURY 21®, the CENTURY 21 Logo and C21® are service marks owned by Century 21 Real Estate LLC. Century 21 Real Estate LLC fully supports the principles of the Fair Housing Act and the Equal Opportunity Act. Each office is independently owned and operated. Listing information is deemed reliable but not guaranteed accurate.