
4137 S 123rd Avenue, Avondale, AZ 85323
Local realty services provided by:CENTURY 21 Desert Estates Realty
4137 S 123rd Avenue,Avondale, AZ 85323
$600,574
- 3 Beds
- 4 Baths
- 2,600 sq. ft.
- Single family
- Active
Listed by: john bargnesi
Office: sekisui house arizona
MLS#:7050352
Source:ARMLS
Price summary
- Price:$600,574
- Price per sq. ft.:$230.99
- Monthly HOA dues:$105
About this home
This ranch-style Powell home is currently under construction on a 9420 sq. Ft. homesite boasting driveway pavers, coach lights and front yard landscaping. Highlights include a spacious great room with 12 Ft center-meet sliding doors overlooking a relaxing covered patio, an open dining area and a gourmet kitchen with 42'' white cabinets, quartz countertops, tile backsplash, stainless steel appliances with a 36'' gas cooktop, chimney hood, built in wall microwave and oven, a large walk-in pantry and a center island with pendant pre-wires. At the back of the home, the stunning primary suite boasts dual walk-in closets and a deluxe spa tiled shower with rain shower. A powder room, laundry, drop zone, a secondary bedroom with an ensuite and walk-in closet, a third bedroom, third bathroom, study and 3-car garage complete the home. This home includes airy 10 Ft ceilings, 9 x 35 tile throughout with carpet in the bedrooms only; stainless steel fixtures throughout; 8 Ft 2-panel interior doors, a gas stub at the patio, soft-water pre-plumb, laundry sink pre-plumb, ceiling fan pre wires throughout and a tankless gas water heater. This home is ready for move-in in November 2026....
Contact an agent
Home facts
- Year built:2026
- Subdivision & Development:ALAMAR PHASE 5
- Listing ID #:7050352
- Updated:September 02, 2026 at 03:22 PM
Rooms and interior
- Bedrooms:3
- Total bathrooms:4
- Flooring:Carpet, Tile
- Living area:2,600 sq. ft.
Heating and cooling
- Cooling:ENERGY STAR Qualified Equipment, Programmable Thermostat
- Heating:ENERGY STAR Qualified Equipment, Natural Gas
Structure and exterior
- Year built:2026
- Building area:2,600 sq. ft.
- Lot area:0.22 Acres
- Lot Features:Auto Timer H2O Front, Desert Front, Dirt Back, East/West Exposure
- Architectural Style:Ranch
- Construction Materials:Blown Cellulose, Painted, Stone, Stucco
Schools
- High school:La Joya Community High School
- Middle school:Lakin Prep Academy
- Elementary school:Littleton Elementary School
Utilities
- Water:City Water
Finances and disclosures
- Price:$600,574
- Price per sq. ft.:$230.99
- Tax amount:$142 (2025)
Features and amenities
- Laundry features:Washer/Dryer Hook-up Only
- Amenities:Vinyl Frame
Parking
- Garage:Yes
- Garage spaces:3
 All information should be verified by the recipient and none is guaranteed as accurate by ARMLS. Copyright 2020 Arizona Regional Multiple Listing Service, Inc. All rights reserved. ARMLS Member Broker: JoAnn Ayres
New listings near 4137 S 123rd Avenue
- New
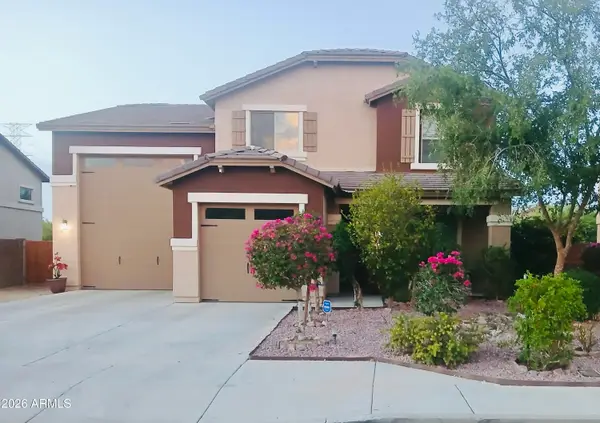 $535,000Active4 beds 3 baths2,474 sq. ft.
12010 W Calle Hermosa Lane, Avondale, AZ 85323
MLS# 7074513Listed by: HOMESMART - New
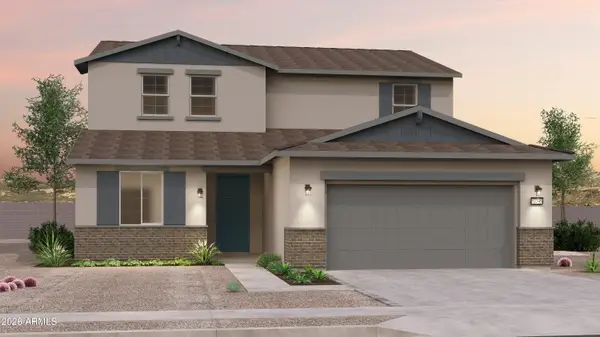 $556,023Active5 beds 4 baths3,121 sq. ft.
12408 W Atlantis Way, Avondale, AZ 85323
MLS# 7074525Listed by: AZ HOUSING SALES LLC - New
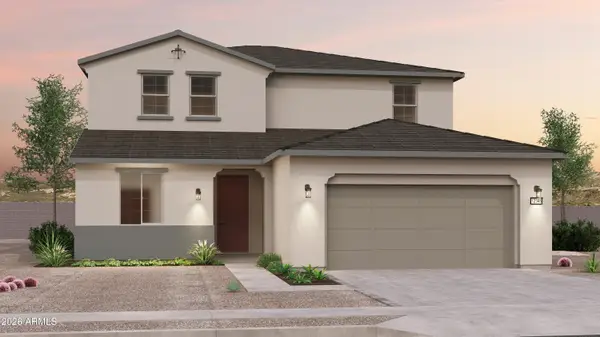 $552,401Active5 beds 4 baths3,121 sq. ft.
12373 W Atlantis Way, Avondale, AZ 85323
MLS# 7074532Listed by: AZ HOUSING SALES LLC - New
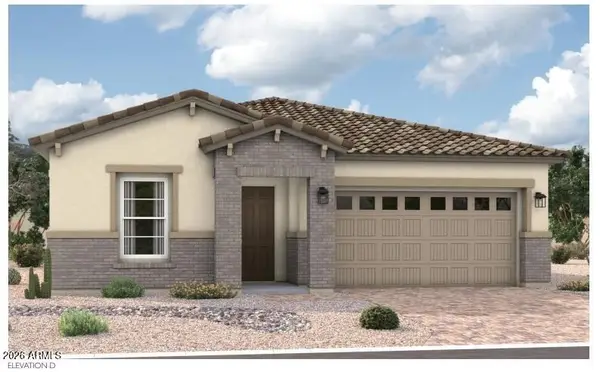 $545,884Active3 beds 2 baths2,220 sq. ft.
12425 W Southgate Avenue, Avondale, AZ 85323
MLS# 7074276Listed by: SEKISUI HOUSE ARIZONA - New
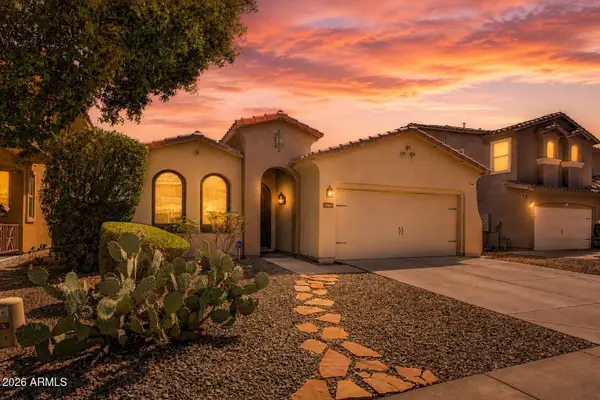 $395,000Active4 beds 2 baths1,706 sq. ft.
10783 W Monroe Street, Avondale, AZ 85323
MLS# 7074098Listed by: EXP REALTY - New
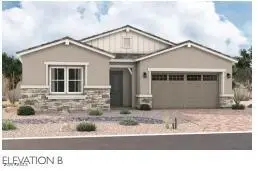 $596,842Active3 beds 3 baths2,500 sq. ft.
12421 W Southgate Avenue, Avondale, AZ 85323
MLS# 7074138Listed by: SEKISUI HOUSE ARIZONA 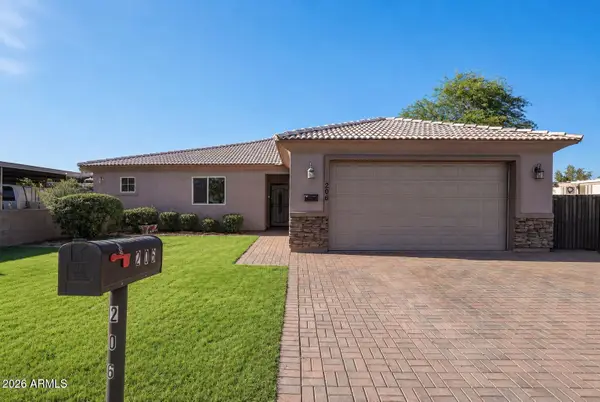 $335,000Pending4 beds 2 baths1,668 sq. ft.
206 W Rio Vista Lane, Avondale, AZ 85323
MLS# 7073963Listed by: HOMESMART- New
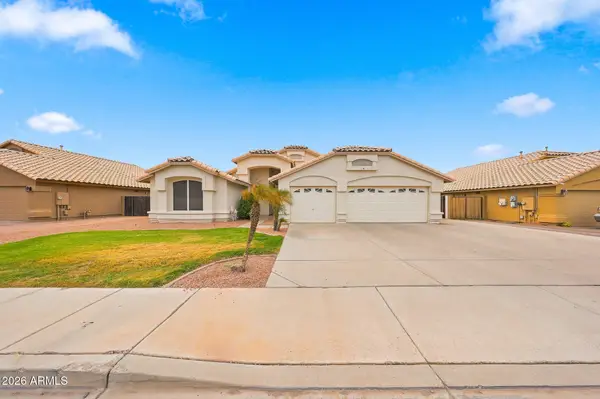 $490,000Active3 beds 2 baths2,335 sq. ft.
12349 W Sheridan Street, Avondale, AZ 85392
MLS# 7073852Listed by: WEST USA REALTY - New
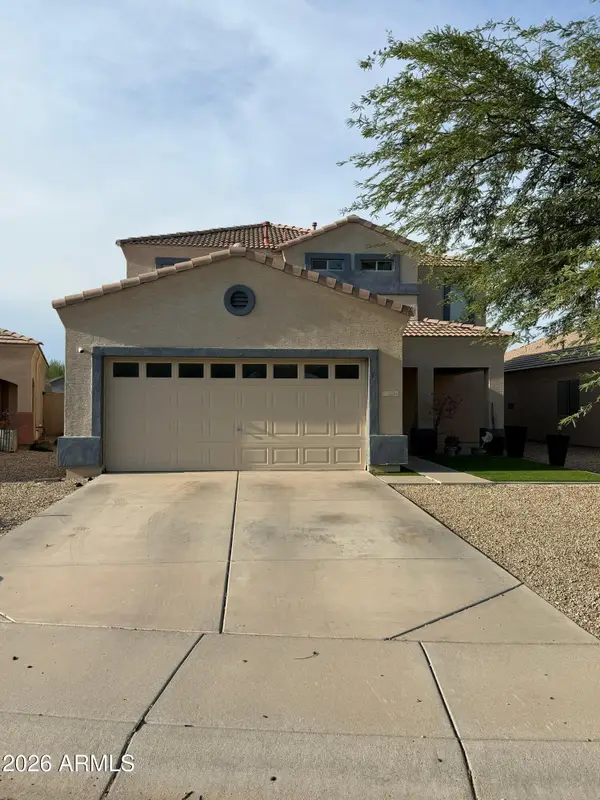 $420,000Active4 beds 3 baths1,740 sq. ft.
11294 W Del Rio Lane, Avondale, AZ 85323
MLS# 7073373Listed by: SUPERLATIVE REALTY - New
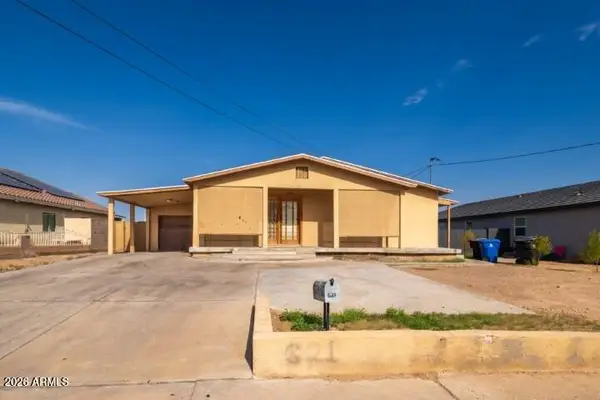 $279,000Active5 beds 2 baths1,632 sq. ft.
621 S 4th Street, Avondale, AZ 85323
MLS# 7073274Listed by: EXP REALTY


Protect your home and budget from life's surprises with an Assurant Home Warranty, backed by a partner that supports you through every step of homeownership. Explore Plans.
©2026 Century 21 Real Estate LLC. All rights reserved. CENTURY 21®, the CENTURY 21 Logo and C21® are service marks owned by Century 21 Real Estate LLC. Century 21 Real Estate LLC fully supports the principles of the Fair Housing Act and the Equal Opportunity Act. Each office is independently owned and operated. Listing information is deemed reliable but not guaranteed accurate.