
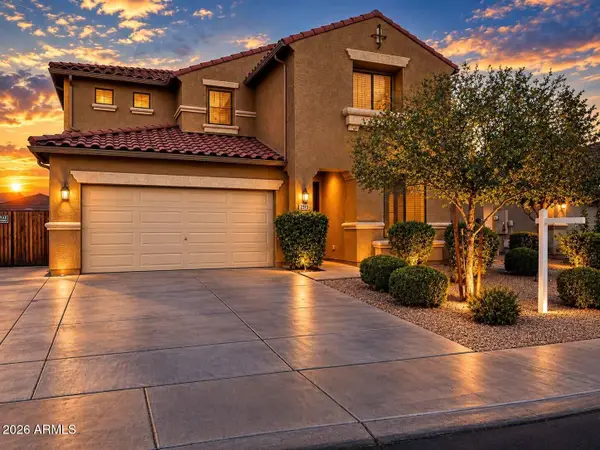
518 S 114th Avenue, Avondale, AZ 85323
Local realty services provided by:CENTURY 21 Arizona Foothills
518 S 114th Avenue,Avondale, AZ 85323
$370,000
- 3 Beds
- 2 Baths
- 1,446 sq. ft.
- Single family
- Active
Listed by: diana estrada-ramirez
Office: exp realty
MLS#:7058626
Source:ARMLS
Price summary
- Price:$370,000
- Price per sq. ft.:$255.88
- Monthly HOA dues:$92
About this home
Some homes check the boxes. Others simply feel like home the moment you walk through the door.
Tucked into one of Avondale's most convenient locations, this home offers something many buyers are searching for - an established setting where life is already waiting for you. Imagine morning coffee beneath the covered patio, evenings with friends in a professionally finished backyard, and weekends spent enjoying your outdoor space instead of planning the next project. Inside, the thoughtful layout creates an effortless flow between everyday living and entertaining. Expansive sliding doors invite natural light inside while creating a seamless connection to the backyard, making indoor and outdoor living feel like one continuous space. The primary suite offers its own private access to the patio creating a peaceful retreat where mornings begin a little slower and evenings end a little quieter.
Beyond the front door, one of this home's greatest advantages is its location. Just a short walk away, the Avondale Civic Center serves as a true community hub, home to the Civic Center Library and a variety of year-round programs, community events, and gathering spaces that bring neighbors together. It's the kind of established neighborhood where an afternoon stroll can lead to a library visit, a local event, or simply enjoying the energy of an active community.
When it's time for shopping, dining, or entertainment, you'll appreciate being just minutes from Costco, Target, Starbucks, Harkins Theatre, and the vibrant McDowell Road shopping and dining corridor--putting everyday conveniences and some of the West Valley's most popular destinations right at your fingertips.
Here, the outdoor living space is already complete, the neighborhood is established, and you're not stepping into a project--you're stepping into a lifestyle that's already been thoughtfully created. From the moment you receive the keys, you're free to simply come home and start living....
Contact an agent
Home facts
- Year built:2006
- Subdivision & Development:C W RANCH
- Listing ID #:7058626
- Updated:September 10, 2026 at 10:41 AM
Rooms and interior
- Bedrooms:3
- Total bathrooms:2
- Flooring:Carpet, Tile
- Living area:1,446 sq. ft.
Heating and cooling
- Cooling:Ceiling Fan(s), Wall/Window Unit
- Heating:Electric
- Central air:Yes
Structure and exterior
- Year built:2006
- Building area:1,446 sq. ft.
- Lot area:0.13 Acres
- Lot Features:East/West Exposure, Gravel/Stone Back, Gravel/Stone Front, Synthetic Grass Back
- Architectural Style:Ranch
- Construction Materials:Painted, Stucco
Schools
- High school:La Joya Community High School
- Middle school:Littleton Elementary School
- Elementary school:Littleton Elementary School
Utilities
- Water:City Water
Finances and disclosures
- Price:$370,000
- Price per sq. ft.:$255.88
- Tax amount:$1,591 (2025)
Features and amenities
- Laundry features:Gas Dryer Hookup
Parking
- Garage:Yes
- Garage spaces:2
 All information should be verified by the recipient and none is guaranteed as accurate by ARMLS. Copyright 2020 Arizona Regional Multiple Listing Service, Inc. All rights reserved. ARMLS Member Broker: Floyd Scott
New listings near 518 S 114th Avenue
- New
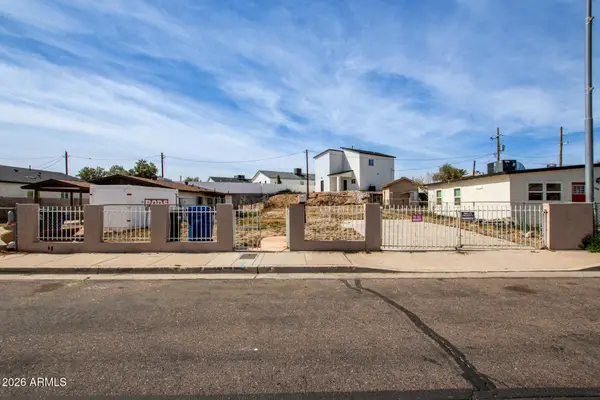 $135,000Active0.13 Acres
244 S 7th Street #20, Avondale, AZ 85323
MLS# 7077979Listed by: EXP REALTY - New
 $400,000Active3 beds 2 baths1,230 sq. ft.
17 W Whyman Avenue, Avondale, AZ 85323
MLS# 7077716Listed by: HOMESMART - New
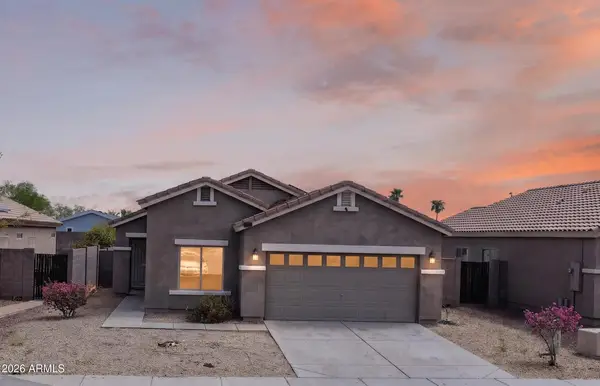 $364,900Active3 beds 2 baths1,678 sq. ft.
1101 S 4th Avenue, Avondale, AZ 85323
MLS# 7077529Listed by: TINZIE REALTY 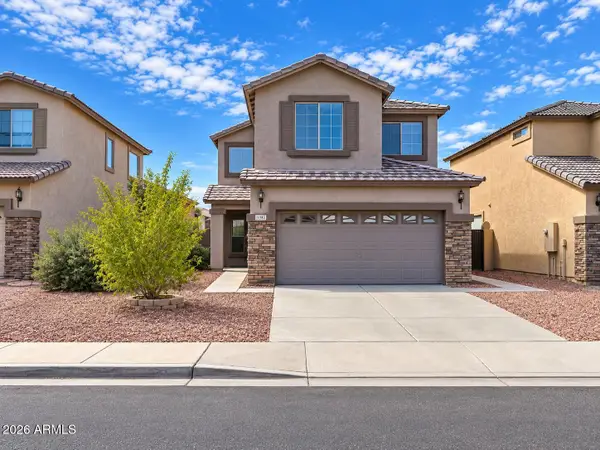 $349,000Pending4 beds 3 baths1,653 sq. ft.
11383 W Pima Street, Avondale, AZ 85323
MLS# 7077096Listed by: HOMESMART- New
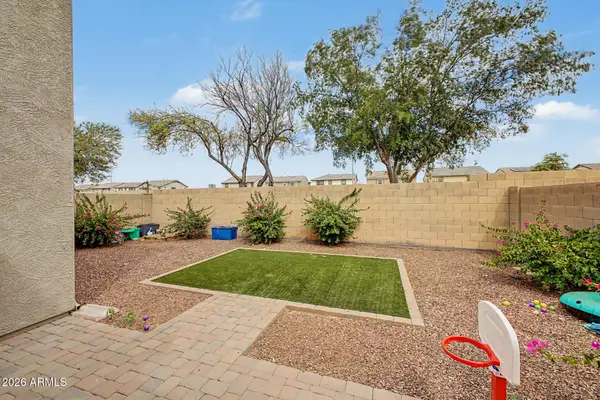 $389,000Active3 beds 3 baths1,898 sq. ft.
701 N 111th Drive, Avondale, AZ 85323
MLS# 7077034Listed by: LUXE COLLECTIVE GROUP LLC - New
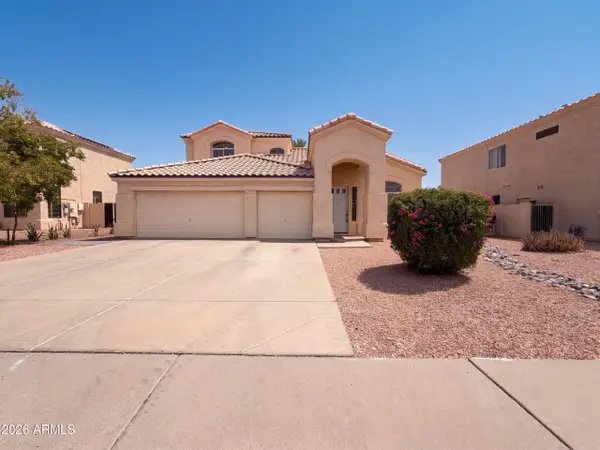 $461,000Active4 beds 3 baths2,566 sq. ft.
3003 N 111th Drive, Avondale, AZ 85392
MLS# 7076919Listed by: OPENDOOR BROKERAGE, LLC - New
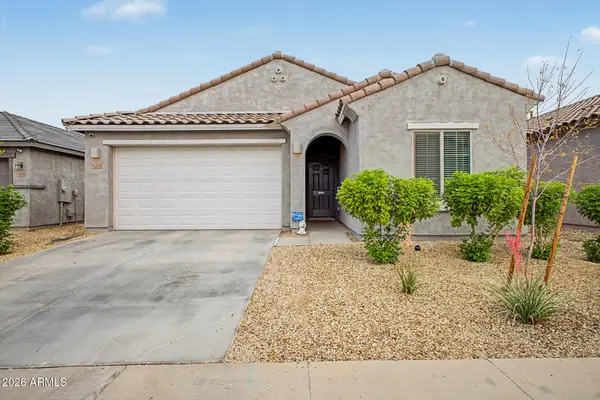 $400,000Active4 beds 2 baths1,915 sq. ft.
11214 W Chipman Road, Tolleson, AZ 85353
MLS# 7076864Listed by: MY HOME GROUP REAL ESTATE - New
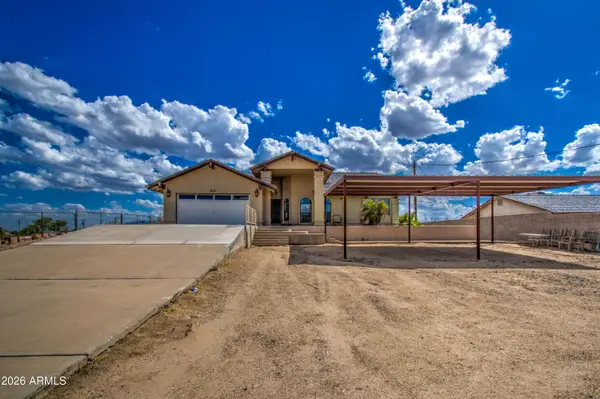 $579,000Active4 beds 3 baths3,722 sq. ft.
213 E Elm Lane, Avondale, AZ 85323
MLS# 7076770Listed by: DELEX REALTY - New
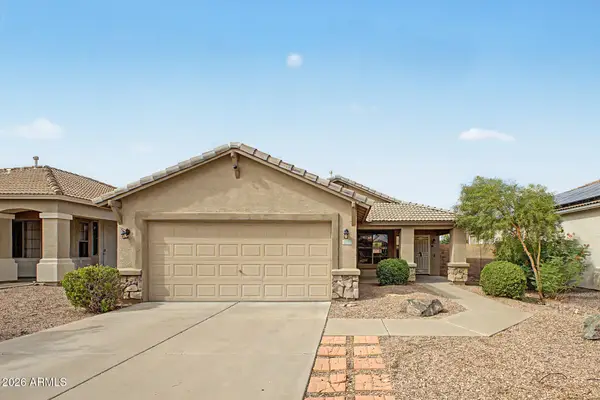 $380,000Active3 beds 2 baths1,428 sq. ft.
12638 W Amelia Avenue, Avondale, AZ 85392
MLS# 7076745Listed by: FULL HOUSE REALTY OF ARIZONA LLC - New
 $432,895Active4 beds 3 baths2,279 sq. ft.
2313 S 119th Drive, Avondale, AZ 85323
MLS# 7076515Listed by: KELLER WILLIAMS ARIZONA REALTY


Protect your home and budget from life's surprises with an Assurant Home Warranty, backed by a partner that supports you through every step of homeownership. Explore Plans.
©2026 Century 21 Real Estate LLC. All rights reserved. CENTURY 21®, the CENTURY 21 Logo and C21® are service marks owned by Century 21 Real Estate LLC. Century 21 Real Estate LLC fully supports the principles of the Fair Housing Act and the Equal Opportunity Act. Each office is independently owned and operated. Listing information is deemed reliable but not guaranteed accurate.