
11649 Ice Cave Drive, Bellemont, AZ 86015
Local realty services provided by:CENTURY 21 Arizona West
11649 Ice Cave Drive,Bellemont, AZ 86015
$585,000
- 4 Beds
- 2 Baths
- 1,846 sq. ft.
- Single family
- Active
Listed by: lydia smith-hemphill
Office: coldwell banker northland
MLS#:7058502
Source:ARMLS
Price summary
- Price:$585,000
- Price per sq. ft.:$316.9
- Monthly HOA dues:$72
About this home
Welcome to this beautifully maintained 4-bedroom, 2 bath home offering 1846 sq ft of thoughtfully designed living space, tucked in a neighborhood near the forest for easy access to Flagstaff's natural beauty. A paver driveway leads to the 3-car garage which has built in & movable shelving. Inside, vaulted ceilings and an open-concept living & dining area create a bright, welcoming flow, while the flexible 4th bedroom is perfect for use as a home office or den. The kitchen opens to a sunny dining nook with sliding doors to the backyard. The spacious primary suite features its own patio access & a beautifully designed bath with a carefully designed ADA walk-in shower. Windows throughout are vinyl low E & the owned solar panels help you keep a low electric bill. This one is a must see!
Contact an agent
Home facts
- Year built:2004
- Subdivision & Development:FLAGSTAFF MEADOWS 2
- Listing ID #:7058502
- Updated:September 15, 2026 at 03:38 PM
Rooms and interior
- Bedrooms:4
- Total bathrooms:2
- Flooring:Tile, Vinyl
- Living area:1,846 sq. ft.
Heating and cooling
- Cooling:Ceiling Fan(s)
- Heating:Natural Gas
Structure and exterior
- Year built:2004
- Building area:1,846 sq. ft.
- Lot area:0.16 Acres
- Lot Features:Gravel/Stone Front
- Construction Materials:Painted
Schools
- Middle school:Mount Elden Middle School
- Elementary school:Manuel DeMiguel Elementary School
Utilities
- Water:Private Water Company
Finances and disclosures
- Price:$585,000
- Price per sq. ft.:$316.9
- Tax amount:$2,993 (2025)
Features and amenities
- Laundry features:Washer/Dryer Hook-up Only
- Amenities:Vinyl Frame
Parking
- Garage:Yes
- Garage spaces:3
 All information should be verified by the recipient and none is guaranteed as accurate by ARMLS. Copyright 2020 Arizona Regional Multiple Listing Service, Inc. All rights reserved.
New listings near 11649 Ice Cave Drive
 $609,900Pending4 beds 2 baths1,896 sq. ft.
4586 Peleus Road, Bellemont, AZ 86015
MLS# 7058334Listed by: GARY CALL REAL ESTATE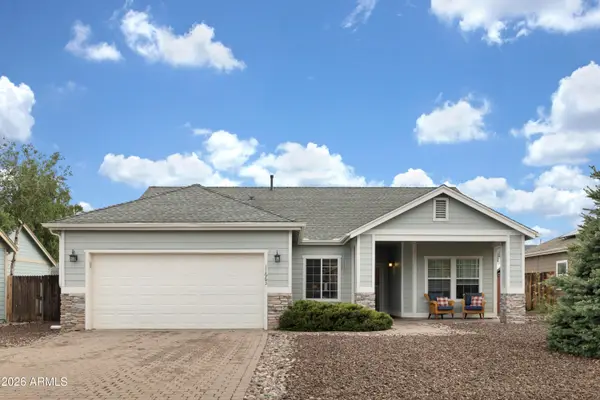 $545,900Active3 beds 2 baths1,537 sq. ft.
11663 Ice Cave Drive, Bellemont, AZ 86015
MLS# 7056407Listed by: RE/MAX FINE PROPERTIES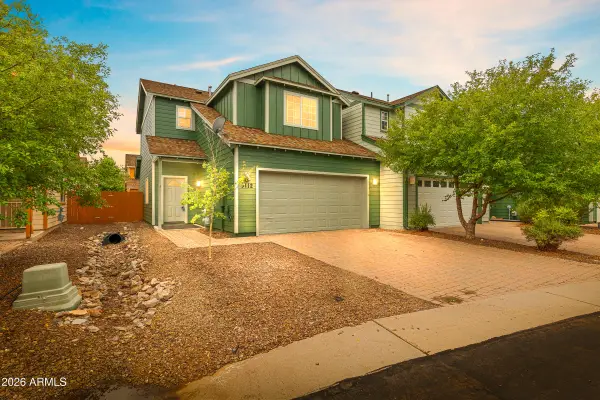 $399,000Active3 beds 3 baths1,516 sq. ft.
9112 W Arden Lane, Bellemont, AZ 86015
MLS# 7048269Listed by: RUSS LYON SOTHEBY'S INTERNATIONAL REALTY $545,000Active3.67 Acres
10800 W Route 66 --, Flagstaff, AZ 86001
MLS# 6858707Listed by: BEST FLAGSTAFF HOMES REALTY


Protect your home and budget from life's surprises with an Assurant Home Warranty, backed by a partner that supports you through every step of homeownership. Explore Plans.
©2026 Century 21 Real Estate LLC. All rights reserved. CENTURY 21®, the CENTURY 21 Logo and C21® are service marks owned by Century 21 Real Estate LLC. Century 21 Real Estate LLC fully supports the principles of the Fair Housing Act and the Equal Opportunity Act. Each office is independently owned and operated. Listing information is deemed reliable but not guaranteed accurate.