
105 Dorothy, Bisbee, AZ 85603
Local realty services provided by:CENTURY 21 Indie Realty
105 Dorothy,Bisbee, AZ 85603
$274,900
- 3 Beds
- 2 Baths
- 2,011 sq. ft.
- Single family
- Active
Listed by: john miller
Office: delex realty
MLS#:22601534
Source:TU
Price summary
- Price:$274,900
- Price per sq. ft.:$136.7
About this home
This Spacious 3-Bedroom 2-Bath Ranch-Style Home offers plenty of space on a large Cul-De-Sac lot! This home is Move-In Ready & Fresh off a recent remodel including New Vinyl Plank Flooring and New Carpeting in two of the bedrooms, with tile in the third bedroom. This home features a Fresh Kitchen Remodel that has stunning Tile Backsplash, and gorgeous Hardwood Countertops. And, the kitchen has ALL-NEW Stainless Steel Appliances: Gas Range, Microwave, and Side-by-Side Refrigerator w/water & ice in the door. There's a Formal Dining Room and a Formal Living Room, and a tiled F Room area in the back. And don't miss the Massive Indoor Laundry Room by the M Bedroom. As a bonus, the front and back yard are fenced. All bedrooms have compact Walk-In Closets.
Contact an agent
Home facts
- Year built:1966
- Subdivision & Development:Other/Unknown
- Listing ID #:22601534
- Added:277 day(s) ago
- Updated:October 21, 2026 at 03:14 PM
Rooms and interior
- Bedrooms:3
- Total bathrooms:2
- Full bathrooms:2
- Flooring:Carpet, Ceramic Tile, Concrete, Vinyl
- Living area:2,011 sq. ft.
Heating and cooling
- Cooling:Ceiling Fans, Ceiling Fans Pre-Wired, Evaporative Cooling
- Heating:Forced Air, Natural Gas
Structure and exterior
- Year built:1966
- Building area:2,011 sq. ft.
- Lot area:1 Acres
- Architectural Style:Ranch
- Construction Materials:Brick
- Exterior Features:Native Plants
Utilities
- Water:Water Company
Finances and disclosures
- Price:$274,900
- Price per sq. ft.:$136.7
- Tax amount:$1,649 (2025)
Features and amenities
- Appliances:Exhaust Fan, Gas Hookup Available, Gas Range, Microwave, Refrigerator
- Amenities:int_fea_Walk-In Closet(s), secu_Wrought Iron Security Door
 The data relating to real estate listings on this website comes in part from the Internet Data Exchange (IDX) program of Multiple Listing Service of Southern Arizona. IDX information is provided exclusively for consumers' personal, non-commercial use and may not be used for any purpose other than to identify prospective properties consumers may be interested in purchasing. Listings provided by brokerages other than CENTURY 21 Indie Realty are identified with the MLSSAZ IDX Logo. All information is deemed reliable but is not guaranteed accurate. Listing information Copyright 2026 MLS of Southern Arizona. All Rights Reserved. TU Member Broker: Donald Geisler
New listings near 105 Dorothy
- New
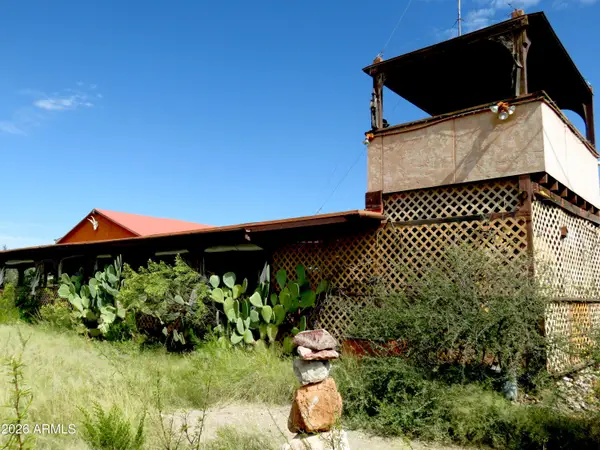 $285,000Active4 beds 2 baths
4025 W Blue Heaven Lane, Bisbee, AZ 85603
MLS# 7095862Listed by: ARIZONA DESERT RAT REALTY - New
 $351,000Active3 beds 2 baths1,302 sq. ft.
33 Spring Canyon, Bisbee, AZ 85603
MLS# 22625455Listed by: REAL BROKER - New
 $315,000Active4.63 Acres
TBD Adams Avenue #Multiple, Bisbee, AZ 85603
MLS# 7095288Listed by: MY HOME GROUP REAL ESTATE - New
 $465,000Active4 beds 2 baths
416C Perley Street, Bisbee, AZ 85603
MLS# 7094643Listed by: ELIZA ADAMS REAL ESTATE - New
 $80,000Active3 beds 2 baths
10 Ocotillo Street, Bisbee, AZ 85603
MLS# 7094522Listed by: SERVICE FIRST REALTY - New
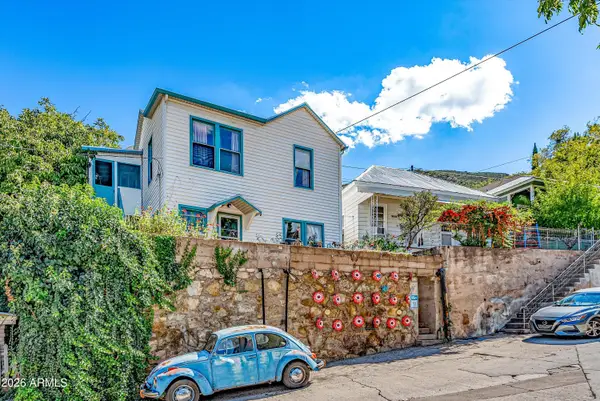 $485,000Active3 beds 2 baths
108 Quarry Canyon Road, Bisbee, AZ 85603
MLS# 7092747Listed by: RED TAIL REAL ESTATE  $265,000Pending2 beds 1 baths
308 Douglas Street, Bisbee, AZ 85603
MLS# 7092258Listed by: TIERRA ANTIGUA REALTY, LLC $300,000Pending2 beds 1 baths
500 Powell Street, Bisbee, AZ 85603
MLS# 7091997Listed by: TIERRA ANTIGUA REALTY, LLC $80,000Pending2 beds 1 baths
123 Star Avenue, Bisbee, AZ 85603
MLS# 7091406Listed by: TIERRA ANTIGUA REALTY, LLC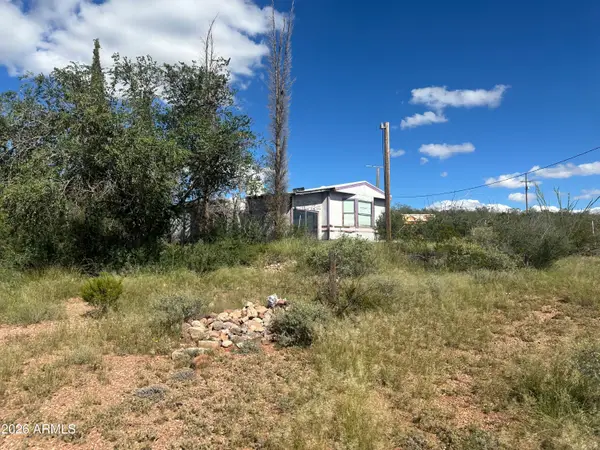 $130,000Active2 beds 2 baths
975 E Aviation Avenue, Bisbee, AZ 85603
MLS# 7091085Listed by: HAYMORE REAL ESTATE LLC


Protect your home and budget from life's surprises with an Assurant Home Warranty, backed by a partner that supports you through every step of homeownership. Explore Plans.
©2026 Century 21 Real Estate LLC. All rights reserved. CENTURY 21®, the CENTURY 21 Logo and C21® are service marks owned by Century 21 Real Estate LLC. Century 21 Real Estate LLC fully supports the principles of the Fair Housing Act and the Equal Opportunity Act. Each office is independently owned and operated. Listing information is deemed reliable but not guaranteed accurate.