
19440 E Indian Hills Drive, Black Canyon City, AZ 85324
Local realty services provided by:CENTURY 21 Arizona West
19440 E Indian Hills Drive,Black Canyon City, AZ 85324
$460,000
- 3 Beds
- 2 Baths
- 1,991 sq. ft.
- Single family
- Pending
Listed by: kristin geesey, michele baker
Office: coldwell banker realty
MLS#:7071747
Source:ARMLS
Price summary
- Price:$460,000
- Price per sq. ft.:$231.04
About this home
Spacious view home has 3 bedrooms, 2 baths, a large den PLUS a separate heated/cooled hobby shed. Oversized 2 car garage.Entrance hall leads to kitchen and dining on right and opens to great room. Stainless appliances, Eat-in kitchen. Nook has view overlooking BCC. 13*x16' separate den has counter and cabinets with access to the garage. Primary suite has cottage-style door leading rear patio area and beautifully designed hot tub with a chiller and fountain. 9' ceilings through most of home with new lighting and fans. Fresh interior paint and baseboards thru out and new carpet in primary. Additional space includes a large detached wood/framed storage room and several built in storage areas. The extra large patio is covered and fenced. Enjoy the views as you tour this special property.
Contact an agent
Home facts
- Year built:2002
- Subdivision & Development:None
- Listing ID #:7071747
- Updated:September 13, 2026 at 03:37 PM
Rooms and interior
- Bedrooms:3
- Total bathrooms:2
- Flooring:Carpet, Tile
- Living area:1,991 sq. ft.
Heating and cooling
- Cooling:Ceiling Fan(s), Programmable Thermostat
- Heating:Electric
- Central air:Yes
Structure and exterior
- Year built:2002
- Building area:1,991 sq. ft.
- Lot area:0.44 Acres
- Lot Features:Auto Timer H2O Back, Auto Timer H2O Front, Desert Back, Desert Front, Gravel/Stone Back, Gravel/Stone Front, Hillside, North/South Exposure
- Construction Materials:Stucco
- Exterior Features:Storage
Schools
- High school:Other
- Middle school:Canon School
- Elementary school:Canon School
Utilities
- Sewer:Septic In & Connected
Finances and disclosures
- Price:$460,000
- Price per sq. ft.:$231.04
- Tax amount:$1,675 (2025)
Features and amenities
- Amenities:Vinyl Frame
Parking
- Parking description:RV Access/Parking
- Garage:Yes
- Garage spaces:2
 All information should be verified by the recipient and none is guaranteed as accurate by ARMLS. Copyright 2020 Arizona Regional Multiple Listing Service, Inc. All rights reserved.
New listings near 19440 E Indian Hills Drive
- New
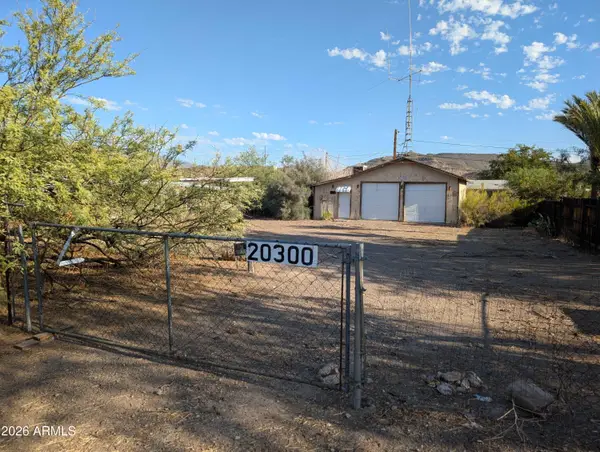 $240,000Active0.47 Acres
20300 E Emerald Drive #4, Black Canyon City, AZ 85324
MLS# 7079372Listed by: HOMESMART 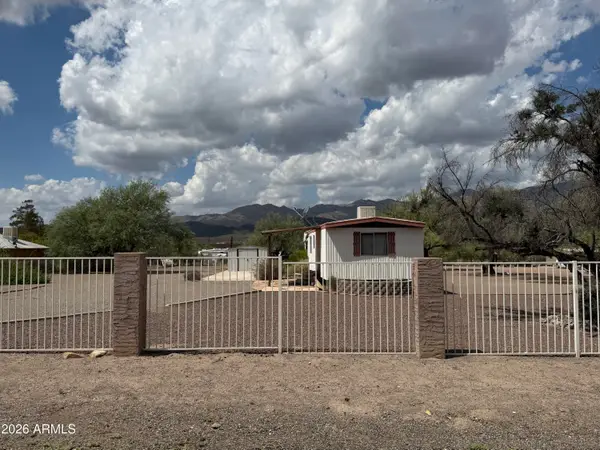 $99,900Pending0.88 Acres
34150 S Luellen Drive #3, Black Canyon City, AZ 85324
MLS# 7076089Listed by: SQUAW PEAK REALTY- New
 $240,000Active2 beds 3 baths952 sq. ft.
20300 E Emerald Drive, Black Canyon City, AZ 85324
MLS# 7075601Listed by: HOMESMART  $225,000Pending3 beds 2 baths1,121 sq. ft.
33250 S Melanie Lane, Black Canyon City, AZ 85324
MLS# 7075353Listed by: W AND PARTNERS, LLC $249,777Pending3 beds 1 baths1,205 sq. ft.
33990 S Old Mud Springs Road, Black Canyon City, AZ 85324
MLS# 7072865Listed by: REAL BROKER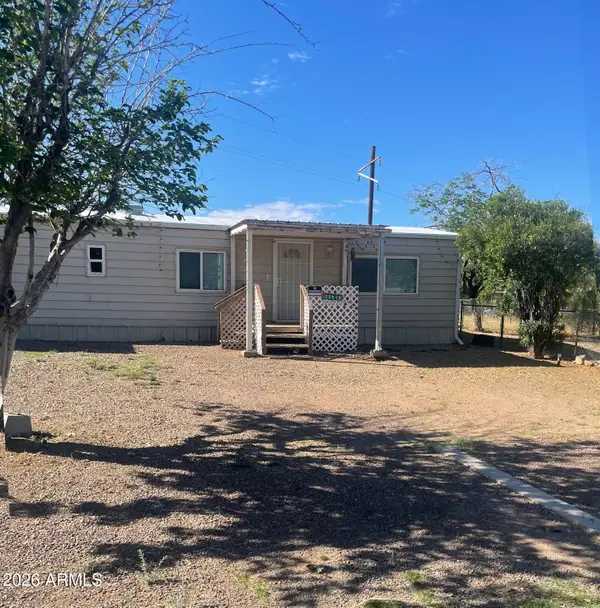 $240,000Active2 beds 2 baths1,057 sq. ft.
20519 E Emerald Drive, Black Canyon City, AZ 85324
MLS# 7070863Listed by: WEST USA REALTY $374,900Pending4 beds 2 baths1,526 sq. ft.
19768 E Squaw Valley Drive, Black Canyon City, AZ 85324
MLS# 7069101Listed by: HOWE REALTY $725,000Active4 beds 3 baths2,652 sq. ft.
34900 S Westridge Lane, Black Canyon City, AZ 85324
MLS# 7067689Listed by: REALTY ONE GROUP MOUNTAIN DESERT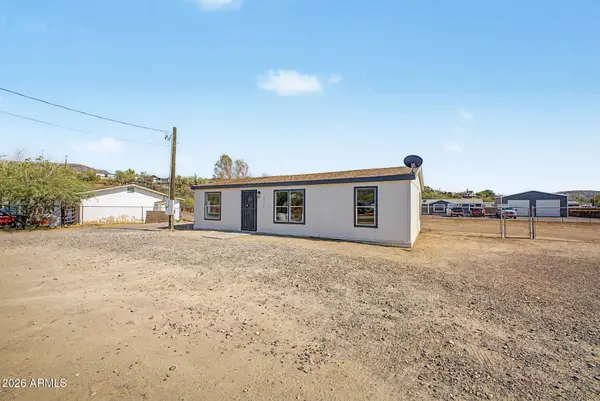 $250,000Pending3 beds 2 baths1,072 sq. ft.
20421 E Kiva Road, Black Canyon City, AZ 85324
MLS# 7063522Listed by: BREINHOLT MAY REALTY & INVESTMENTS


Protect your home and budget from life's surprises with an Assurant Home Warranty, backed by a partner that supports you through every step of homeownership. Explore Plans.
©2026 Century 21 Real Estate LLC. All rights reserved. CENTURY 21®, the CENTURY 21 Logo and C21® are service marks owned by Century 21 Real Estate LLC. Century 21 Real Estate LLC fully supports the principles of the Fair Housing Act and the Equal Opportunity Act. Each office is independently owned and operated. Listing information is deemed reliable but not guaranteed accurate.